
Waterfront - Primary on Main
Address
3307 N Nokomis Ne, Alexandria, MN
Price
$ 2,299,000
Property Attributes
- ID#6747241
- TypeSingle Family
- Listing Status Active
- CountyDOUGLAS
- CityAlexandria
- AreaL J Browns 2nd Add To Thr
- NeighborhoodL J Browns 2nd Add To Thr
- Zip56308
- StyleSingle Family
- Year Built1917
- Taxes$ 16782
- Price$ 2,299,000
- Bedrooms7
- Full Bathrooms5
- Half Bathrooms1
- Sqr Footage8017
- Lot Size1.7 Acres
Data Source:
Northstar MLS (NSTAR)
Property Description
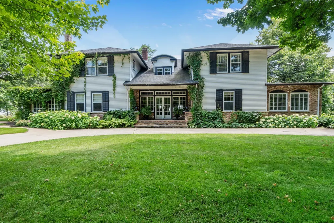
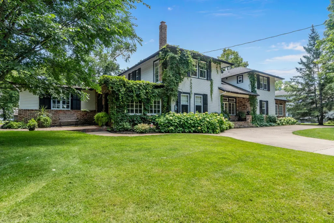
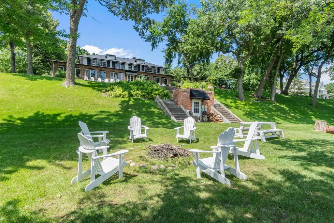
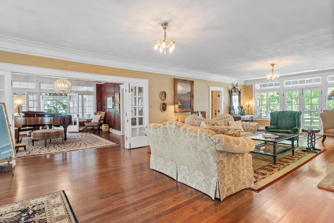
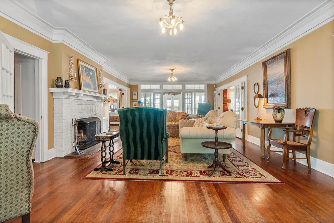
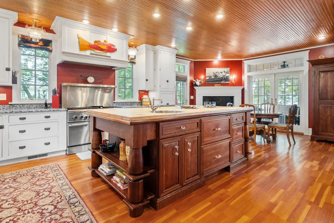
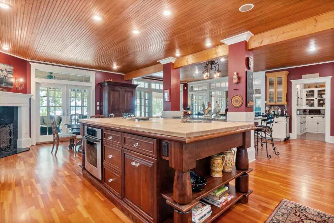
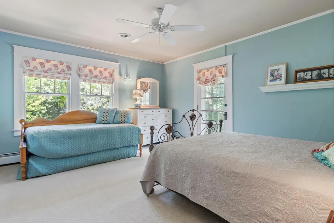
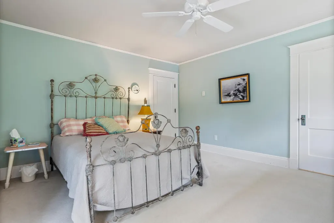
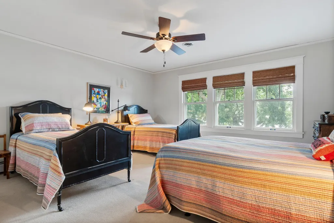
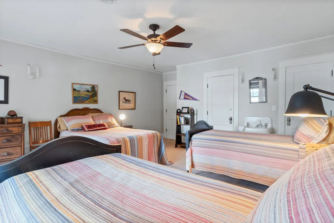
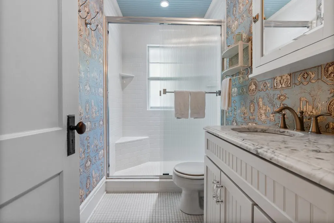
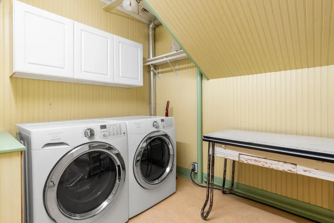
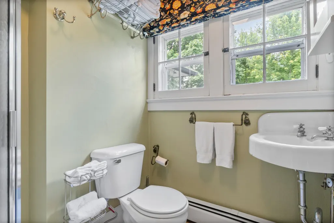
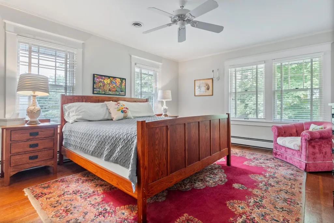
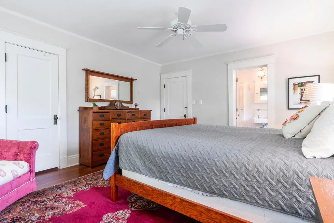
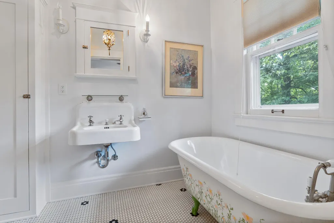
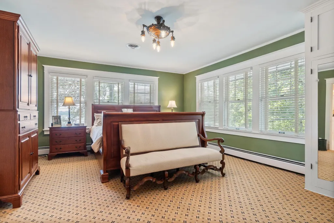
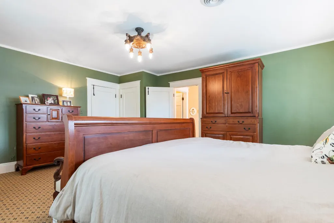
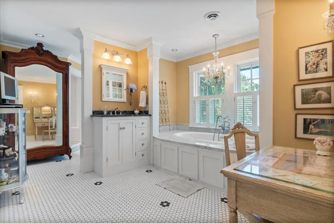
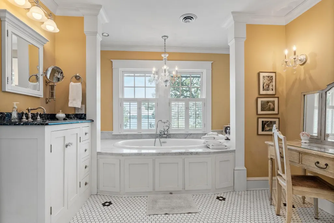
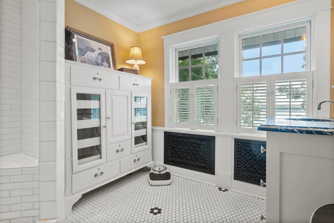
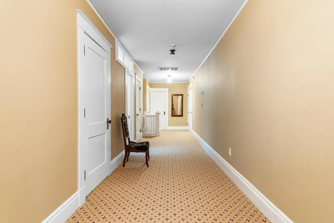
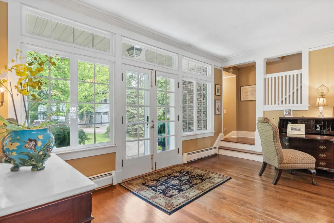
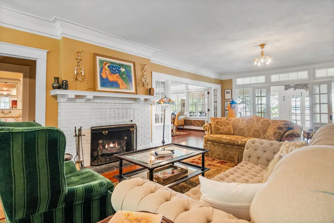
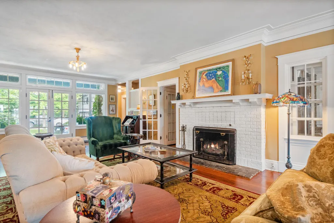
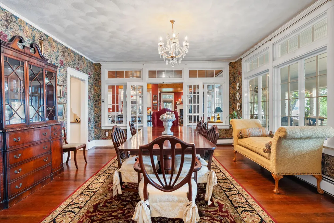
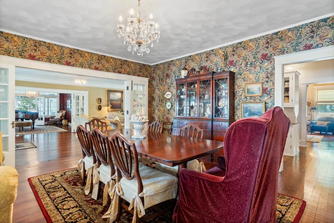
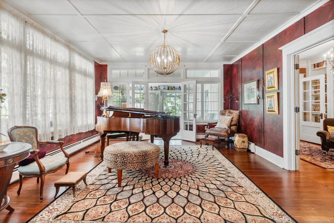
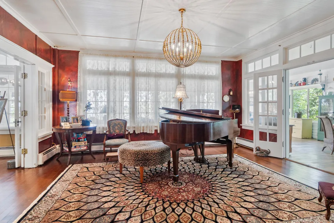
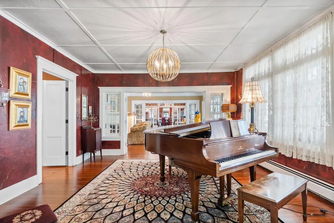
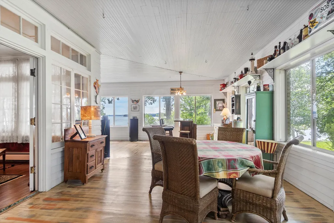
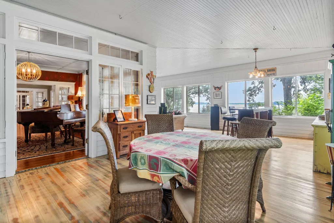
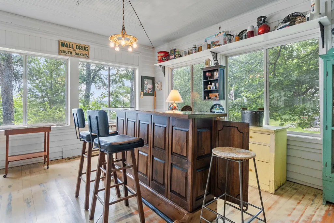
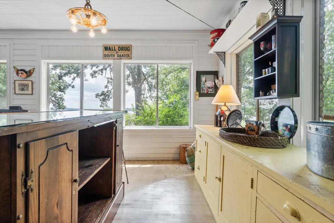
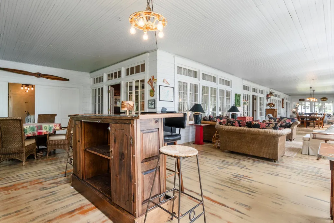
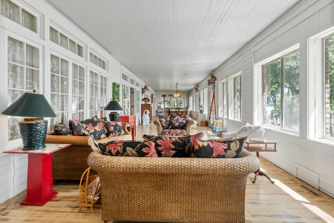
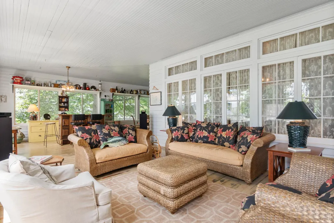
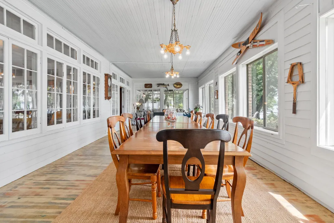
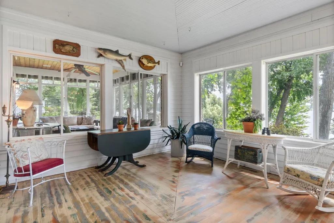
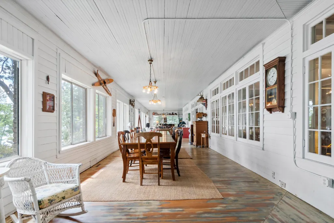
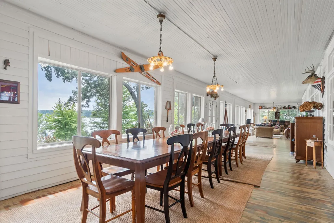
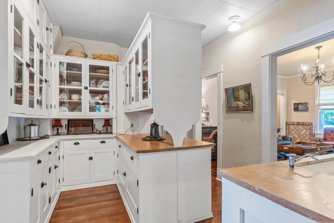
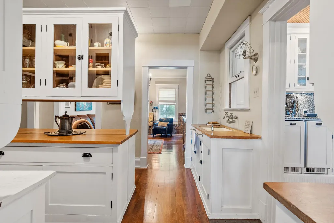
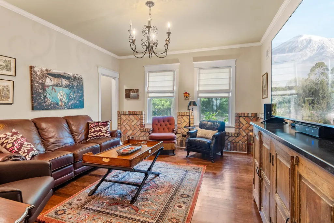
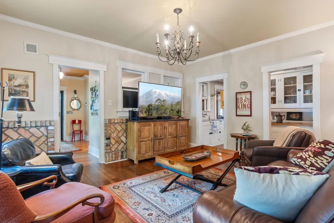
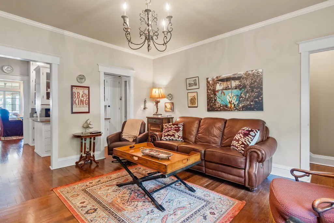
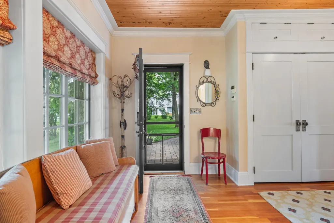
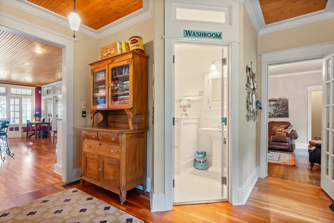
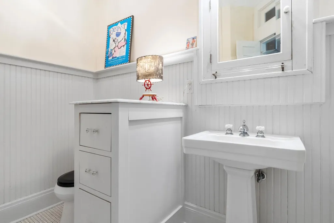
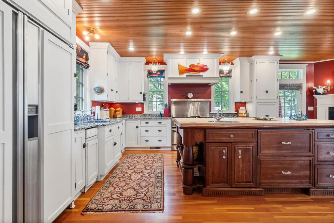
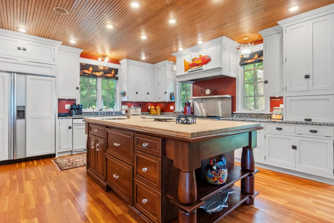
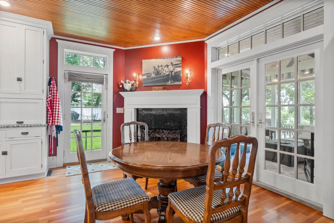
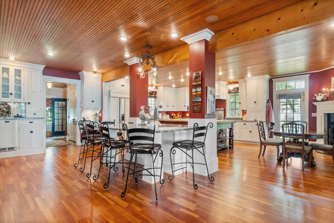
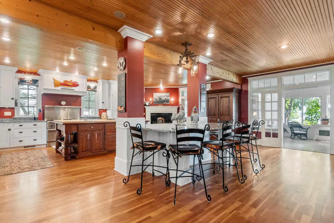
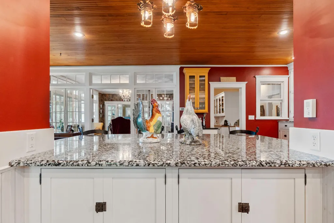
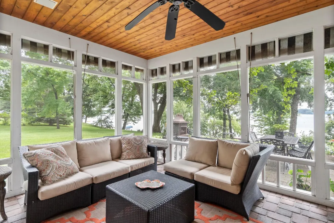
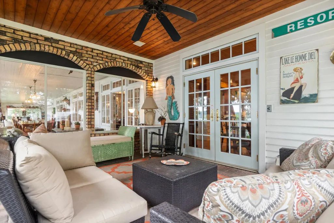
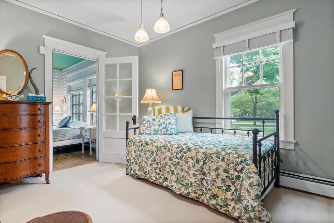
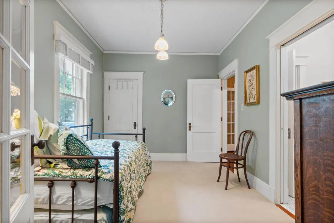
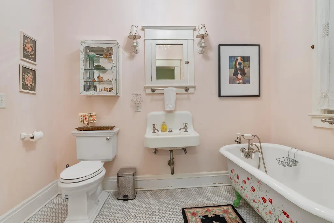
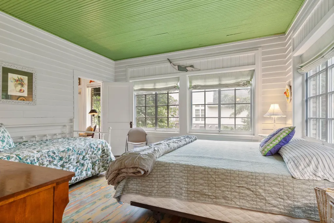
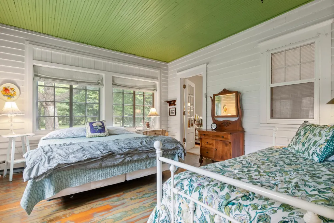
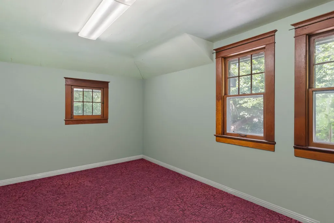
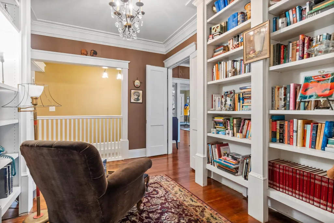
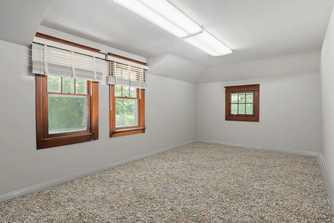
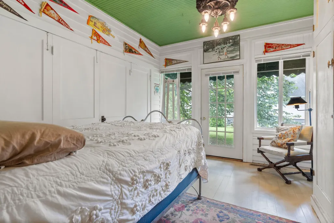
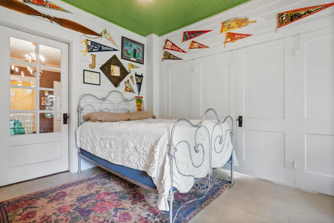
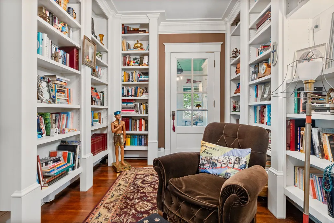
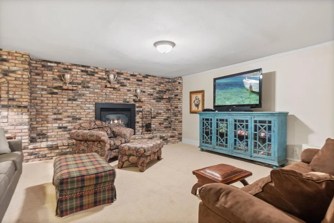
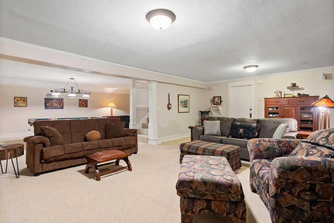
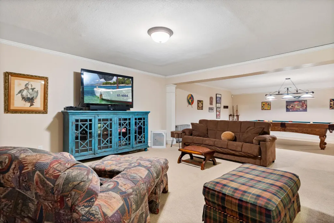
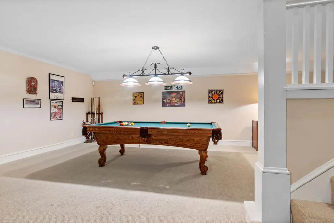
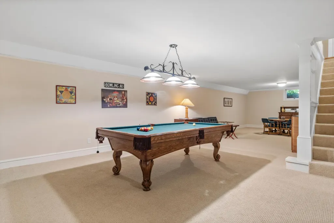
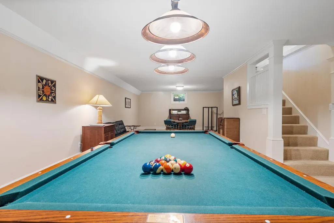
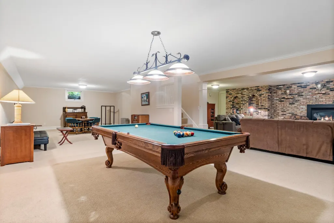
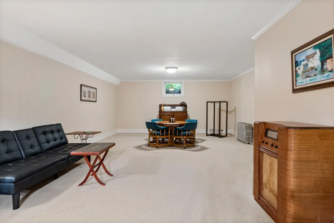
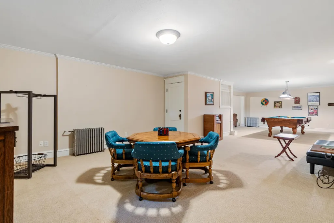
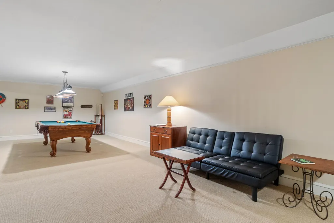
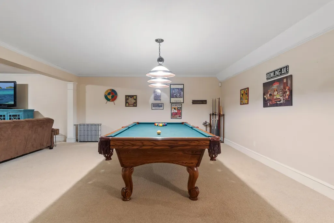
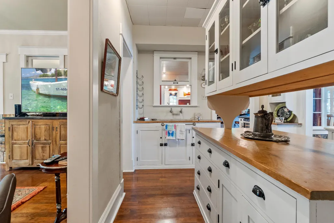
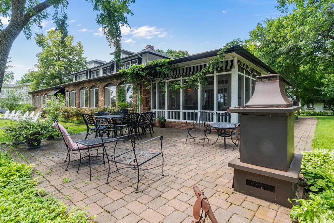
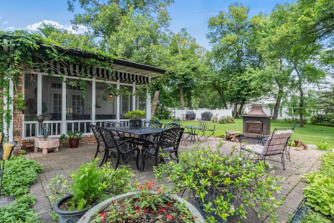
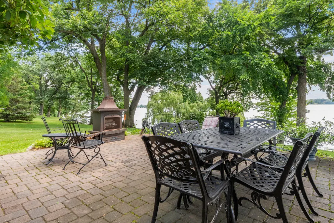
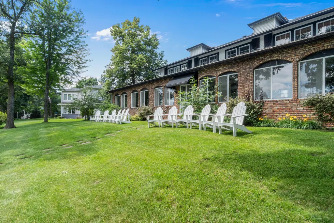
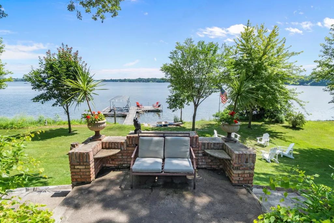
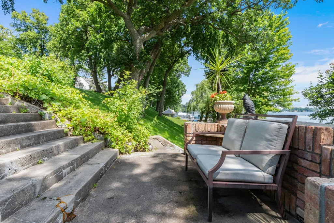
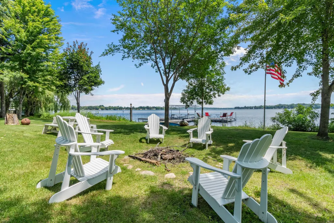
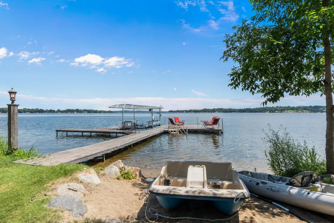
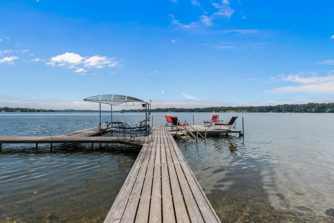
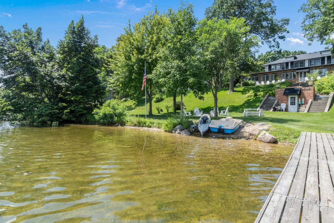
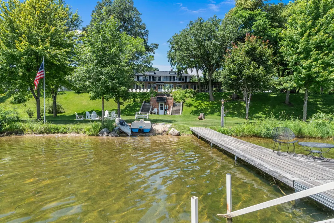
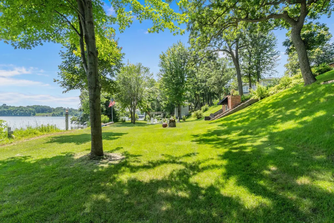
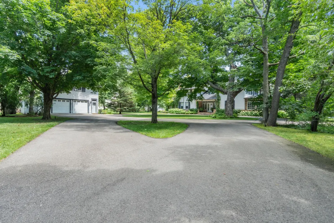
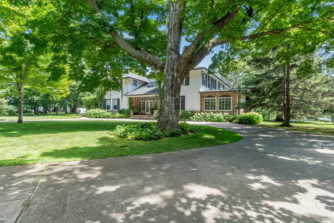
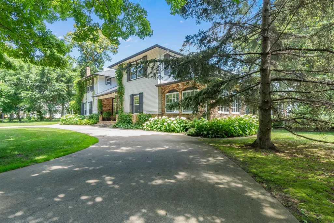
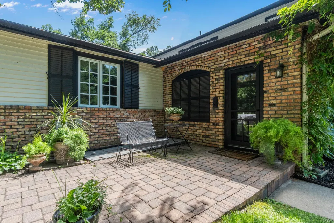
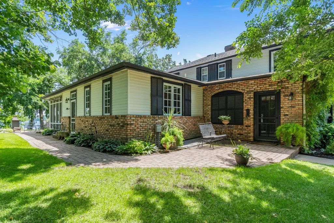
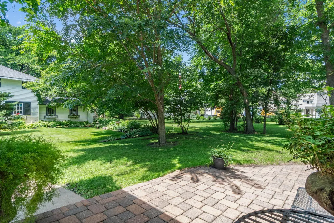
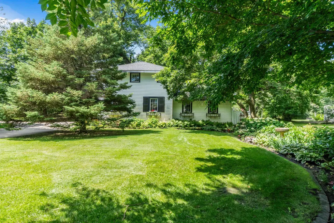
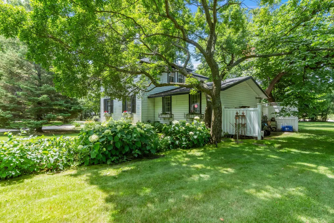
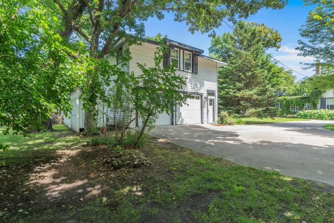
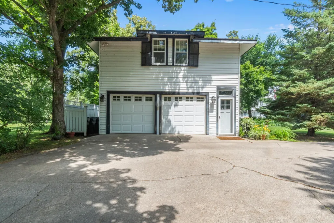
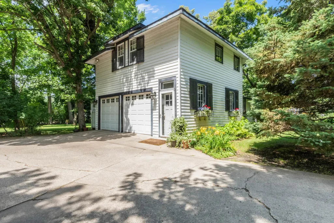
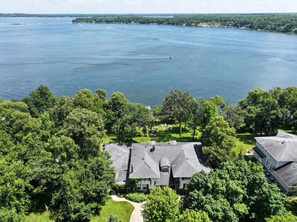
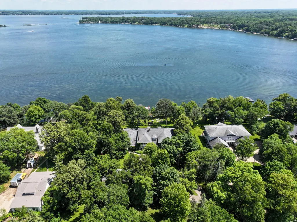
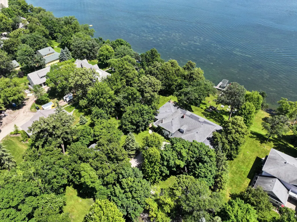
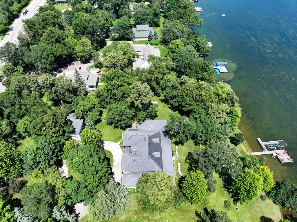
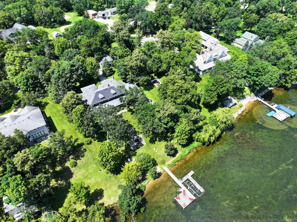
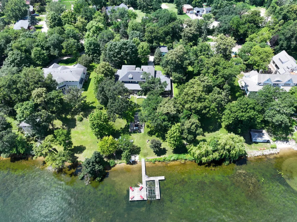
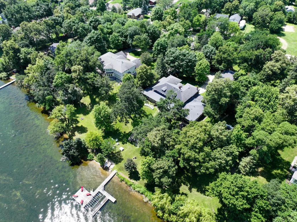
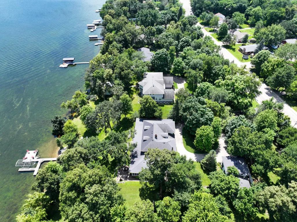
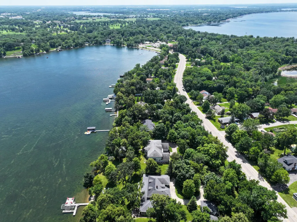
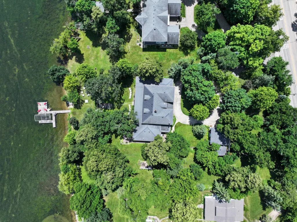
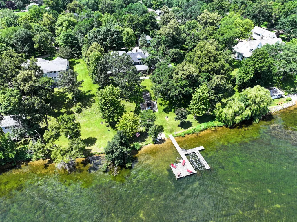
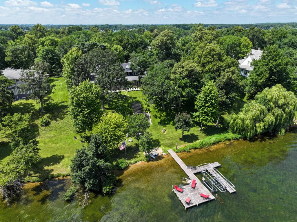
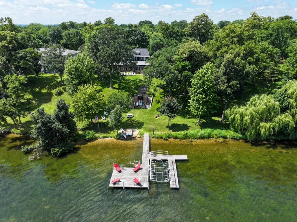
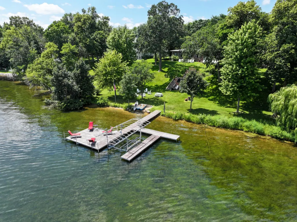
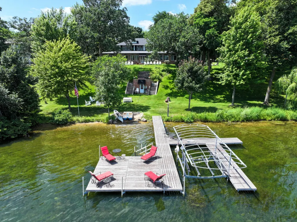
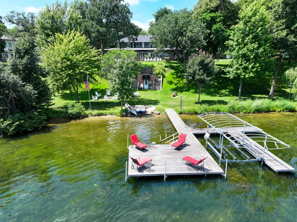
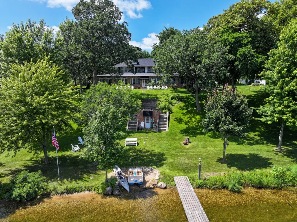
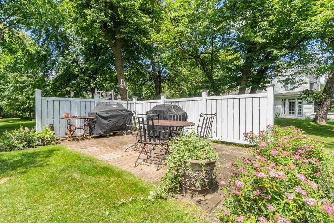
Welcome to a truly one-of-a-kind vintage property situated on the pristine shores of Lake Le Homme Dieu, just 2 miles from downtown Alexandria. This 1917 estate offers a rare blend of timeless character, modern comfort, and unmatched lakeshore living. Set on 1.7 acres with over 125 ft of lakefront, this iconic home spans +8000 sq ft & features 7 bedrooms, 6 bathrooms, and a stunning 136 ft wraparound enclosed porch with panoramic views of the water. The grand circular driveway invites you to explore this landmark property, known as one of the few remaining "Jewels on the Lake." Inside, you'll find a gourmet kitchen designed for entertaining, complete with high-end appliances and generous counter space. Original craftsmanship and character are preserved throughout - high ceilings, rich millwork, and historic details evoke a sense of enduring quality rarely found today. Upstairs, private suites - each with ensuite baths provide serene views and generous space, while the lower level offers flexible living areas for relaxation, recreation, or hosting guests. Surrounded by mature trees and manicured lawns, this estate is an ideal retreat for those seeking peace, legacy, and connection to Minnesota's most treasured chain of lakes - all just two miles from the city of Alexandria. This property is a perfect family legacy estate, vacation home, or potential investment opportunity on one of Minnesota's most desirable lake chains.
| Price History | |
|---|---|
| 7/1/2025 | Listed $2,500,000 |
| 2/17/2026 | 9$2,299,000 |
General Features
| Living Area | 8017 |
|---|---|
| Sewer | City Sewer/Connected |
| Heating | Baseboard,Boiler,Hot Water,Humidifier |
| Cooling | Central Air |
| Appliances | Air-To-Air Exchanger,Dishwasher,Disposal,Double Oven,Dryer,ENERGY STAR Qualified Appliances,Freezer,Gas Water Heater,Water Filtration System,Microwave,Range,Refrigerator,Trash Compactor,Washer,Water |
| Garage Spaces | 2 |
| Construction Materials | Frame |
| Year Built | 1917 |
| Electric | Circuit Breakers,200+ Amp Service |
| View | Lake |
| Levels | Two |
| Property Subtype | Single Family |
| Tax Year | 2025 |
| Waterfront Features | Lake Front |
| Accessibility | None |
| County | Douglas |
| New Construction | No |
| Property Type | Residential |
| Association Amenities | Deck,Dock,In-Ground Sprinkler System |
| HOA | No |
| Contingency | None |
| Subdivision Name | L J Browns 2nd Add To Thr |
| Full Baths | 5 |
| Directions | County Rd 42 (Nokomis) past Zorbas to 3307 - home on right |
| City | Alexandria |
| High School District | Alexandria |
| Zoning Description | Residential-Single Family |
| Lot Size Units | Acres |
| Property Attached Y/N | No |
| Land Lease Y/N | No |
| Tax Annual Amount | 16782 |
| Additional Parcels Y/N | No |
| Virtual Tour | https://wellcomemat.com/embed/54snfea5a7a71m8gm?mls=1 |
| Standard Status | Active |
| Lender Owned | No |
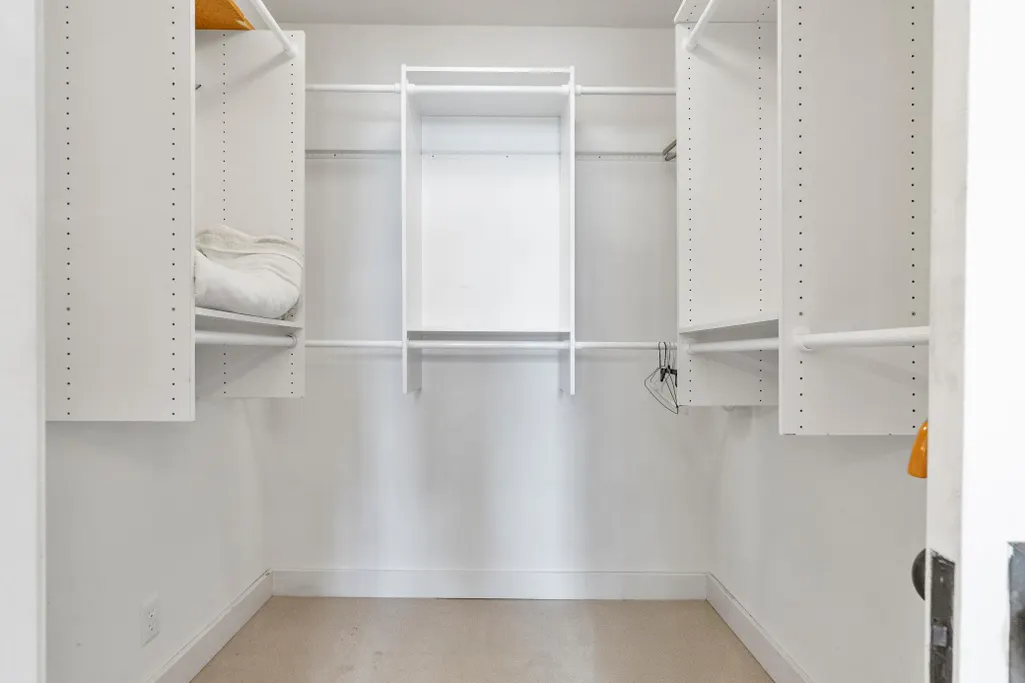
| Amenities Unit | Ceiling Fan(s),French Doors,Intercom System,Kitchen Center Island,Main Floor Primary Bedroom,Security System,Walk-In Closet |
| PostalCity | Alexandria |
Interior Features
| Basement | Block,Concrete,Tile Shower |
|---|---|
| Total Fireplaces | 3 |
| Basement (Y/N) | Yes |
| Fireplace Y/N | Yes |
| Above Grade Finished Area | 6517 |
| Half Baths | 1 |
| Total Bedrooms | 7 |
| Below Grade Finished Area | 1500 |
| Total Baths | 6 |
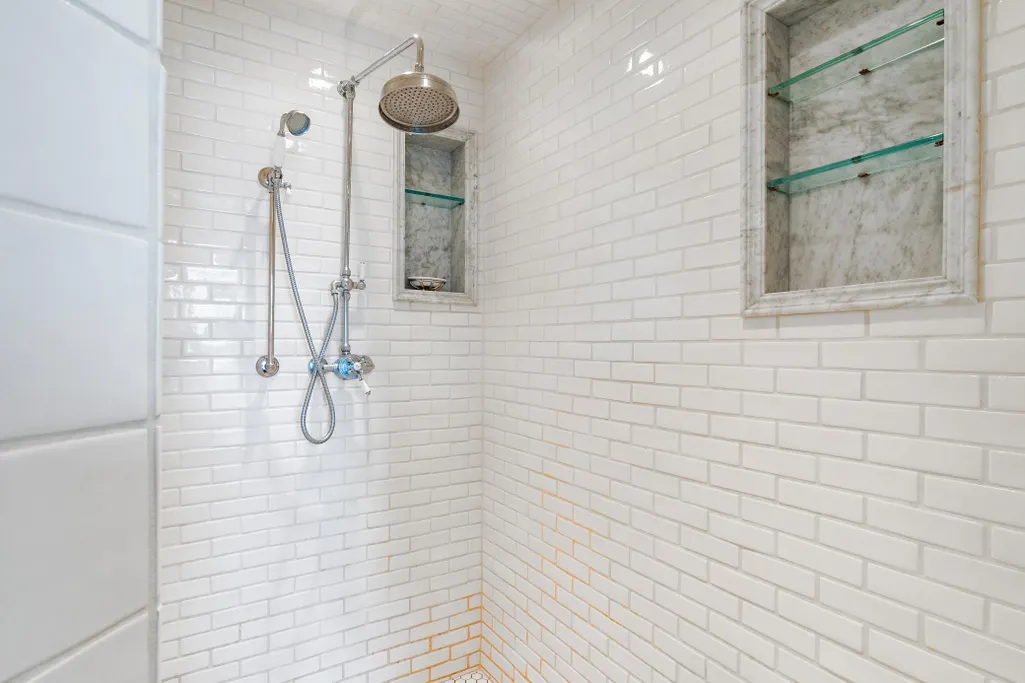
| Bath Desc | Double Sink,Full Basement,Main Floor 1/2 Bath,Main Floor Full Bath,Separate Tub & Shower,Upper Level Full Bath,Walk-In Shower Stall |
| Dining Room Description | Breakfast Area,Eat In Kitchen,Informal Dining Room,Kitchen/Dining Room,Other |
| Foundation Dimensions | 4900 |
| Fuel | Electric |
| Garage Dimensions | 31 x 25 |
| Garage Square Feet | 775 |
| Waterfront Feet | 125 |
Exterior Features
| Parking Features | Detached Garage,Asphalt,Concrete,Floor Drain,Guest Parking |
|---|---|
| Water Source | Drilled,Well |
| Lot Size Area | 1.7 |
| Building Area Total | 8017 |
| Lot Dimensions | 361 x 188 |
| Waterfront Y/N | Yes |
| Foundation Area | 4900 |
Amenities
- Foreclosure
- Views
- Short Sale
- New Construction
- Adult 55+
- Lease To Own
- No HOA Fees
- Furnished
- Primary On Main
- Air Conditioning
- Seller Finance
- Green
- Fixer Upper
- Horse
- Golf
- Fireplace
- Deck
- Garage
- Basement
- Pool
Property vs Single Family Average in 56308
Price
Taxes
Year Built
Visits
 The data relating to real estate for sale on this web site comes in part from the Broker Reciprocity Program of the Regional Multiple Listing Service of Minnesota, Inc. Real estate listings held by brokerage firms other than Homes Plus Realty - St. Paul are marked with the Broker Reciprocity logo or the Broker Reciprocity thumbnail logo (little black
house) and detailed information about them includes the name of the listing brokers.
The data relating to real estate for sale on this web site comes in part from the Broker Reciprocity Program of the Regional Multiple Listing Service of Minnesota, Inc. Real estate listings held by brokerage firms other than Homes Plus Realty - St. Paul are marked with the Broker Reciprocity logo or the Broker Reciprocity thumbnail logo (little black
house) and detailed information about them includes the name of the listing brokers.
 Information should be deemed reliable but not guaranteed, all representations are approximate, and individual verification is recommended. Copyright ©2017 All rights reserved.
