
Open House Sun, Sep 13th 12:00 PM - 06:00 PM - Views - New Construction - Primary on Main
Address
13728 Enfield Avenue, Hugo, MN
Price
$ 995,000
Property Attributes
- ID#7021408
- TypeSingle Family
- Listing Status Active
- CountyWASHINGTON
- CityHugo
- AreaFable Hill
- NeighborhoodFable Hill Sixth Add
- Zip55038
- StyleSingle Family
- Year Built2026
- Taxes$ 2028
- Price$ 995,000
- Bedrooms4
- Full Bathrooms2
- Half Bathrooms1
- Sqr Footage2739
- Lot Size0.571 Acres
Data Source:
Northstar MLS (NSTAR)
Property Description
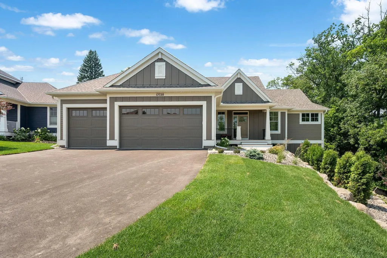
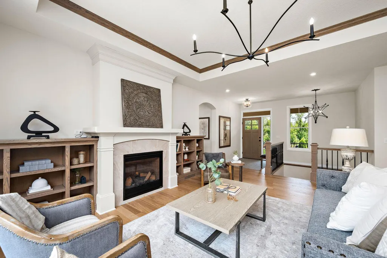
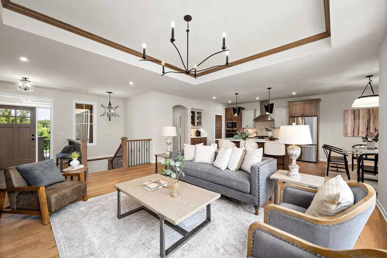
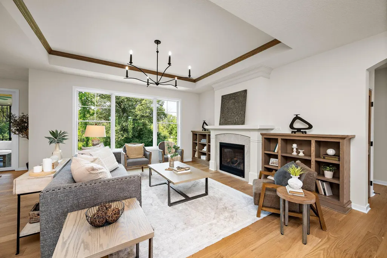
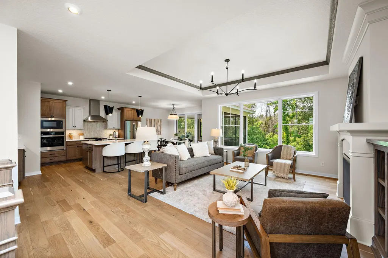
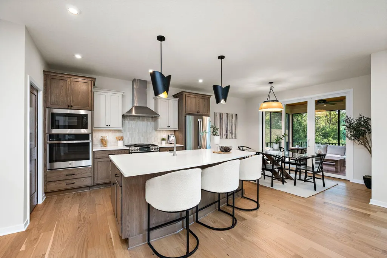
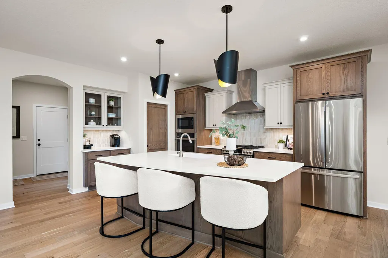
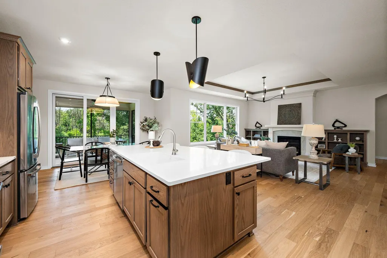
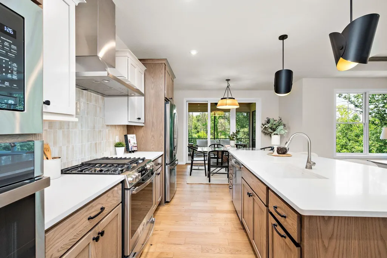
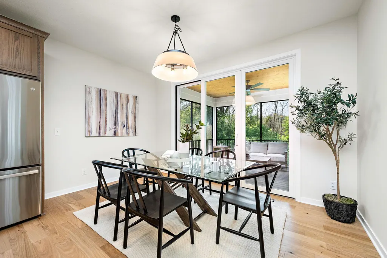
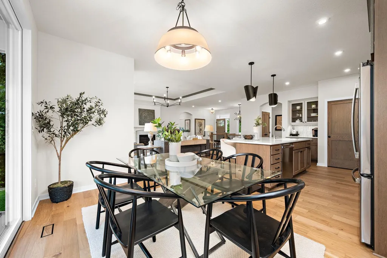
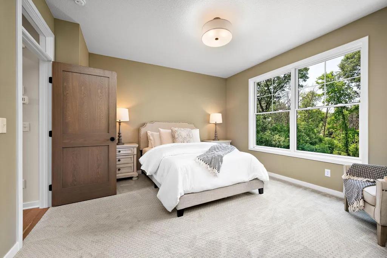
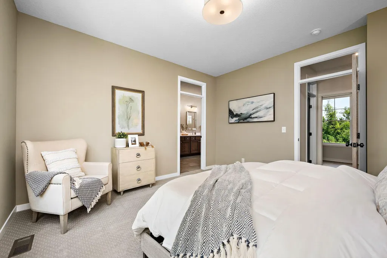
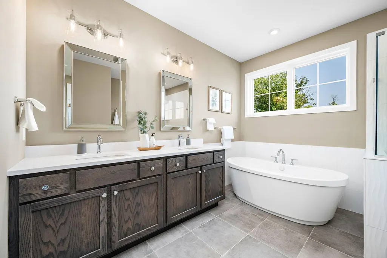
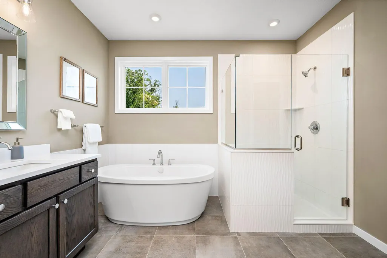
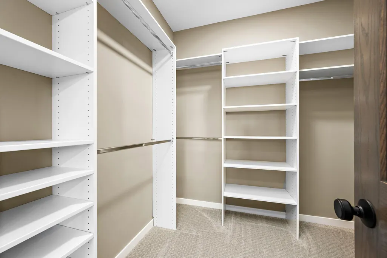
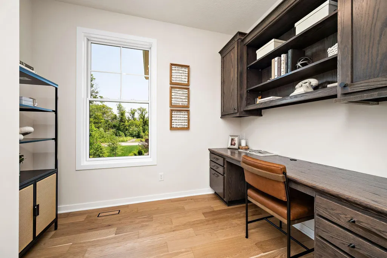
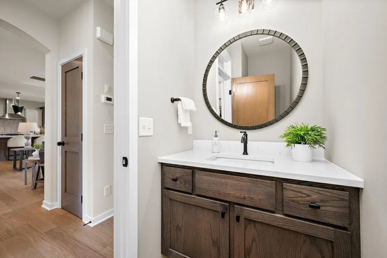
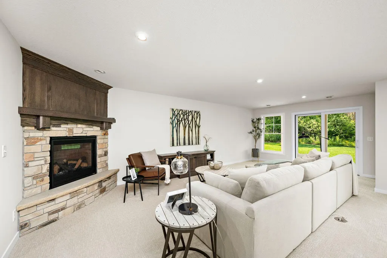
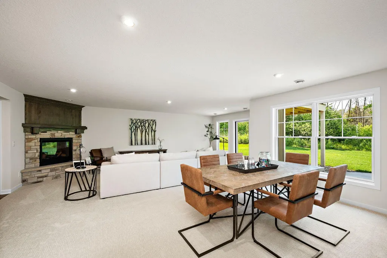
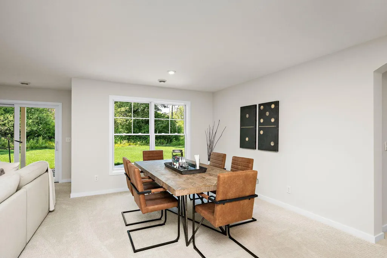
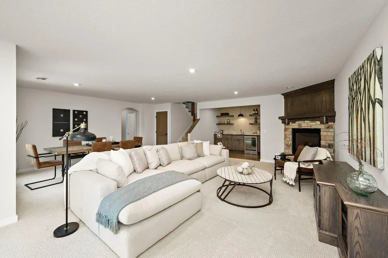
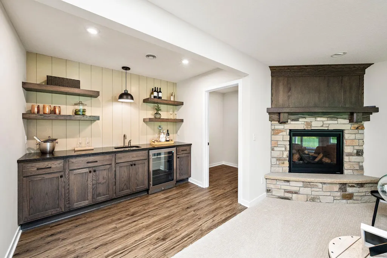
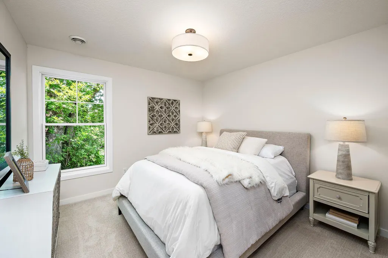
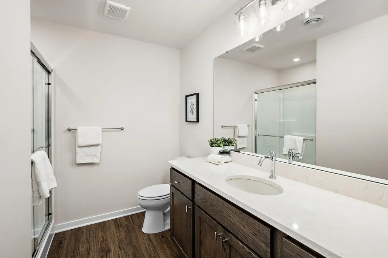
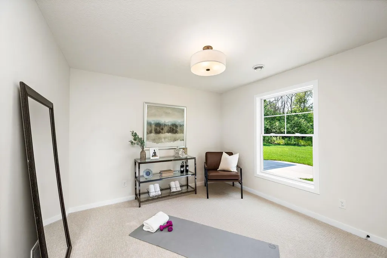
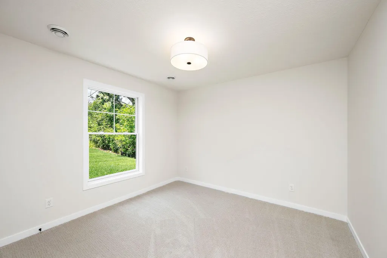
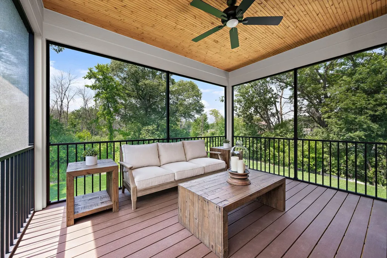
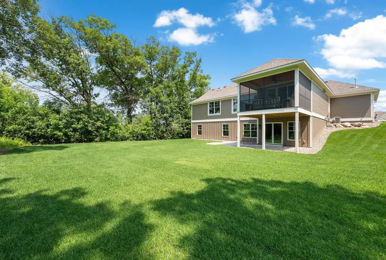
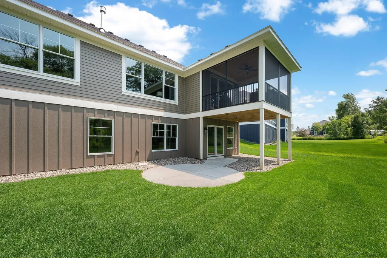
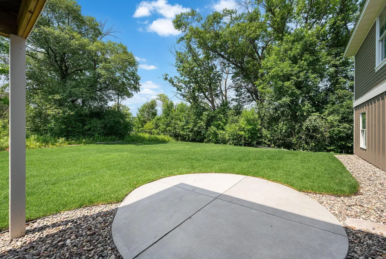
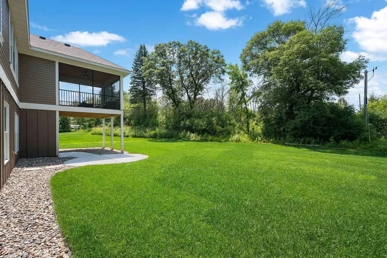
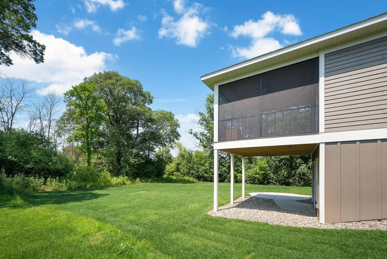
Pratt Homes’ Custom Walkout Rambler Early Possession home is one of the final two opportunities in the highly desirable Fable Hill neighborhood of Hugo. This custom plan was designed specifically for this .570 acre lot. Perfectly positioned on the homesite to maximize natural light, this thoughtfully designed 4-bedroom rambler showcases beautiful backyard views from the inviting screen porch—ideal for morning coffee or relaxing evening beverages. Designed for true main-level living, the home features a private Owner’s Suite with a walk-in tiled shower, standalone soaking tub, and direct access to a spacious walk-in closet. The main level also includes a dedicated office with a built-in desk for everyday convenience. The sun-filled open-concept design highlights a great room with a gas fireplace, dramatic box-vault ceiling accented with crown molding, custom cabinetry, and engineered wood flooring throughout the main living areas. The walkout lower level is bright and welcoming with abundant windows and offers a spacious family room with a gas fireplace featuring a ledgestone surround and raised hearth, along with a walk-up wet bar complete with quartz countertops—perfect for entertaining. Three additional bedrooms and a bathroom complete the lower level. Additional features include an insulated and finished 3-car garage with a gas line and wiring for a future heater. Don’t miss your opportunity to own one of the final homes in the charming Fable Hill neighborhood of Hugo—where thoughtful design, natural beauty, and everyday comfort come together.
| Price History | |
|---|---|
| 2/13/2026 | Listed $995,000 |
General Features
| Living Area | 2739 |
|---|---|
| Sewer | City Sewer/Connected |
| Heating | Forced Air,Fireplace(s) |
| Cooling | Central Air |
| Roof | Age 8 Years or Less,Asphalt |
| Appliances | Air-To-Air Exchanger,Dishwasher,Disposal,Double Oven,Dryer,Exhaust Fan,Gas Water Heater,Microwave,Range,Refrigerator,Wall Oven,Washer,Water Softener Owned |
| HOA Fee | 625 |
| Garage Spaces | 3 |
| Association Fee Includes | Professional Mgmt,Shared Amenities |
| Pool Features | None |
| Year Built | 2026 |
| Electric | Circuit Breakers,200+ Amp Service |
| Levels | One |
| Property Subtype | Single Family |
| Tax Year | 2025 |
| Accessibility | None |
| Assoc Fee Paid Per | Annually |
| County | Washington |
| New Construction | Yes |
| Property Type | Residential |
| HOA | Yes |
| Contingency | None |
| Subdivision Name | Fable Hill Sixth Add |
| Full Baths | 1 |
| Directions | 35E north to Cty Rd J - left on Otter Lake Road - right on Tart Lake Road - left on Elmcrest (24th) - right on Fable Hill Parkway North - left at Fable Hill Parkway - left on Fable Road - left on Enf |
| City | Hugo |
| Association Name | Community Management |
| High School District | White Bear Lake |
| Zoning Description | Residential-Single Family |
| Lot Size Units | Acres |
| Property Attached Y/N | No |
| Land Lease Y/N | No |
| Tax Annual Amount | 2028 |
| Additional Parcels Y/N | No |
| Builder Name | PRATT HOMES |
| Standard Status | Active |
| Lender Owned | No |
| Amenities Unit | Cable,Ceiling Fan(s),Hardwood Floors,Kitchen Center Island,Primary Bedroom Walk-In Closet,Main Floor Primary Bedroom,Natural Woodwork,Patio,Paneled Doors,Porch,In-Ground Sprinkler,Tile Floors,Wet Bar |
| Community Name | Fable Hill |
| PostalCity | Hugo |
Interior Features
| Basement | Drain Tiled,Finished,Concrete,Sump Pump,Tile Shower,Tray Ceiling(s),Walkout |
|---|---|
| Total Fireplaces | 2 |
| Fireplace Features | Family Room,Gas,Living Room,Stone |
| Basement (Y/N) | Yes |
| Fireplace Y/N | Yes |
| Above Grade Finished Area | 1505 |
| Half Baths | 1 |
| 3/4 Baths | 1 |
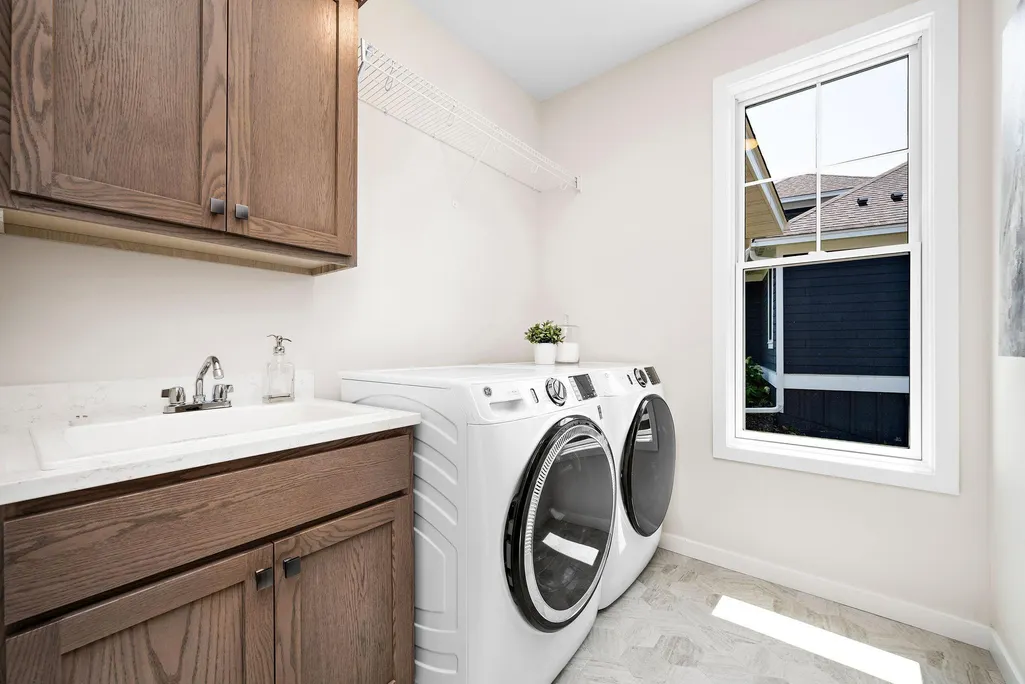
| Laundry Features | Laundry Room,Main Level,Sink |
| Total Bedrooms | 4 |
| Below Grade Finished Area | 1234 |
| Total Baths | 3 |
| Bath Desc | 3/4 Basement,Double Sink,Bathroom Ensuite,Full Primary,Private Primary,Main Floor 1/2 Bath,Separate Tub & Shower,Walk-In Shower Stall |
| Dining Room Description | Breakfast Bar,Kitchen/Dining Room |
| Fuel | Natural Gas |
| Garage Square Feet | 750 |
Exterior Features
| Fencing | None |
|---|---|
| Parking Features | Attached Garage,Asphalt,Finished Garage,Garage Door Opener,Insulated Garage |
| Lot Features | Sod Included in Price |
| Water Source | City Water/Connected |
| Lot Size Area | 0.571 |
| Building Area Total | 3010 |
| Lot Dimensions | 18x18x33x15x16x16x7x212x100x235 |
| Waterfront Y/N | No |
| Foundation Area | 1505 |
| Road Frontage Type | City Street,Curbs,Paved Streets,Street Lights |
| Road Responsibility | Public Maintained Road |
Amenities
- Foreclosure
- Views
- Short Sale
- New Construction
- Adult 55+
- Lease To Own
- No HOA Fees
- Furnished
- Primary On Main
- Air Conditioning
- Seller Finance
- Green
- Fixer Upper
- Horse
- Golf
- Fireplace
- Deck
- Garage
- Basement
- Pool
Property vs Single Family Average in 55038
Price
Taxes
Year Built
Visits

 Information should be deemed reliable but not guaranteed, all representations are approximate, and individual verification is recommended. Copyright ©2017 All rights reserved.
