
New Construction - Primary on Main
Address
16435 204th St, Park Rapids, MN
Price
$ 649,900
Property Attributes
- ID#7031472
- TypeSingle Family
- Listing Status Active
- CountyHUBBARD
- CityPark Rapids
- AreaHeadwaters Estates
- NeighborhoodHeadwaters Estates
- Zip56470
- StyleSingle Family
- Year Built2026
- Taxes$ 72
- Price$ 649,900
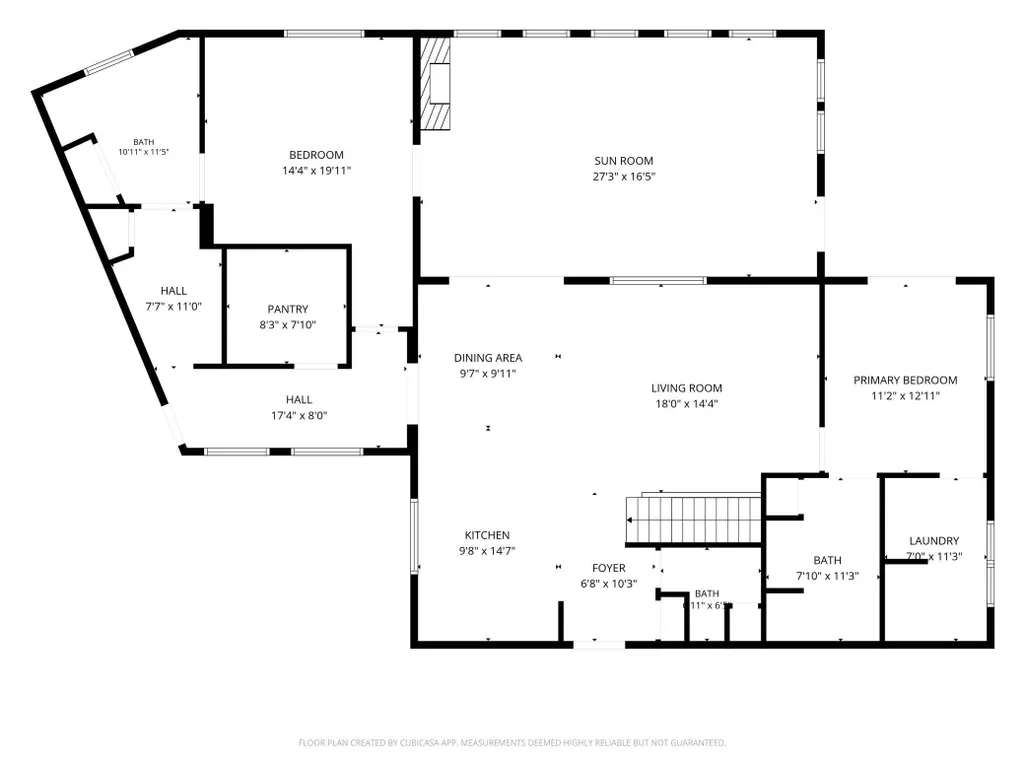
- Bedrooms4
- Full Bathrooms3
- Half Bathrooms1
- Sqr Footage3586
- Lot Size1.24 Acres
Data Source:
Northstar MLS (NSTAR)
Property Description
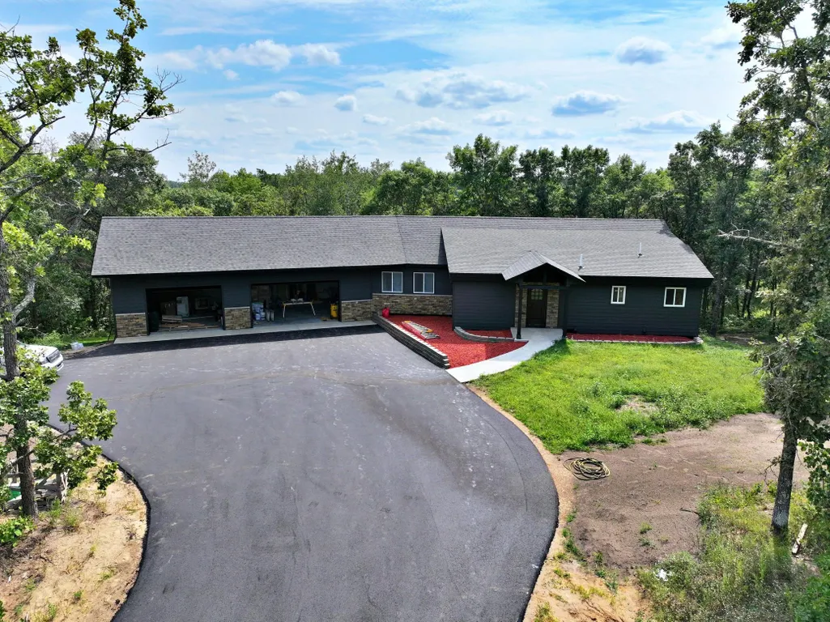
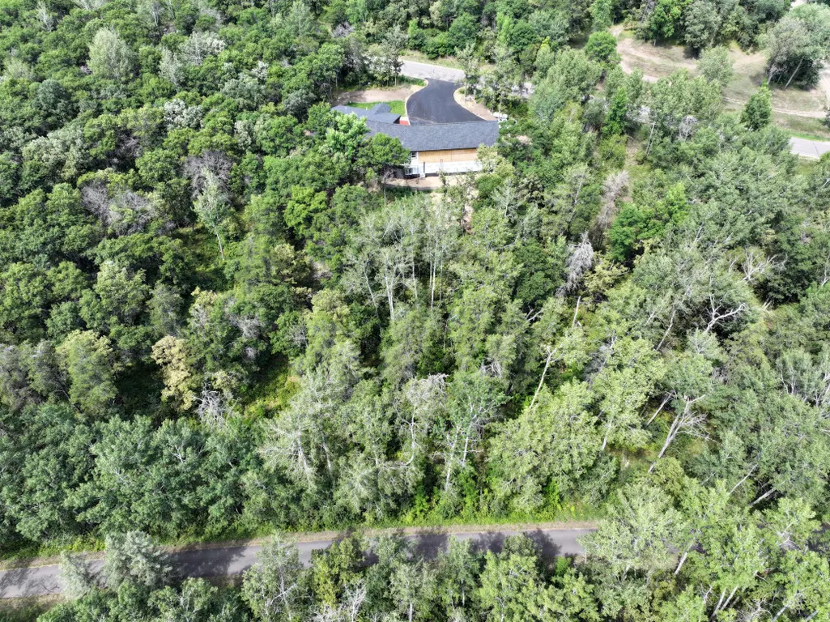
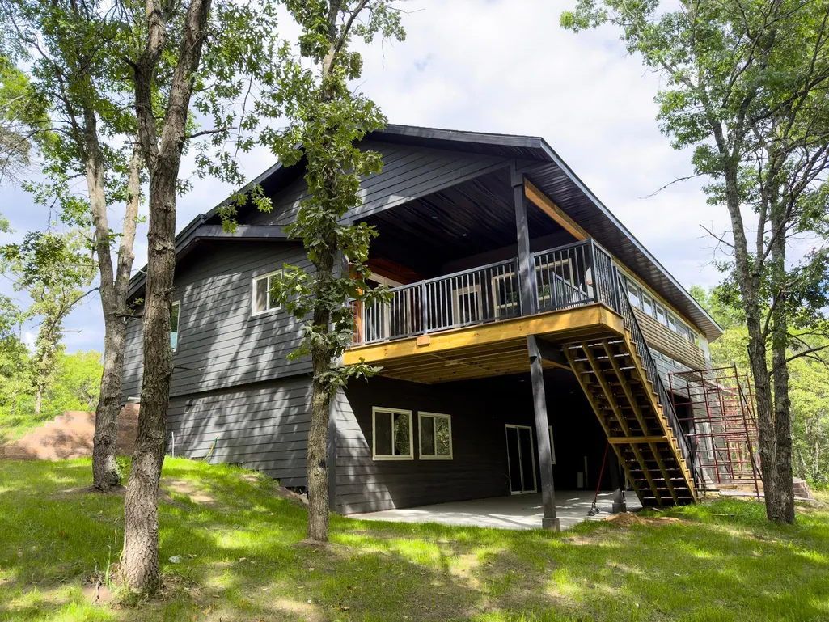
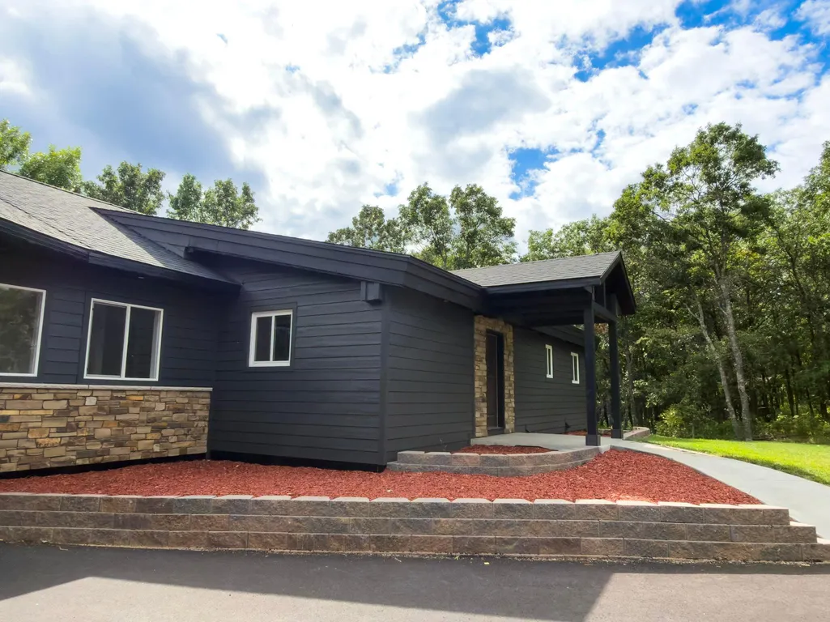
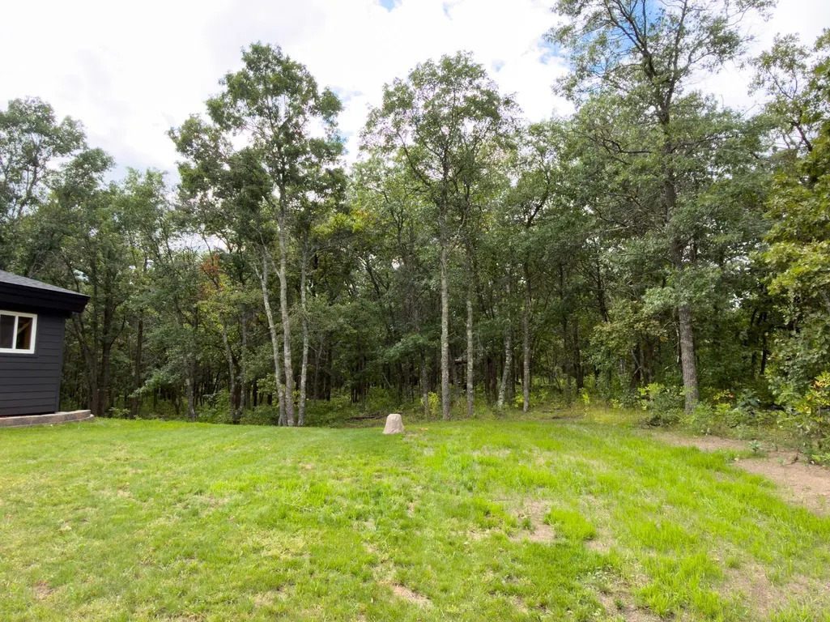
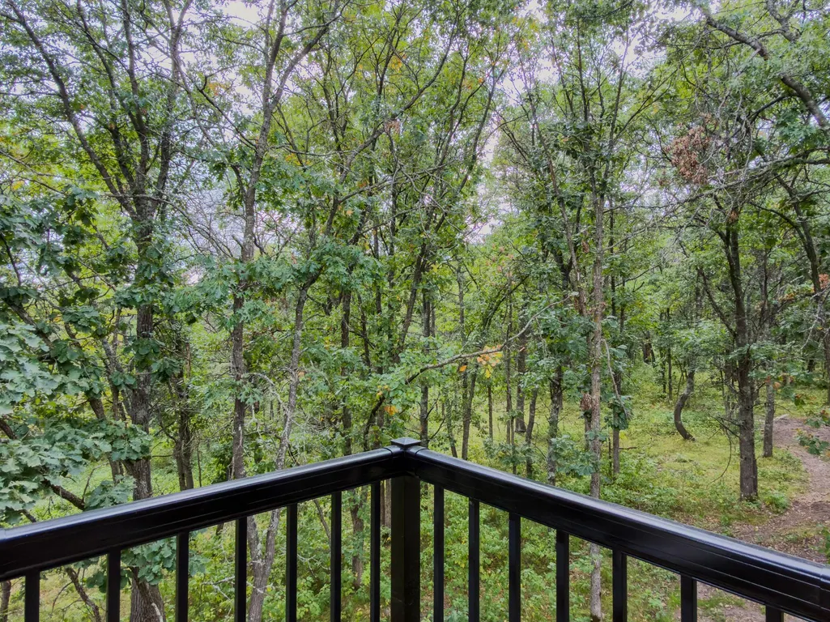
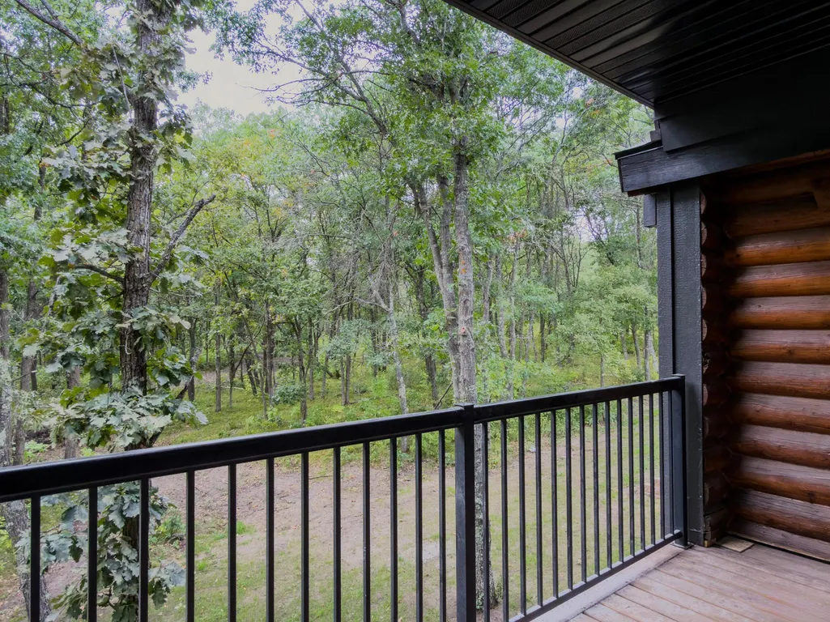
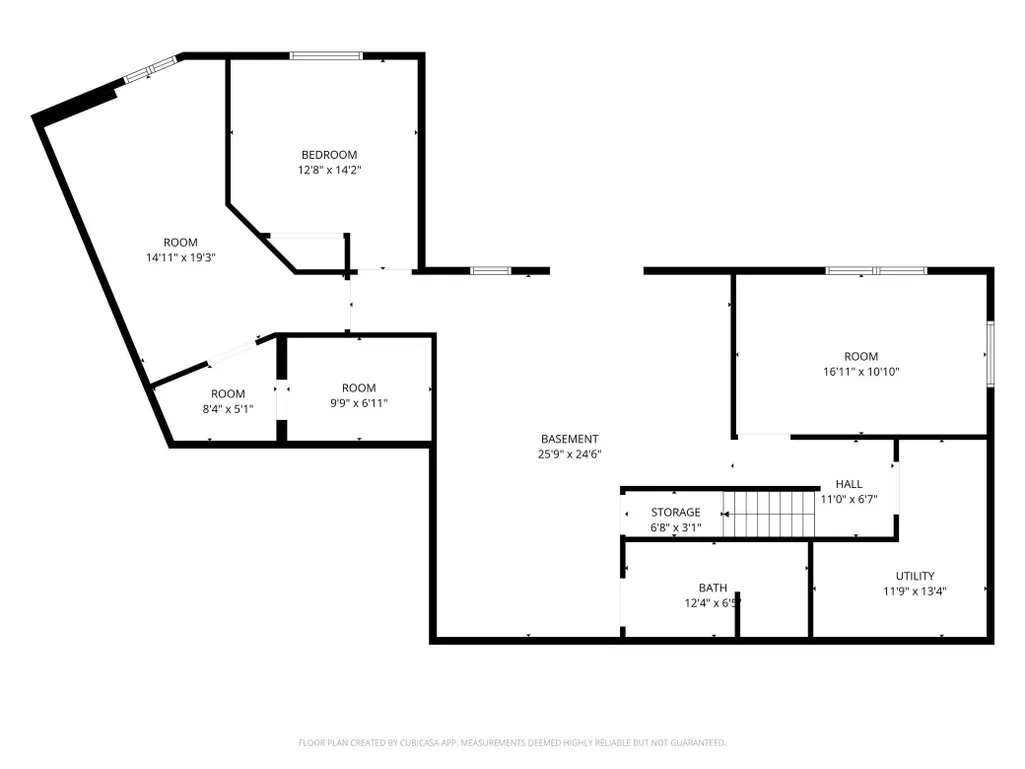
Superior quality country home nearing completion! 4 bedrooms plus a large office or library area/hobby room. Original structure is a Northwoods log home moved to a brand new insulated concrete form basement. Additional construction includes a main suite, a 2nd scullery kitchen and a huge family room area overlooking the Heartland recreation trail. Great for biking and snowmobiling with a dream garage that will accommodate 4 cars. Garage is finished and heated. Also includes a lower level walk-in safe with a bank vault door, laundry on both levels and just a short golf cart ride to Headwaters Golf Course. Will be ready to occupy in approximately mid-August!
| Price History | |
|---|---|
| 6/19/2026 | Listed $649,900 |
General Features
| Living Area | 3586 |
|---|---|
| Sewer | Septic System Compliant - Yes,Tank with Drainage Field |
| Heating | Boiler,Hot Water,In-Floor Heating,Zoned |
| Cooling | Central Air |
| Roof | Age 8 Years or Less,Architectural Shingle,Asphalt,Pitched |
| Appliances | Air-To-Air Exchanger,Dishwasher,Dryer,Gas Water Heater,Water Filtration System,Microwave,Range,Refrigerator,Washer,Water Softener Owned |
| Garage Spaces | 4 |
| Pool Features | None |
| Construction Materials | Frame,ICFs (Insulated Concrete Forms),Log |
| Year Built | 2026 |
| Electric | Circuit Breakers,200+ Amp Service |
| Levels | One |
| Property Subtype | Single Family |
| Tax Year | 2025 |
| Accessibility | None |
| County | Hubbard |
| New Construction | Yes |
| Property Type | Residential |
| HOA | No |
| Contingency | None |
| Subdivision Name | Headwaters Estates |
| Full Baths | 2 |
| Directions | From Hwy 34 & 71 stoplight,go east to the Holiday Station,then north on Cty Rd 1 until just passed Headwaters Golf Course,then take a right on 204th St - continue to 16435. |
| City | Park Rapids |
| High School District | Park Rapids |
| Zoning Description | Residential-Single Family |
| Lot Size Units | Acres |
| Property Attached Y/N | No |
| Land Lease Y/N | No |
| Tax Annual Amount | 72 |
| Additional Parcels Y/N | No |
| Builder Name | CHEYENNE BUILDERS OF PARK RAPIDS INC |
| Standard Status | Active |
| Lender Owned | No |
| Amenities Unit | Ceiling Fan(s),Deck,Ethernet Wired,Hardwood Floors,Kitchen Center Island,Kitchen Window,Primary Bedroom Walk-In Closet,Main Floor Primary Bedroom,Natural Woodwork,Patio,Paneled Doors,Porch,Sun Room,V |
| PostalCity | Park Rapids |
Interior Features
| Basement | Egress Window(s),Finished,Full,Walkout |
|---|---|
| Basement (Y/N) | Yes |
| Fireplace Y/N | No |
| Above Grade Finished Area | 2042 |
| Half Baths | 1 |
| 3/4 Baths | 1 |
| Laundry Features | Lower Level,Main Level |
| Total Bedrooms | 4 |
| Below Grade Finished Area | 1544 |
| Total Baths | 4 |
| Bath Desc | 3/4 Basement,Main Floor 1/2 Bath,Main Floor Full Bath |
| Dining Room Description | Eat In Kitchen |
| Foundation Dimensions | 26x64 |
| Fuel | Propane |
| Garage Dimensions | 44x26 |
| Garage Door Width | 8 |
| Garage Square Feet | 1144 |
Exterior Features
| Fencing | None |
|---|---|
| Parking Features | Attached Garage,Gravel,Finished Garage,Garage Door Opener,Heated Garage,Insulated Garage |
| Lot Features | Tree Coverage - Medium |
| Water Source | 4-Inch Submersible,Drilled,Well |
| Lot Size Area | 1.24 |
| Building Area Total | 3706 |
| Lot Dimensions | 171x266x164x383 |
| Waterfront Y/N | No |
| Foundation Area | 1664 |
| Road Responsibility | Public Maintained Road |
Amenities
- Foreclosure
- Views
- Short Sale
- New Construction
- Adult 55+
- Lease To Own
- No HOA Fees
- Furnished
- Primary On Main
- Air Conditioning
- Seller Finance
- Green
- Fixer Upper
- Horse
- Golf
- Fireplace
- Deck
- Garage
- Basement
- Pool
Property vs Single Family Average in 56470
Price
Taxes
Year Built
Visits

 Information should be deemed reliable but not guaranteed, all representations are approximate, and individual verification is recommended. Copyright ©2017 All rights reserved.
