
Price Reduction - New Construction
Address
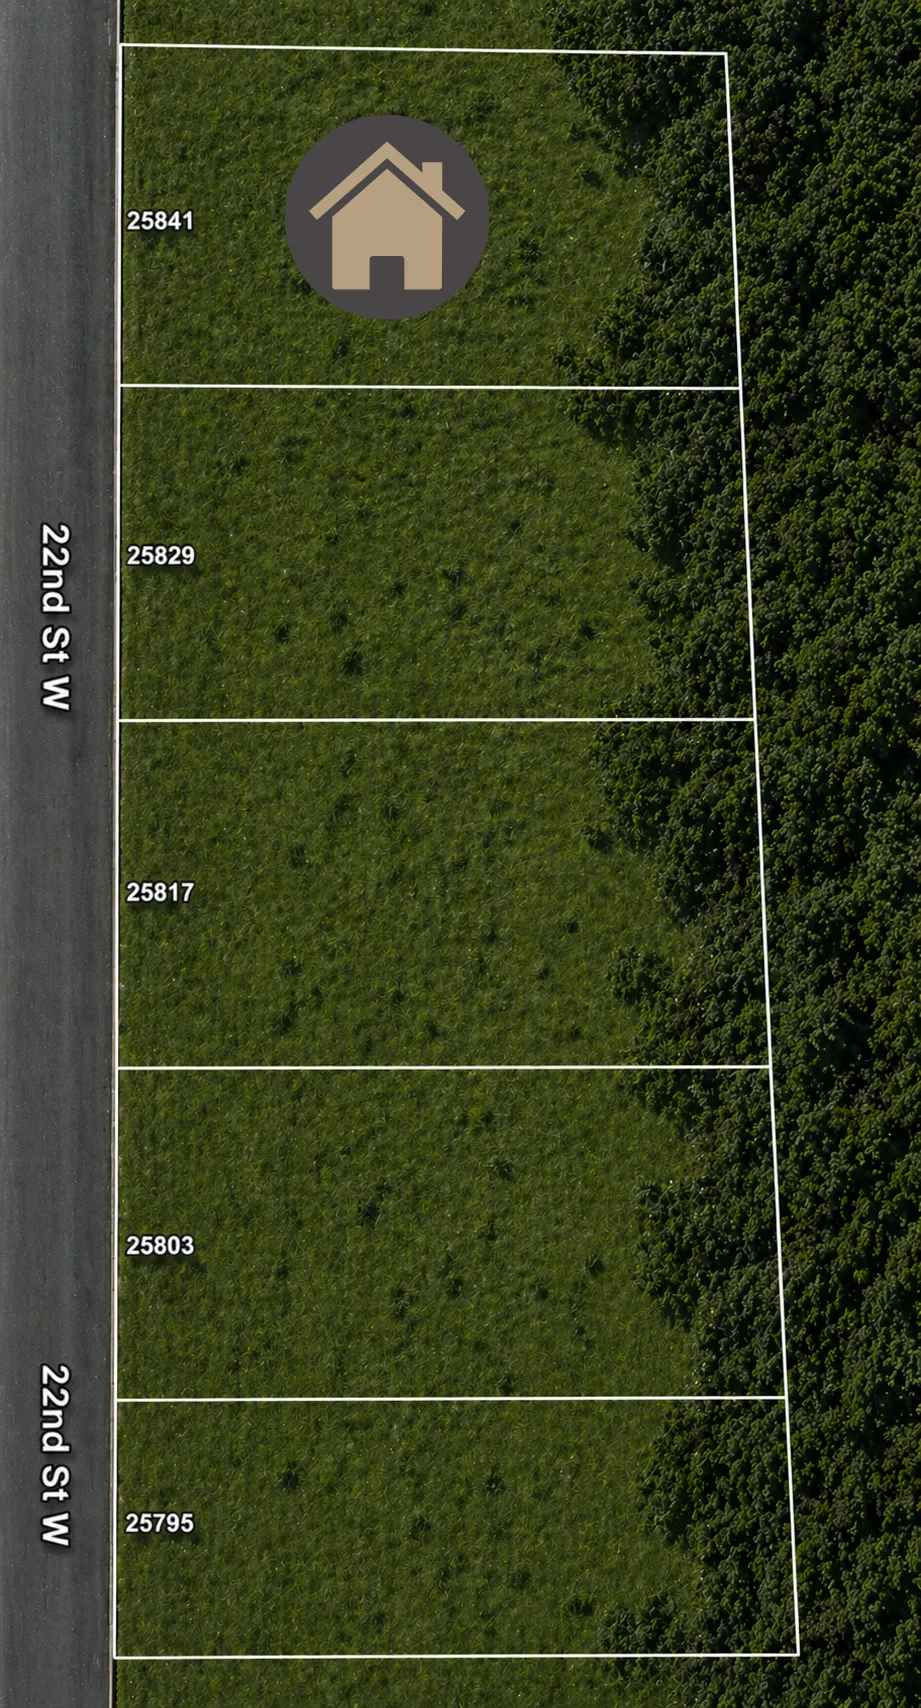
25841 22nd Street W, Zimmerman, MN
Price
$ 429,900
Property Attributes
- ID#7061031
- TypeSingle Family
- Listing Status Active
- CountySHERBURNE
- CityZimmerman
- AreaTall Pines
- NeighborhoodTall Pines Second Add
- Zip55398
- StyleSingle Family
- Year Built2026
- Taxes$ 380
- Price$ 429,900
- Bedrooms5
- Full Bathrooms3
- Half Bathrooms0
- Sqr Footage2377
- Lot Size0.28 Acres
Data Source:
Northstar MLS (NSTAR)
Property Description
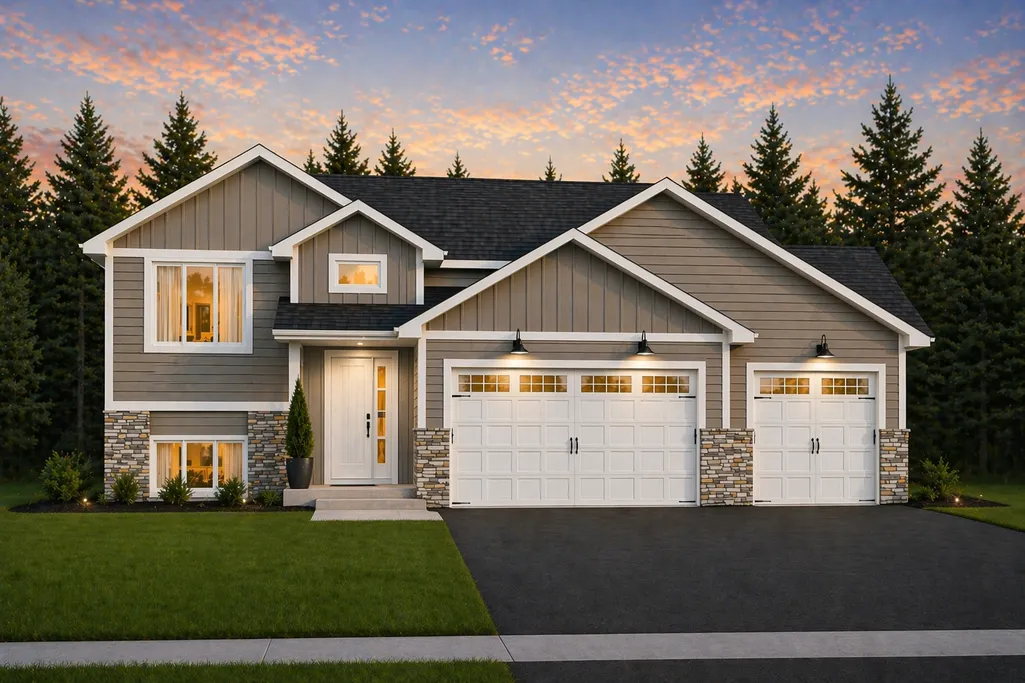
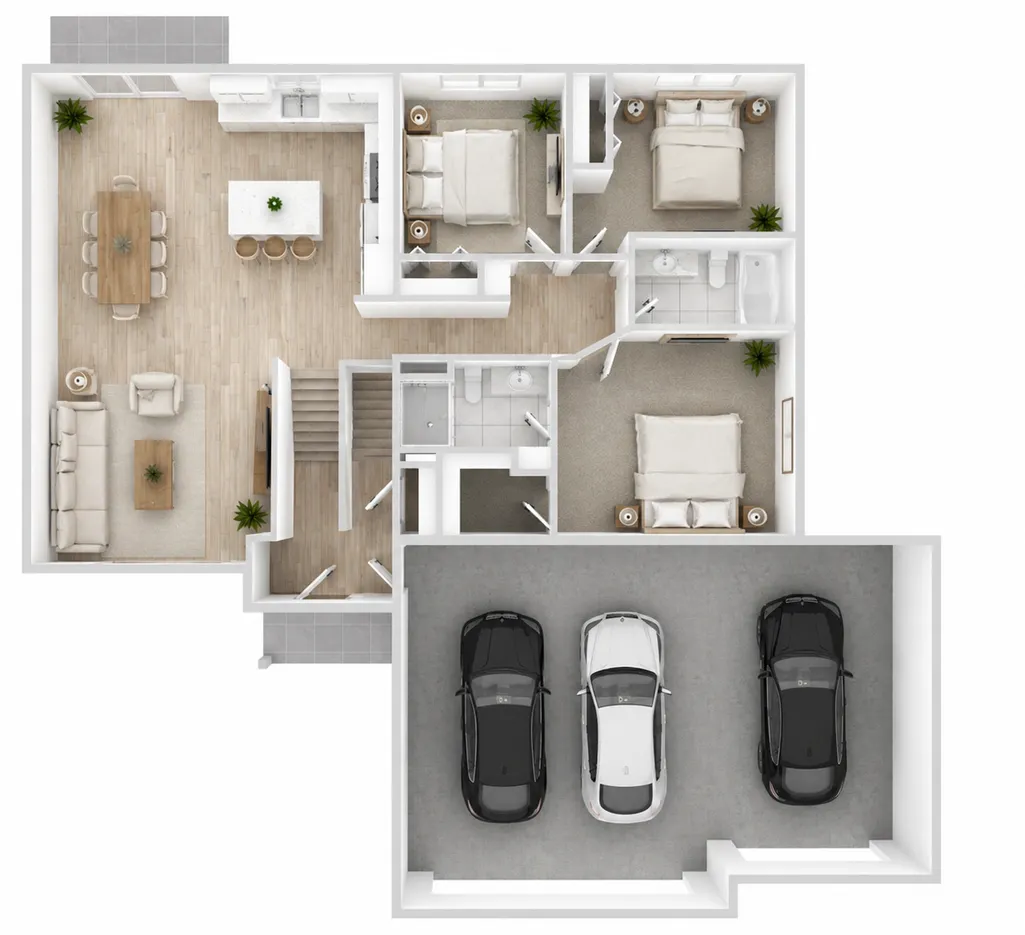
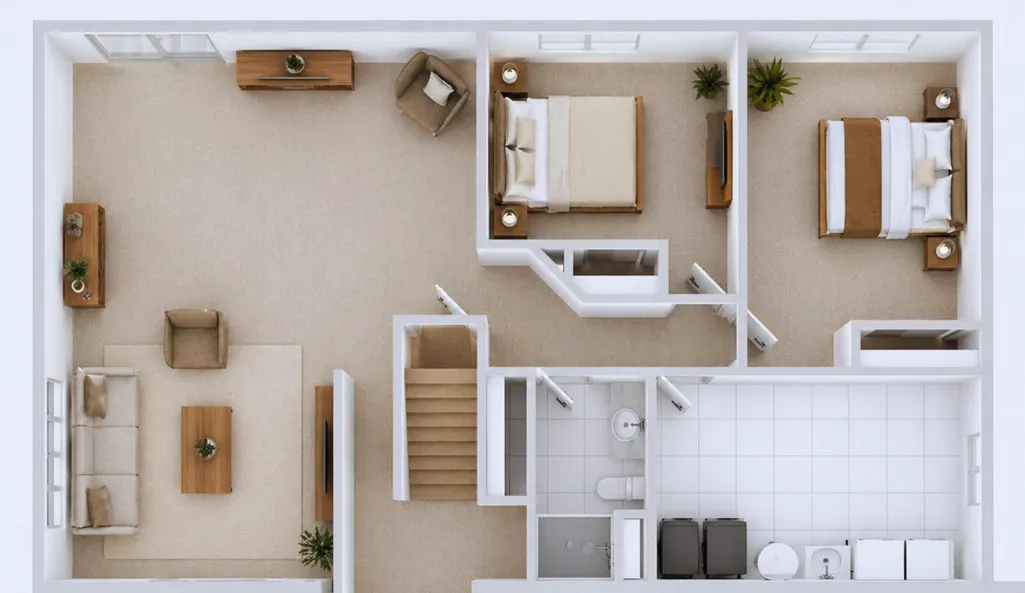
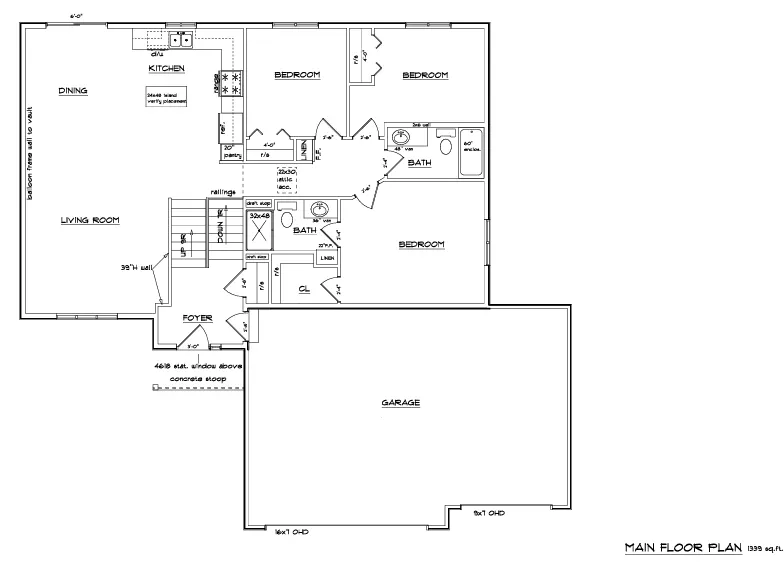
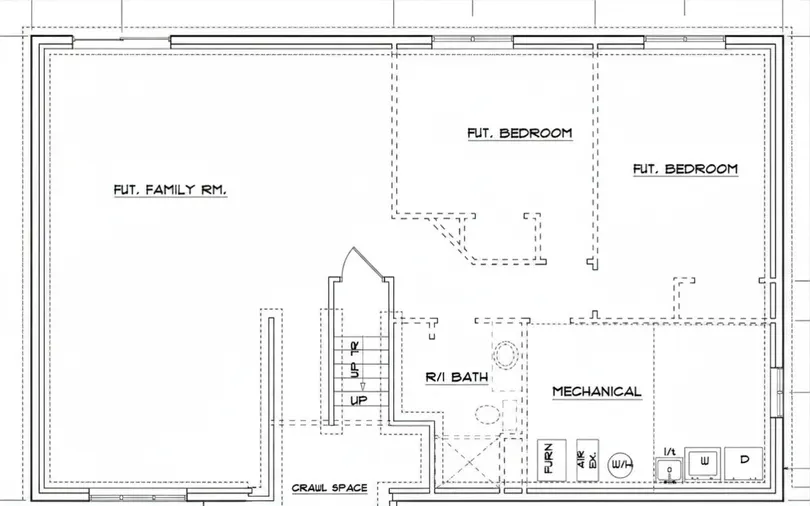
New construction fully finished split-level featuring 5 beds, 3 baths, an oversized 3-car garage, and WALKOUT basement. Local builder with opportunities to select finishes and colors depending on construction stage. Open-concept main level with vaulted ceilings, LVP flooring, and a spacious kitchen featuring custom cabinetry, center island, pantry, granite countertops, and stainless steel appliances. Private primary suite includes a walk-in closet and en-suite bath. Finished walkout lower level offers excellent space for 4th or 5th bedroom option, 3rd bath, and family room. Multiple lots and floor plans available. Ask about mortgage incentives, potential 0% down programs for qualified buyers, and lender-paid concessions. No association. Landscaping, sod, and irrigation are not included. (Ai rendered images).
| Price History | |
|---|---|
| 4/27/2026 | Listed $439,900 |
| 9/11/2026 | 3$429,900 |
General Features
| Living Area | 2377 |
|---|---|
| Sewer | City Sewer/Connected |
| Heating | Forced Air |
| Cooling | Central Air |
| Roof | Architectural Shingle |
| Appliances | Dishwasher,Microwave,Range,Refrigerator,Stainless Steel Appliances |
| Garage Spaces | 3 |
| Pool Features | None |
| Construction Materials | Concrete,Frame |
| Year Built | 2026 |
| Electric | 150 Amp Service |
| Topography | Level,Walkout |
| Levels | Split Entry (Bi-Level) |
| Property Subtype | Single Family |
| Tax Year | 2025 |
| Accessibility | None |
| County | Sherburne |
| New Construction | Yes |
| Property Type | Residential |
| HOA | No |
| Contingency | None |
| Subdivision Name | Tall Pines Second Add |
| Full Baths | 2 |
| Directions | From Hwy 169 in Zimmerman,take County Road 4 east into town,then turn left onto Fremont Ave. Continue north on Fremont Ave to 22nd St and follow to the property. |
| City | Zimmerman |
| High School District | Elk River |
| Zoning Description | Residential-Single Family |
| Lot Size Units | Acres |
| Property Attached Y/N | No |
| Land Lease Y/N | No |
| Tax Annual Amount | 380 |
| Additional Parcels Y/N | No |
| Builder Name | WOLF CONTRACTING INC |
| Standard Status | Active |
| Lender Owned | No |
| Amenities Unit | Kitchen Center Island,Primary Bedroom Walk-In Closet,Paneled Doors,Vaulted Ceiling(s),Washer/Dryer Hookup |
| Community Name | Tall Pines |
| PostalCity | Zimmerman |
Interior Features
| Basement | Finished,Full,Walkout |
|---|---|
| Basement (Y/N) | Yes |
| Fireplace Y/N | No |
| Above Grade Finished Area | 1339 |
| 3/4 Baths | 1 |
| Laundry Features | Electric Dryer Hookup,Washer Hookup |
| Total Bedrooms | 5 |
| Below Grade Finished Area | 1038 |
| Total Baths | 3 |
| Bath Desc | 3/4 Primary,Full Basement,Private Primary,Upper Level 3/4 Bath,Upper Level Full Bath |
| Dining Room Description | Informal Dining Room,Kitchen/Dining Room |
| Foundation Dimensions | 46 x 29 |
| Fuel | Natural Gas |
| Garage Dimensions | 22x32 |
| Garage Square Feet | 680 |
Exterior Features
| Fencing | None |
|---|---|
| Parking Features | Attached Garage,Asphalt,Garage Door Opener |
| Lot Features | Sod Included in Price,Tree Coverage - Medium |
| Water Source | City Water/Connected |
| Lot Size Area | 0.28 |
| Building Area Total | 2567 |
| Lot Dimensions | 80x150x80x150 |
| Waterfront Y/N | No |
| Foundation Area | 1288 |
| Road Frontage Type | Paved Streets |
| Road Responsibility | Public Maintained Road |
Amenities
- Foreclosure
- Views
- Short Sale
- New Construction
- Adult 55+
- Lease To Own
- No HOA Fees
- Furnished
- Primary On Main
- Air Conditioning
- Seller Finance
- Green
- Fixer Upper
- Horse
- Golf
- Fireplace
- Deck
- Garage
- Basement
- Pool
Property vs Single Family Average in 55398
Price
Taxes
Year Built
Visits

 Information should be deemed reliable but not guaranteed, all representations are approximate, and individual verification is recommended. Copyright ©2017 All rights reserved.
