
Open House Sun, Sep 13th 01:00 PM - 03:00 PM - Primary on Main
Address
800 Wollak Way, Sauk Rapids, MN
Price
$ 379,900
Property Attributes
- ID#7066068
- TypeSingle Family
- Listing Status Active
- CountyBENTON
- CitySauk Rapids
- AreaEastern Star Estates 4
- NeighborhoodEastern Star Estates 4
- Zip56379
- StyleSingle Family
- Year Built2019
- Taxes$ 5230
- Price$ 379,900
- Bedrooms3
- Full Bathrooms2
- Half Bathrooms0
- Sqr Footage1532
- Lot Size0.286 Acres
Data Source:
Northstar MLS (NSTAR)
Property Description
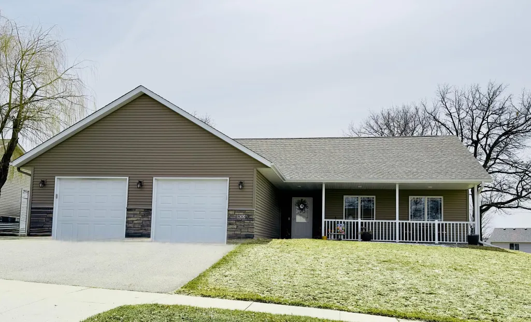
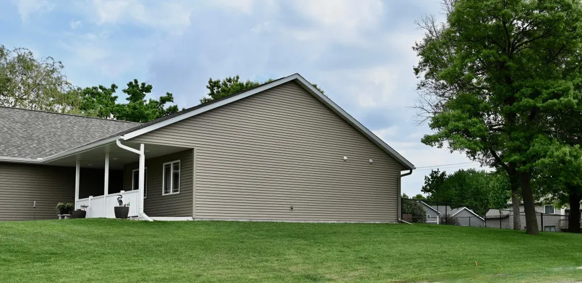
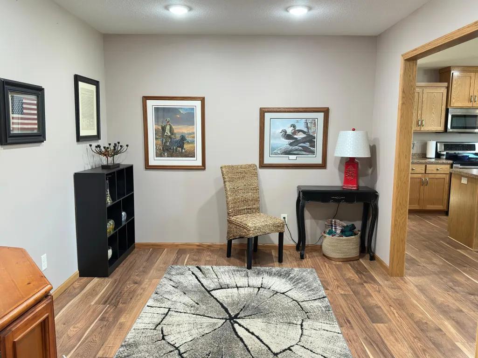
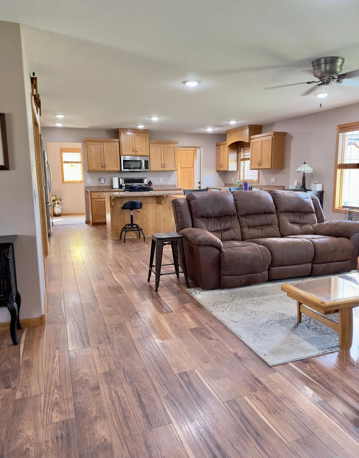
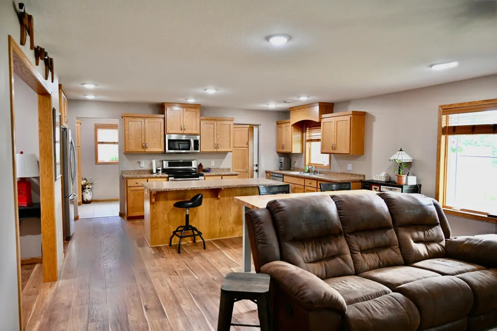
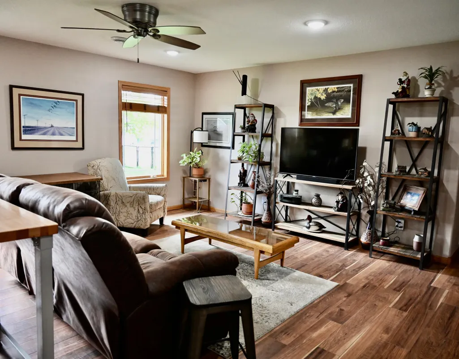
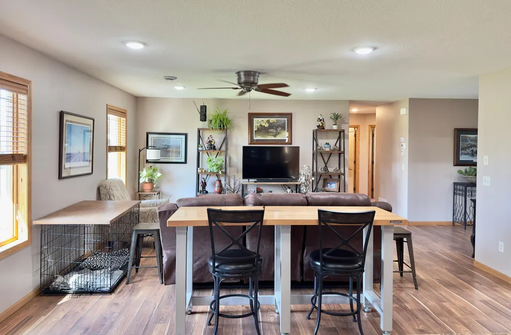
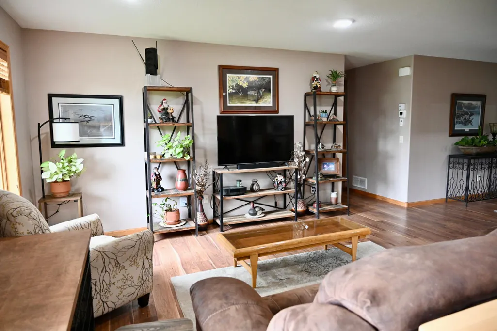
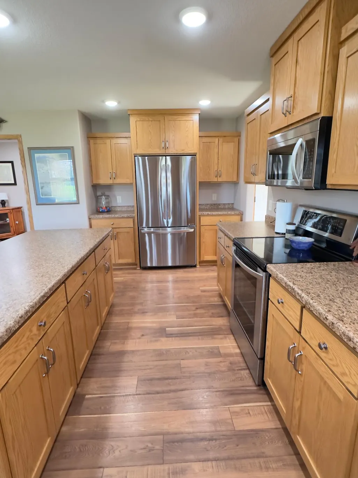
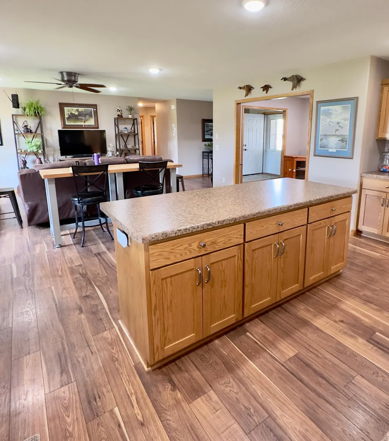
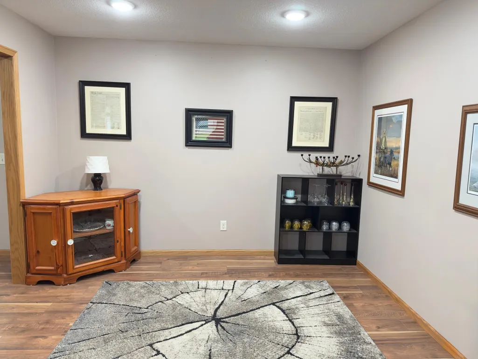
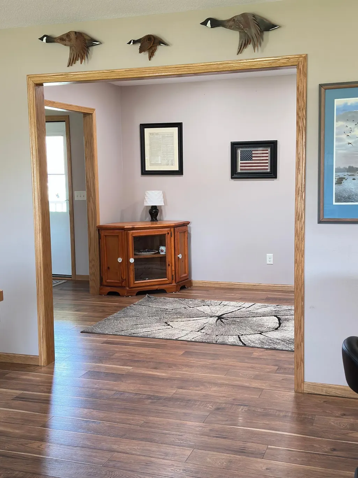
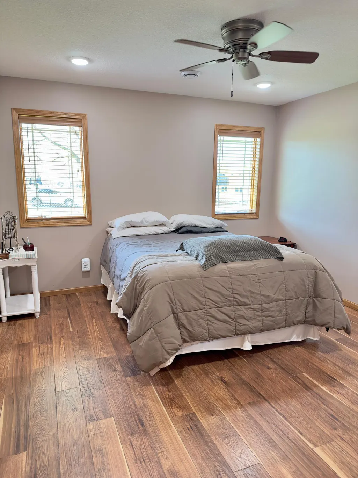
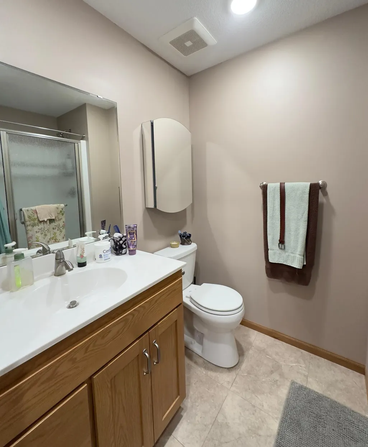
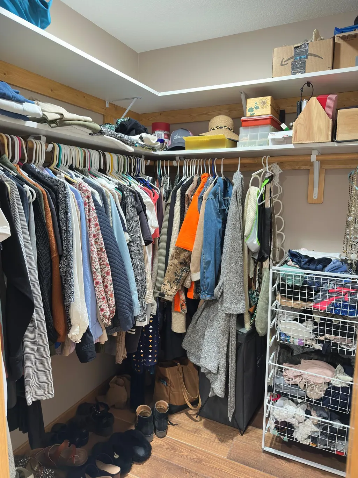
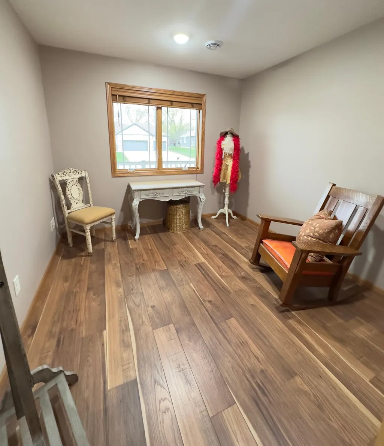
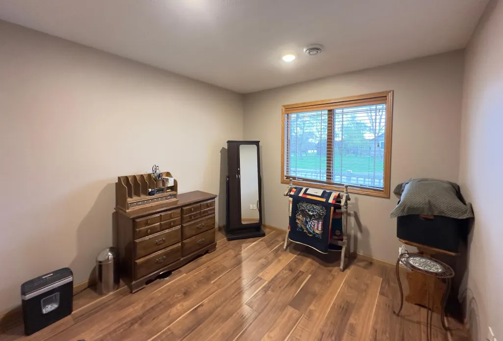
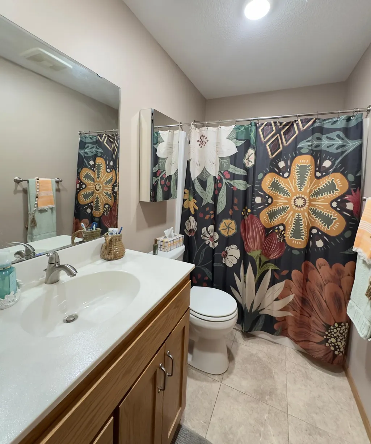
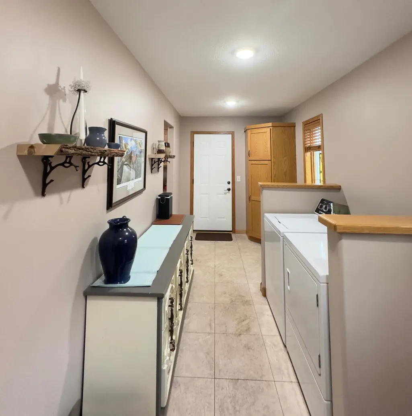
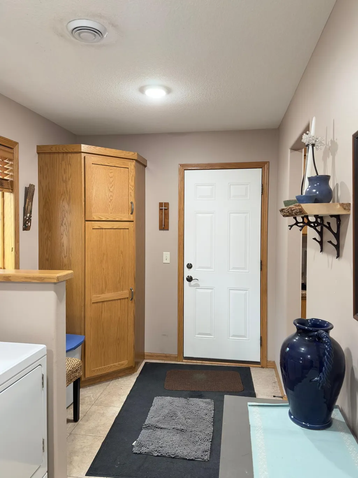
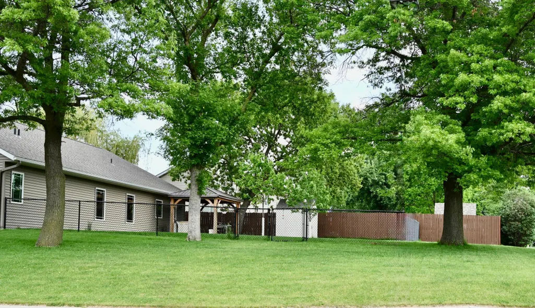
Custom built home by Wollak Construction. Featuring 3 bedrooms, 2 baths including a primary suite with a walk-in closet and 3/4 bath. Kitchen has a center island and stainless steel appliances. A separate formal dining room for entertaining guests. Anderson series 400 windows through out and in-floor heating. Covered front porch and a rear patio with a pergola. Backyard is parcelly fenced with a 7 x 7 shed. Yard has an in-ground sprinkler system. A 24 x 28 spacious double garage is heated, insulated, and has a floor drain. All on a large corner city lot.
| Price History | |
|---|---|
| 5/1/2026 | Listed $429,000 |
| 5/14/2026 | 4$414,900 |
| 6/11/2026 | 3$404,900 |
| 7/2/2026 | 4$389,900 |
| 7/30/2026 | 3$379,900 |
General Features
| Living Area | 1532 |
|---|---|
| Sewer | City Sewer/Connected |
| Heating | In-Floor Heating |
| Cooling | Central Air |
| Roof | Age 8 Years or Less |
| Appliances | Dishwasher,Dryer,Microwave,Range,Refrigerator,Stainless Steel Appliances,Washer |
| Garage Spaces | 2 |
| Construction Materials | Frame |
| Year Built | 2019 |
| Electric | Circuit Breakers |
| Levels | One |
| Property Subtype | Single Family |
| Tax Year | 2025 |
| Accessibility | No Stairs External,No Stairs Internal |
| County | Benton |
| New Construction | No |
| Property Type | Residential |
| HOA | No |
| Contingency | None |
| Subdivision Name | Eastern Star Estates 4 |
| Other Structures | Storage Shed |
| Full Baths | 1 |
| Directions | Hwy 15,right on 18th St N,Left on Star Dr.,Right on Wollak Way. Home is on your right. |
| City | Sauk Rapids |
| High School District | Sauk Rapids-Rice |
| Zoning Description | Residential-Single Family |
| Lot Size Units | Acres |
| Property Attached Y/N | No |
| Land Lease Y/N | No |
| Tax Annual Amount | 5230 |
| Additional Parcels Y/N | No |
| Standard Status | Active |
| Lender Owned | No |
| Amenities Unit | Ceiling Fan(s),Kitchen Center Island,Kitchen Window,Main Floor Primary Bedroom,Natural Woodwork,In-Ground Sprinkler |
| PostalCity | Sauk Rapids |
Interior Features
| Basement | None |
|---|---|
| Basement (Y/N) | No |
| Fireplace Y/N | No |
| Above Grade Finished Area | 1532 |
| 3/4 Baths | 1 |
| Laundry Features | Electric Dryer Hookup,In Hall,Washer Hookup |
| Total Bedrooms | 3 |
| Total Baths | 2 |
| Bath Desc | 3/4 Primary,Main Floor Full Bath |
| Dining Room Description | Breakfast Bar,Separate/Formal Dining Room |
| Foundation Dimensions | 56 x 52 |
| Fuel | Natural Gas |
| Garage Dimensions | 28 x 24 |
| Garage Door Width | 7 |
| Garage Square Feet | 672 |
Exterior Features
| Fencing | Chain Link,Partial |
|---|---|
| Parking Features | Attached Garage,Asphalt,Floor Drain,Finished Garage,Garage Door Opener,Heated Garage,Insulated Garage |
| Lot Features | Corner Lot |
| Water Source | City Water/Connected |
| Lot Size Area | 0.286 |
| Building Area Total | 1532 |
| Lot Dimensions | 87 x 140 |
| Waterfront Y/N | No |
| Foundation Area | 1532 |
| Road Frontage Type | City Street |
| Road Responsibility | Public Maintained Road |
Amenities
- Foreclosure
- Views
- Short Sale
- New Construction
- Adult 55+
- Lease To Own
- No HOA Fees
- Furnished
- Primary On Main
- Air Conditioning
- Seller Finance
- Green
- Fixer Upper
- Horse
- Golf
- Fireplace
- Deck
- Garage
- Basement
- Pool
Property vs Single Family Average in 56379
Price
Taxes
Year Built
Visits
In The Neighborhood
Open House
Sauk Rapids
$ 490,000
- Type
- Single Family
- Size
- 3,626 SqFt
- Rooms
- 5 Beds + 2.5 Baths
 RE/MAX Results
 Information should be deemed reliable but not guaranteed, all representations are approximate, and individual verification is recommended. Copyright ©2017 All rights reserved.
