
Address
8070 151st Lane, Ramsey, MN
Price
$ 579,900
Property Attributes
- ID#7070068
- TypeSingle Family
- Listing Status Active
- CountyANOKA
- CityRamsey
- AreaCrestview Estate
- NeighborhoodCrestview Estate
- Zip55303
- StyleSingle Family
- Year Built2026
- Price$ 579,900
- Bedrooms5
- Full Bathrooms3
- Half Bathrooms0
- Sqr Footage2784
- Lot Size1.08081 Acres
Data Source:
Northstar MLS (NSTAR)
Property Description
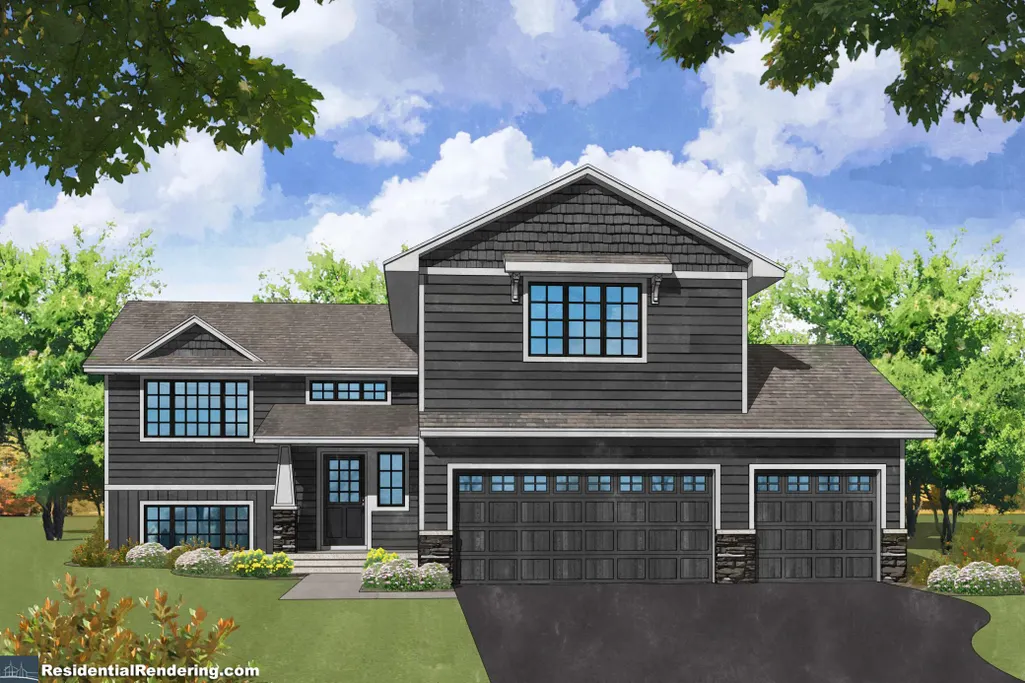
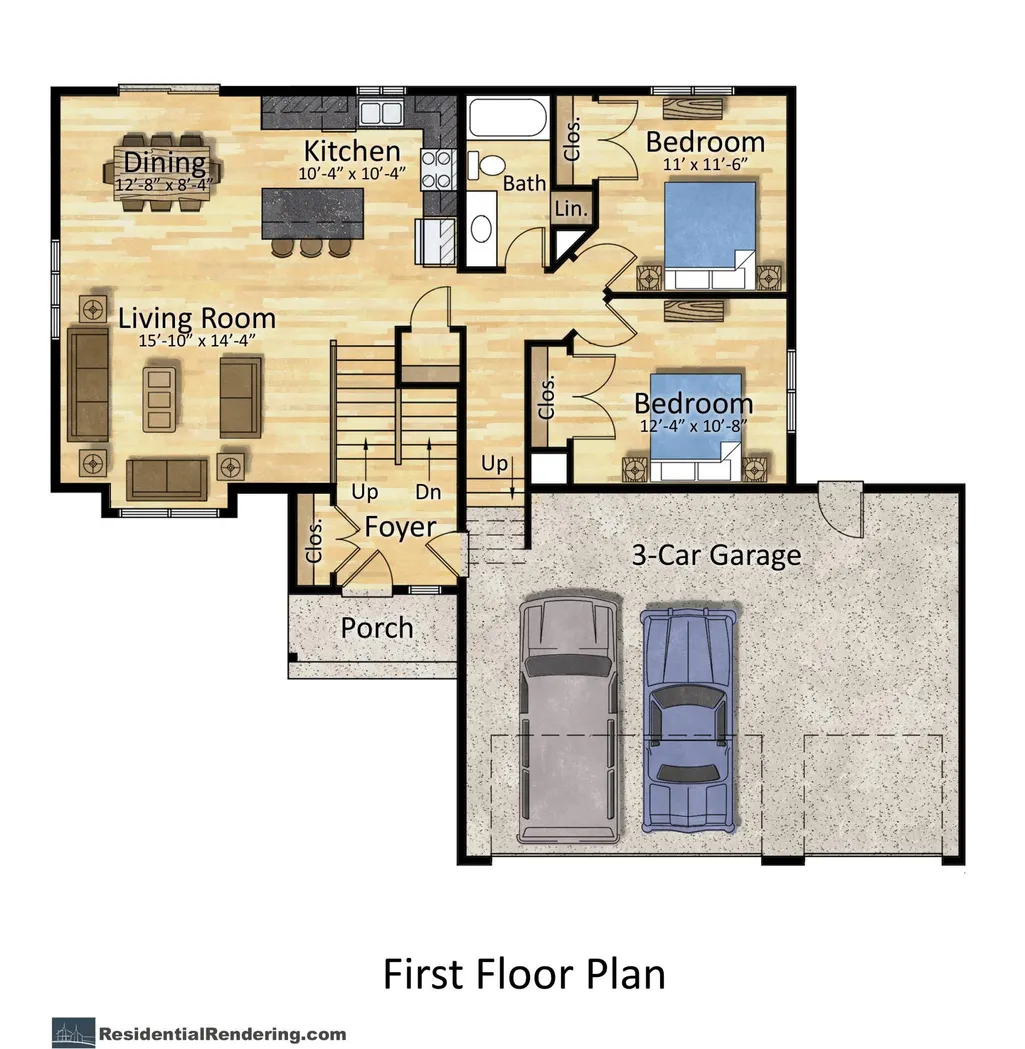
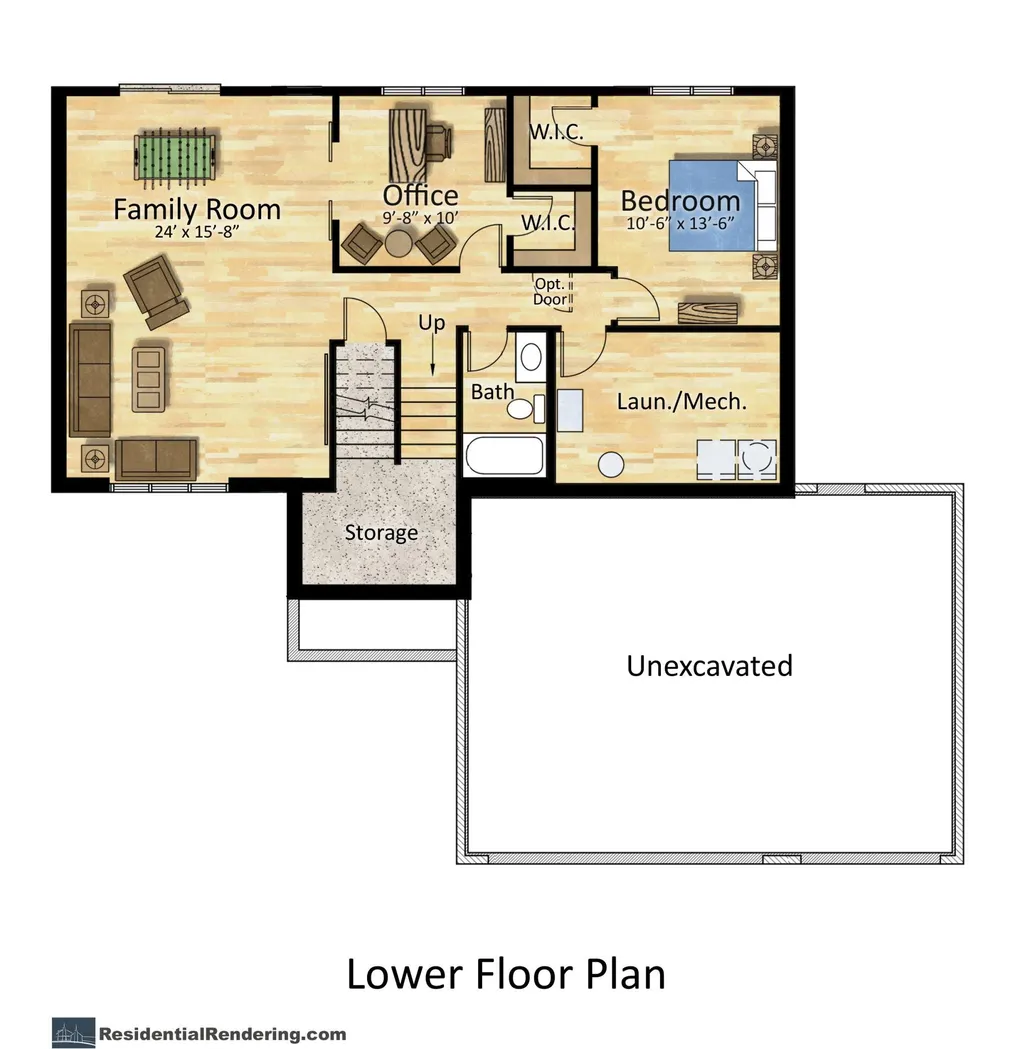
Step inside one of the most sought after designs by Thomas Allen Homes - this stunning model home blends style, space and thoughtful upgrades in all the right ways. This beautifully crafted 5 bedroom, 3 bath, three level split offers a layout that feels both open and private, perfect for everyday living and entertaining alike. The show stopping owner's suite sits above the garage, creating a true retreat with a spacious walk-in-closet and a luxurious private bath featuring a tile-walled shower. The main living areas are finished with high end touches, including granite countertops, upgraded appliances, and custom finishes that elevate the entire house. Downstairs, the lookout basement is filled with natural light and offers incredible flexibility - complete with a finished 5th bedroom or the perfect space for a home office, gym, or guest suite. Set on a large acre lot in Ramsey, this property gives you room to breath while still offering modern conveniences. The yard includes and irrigation system and is fully seeded, ready for your vision to come to life. plenty of yard space for an outdoor excessory building. Exterior curb appeal shines with LP board, batten and vinyl sidding, giving the home a clean, timeless look. This is more than a home - it's a standout opportunity to own a model quality party with premium finishes and a layout buyers love. Schedule your showing today.
| Price History | |
|---|---|
| 5/7/2026 | Listed $579,900 |
General Features
| Living Area | 2784 |
|---|---|
| Sewer | Septic System Compliant - Yes |
| Heating | Forced Air |
| Cooling | Central Air |
| Roof | Asphalt |
| Appliances | Air-To-Air Exchanger,Dishwasher,Electric Water Heater,Microwave,Range,Refrigerator,Stainless Steel Appliances |
| Garage Spaces | 3 |
| Construction Materials | Frame |
| Year Built | 2026 |
| Electric | 200+ Amp Service |
| Levels | Three Level Split |
| Property Subtype | Single Family |
| Tax Year | 2026 |
| Accessibility | None |
| County | Anoka |
| New Construction | No |
| Property Type | Residential |
| HOA | No |
| Contingency | None |
| Subdivision Name | Crestview Estate |
| Full Baths | 2 |
| Directions | HWY 10 to Armstrong Blvd NW exit. Head North on Armstrong Blvd. At roundabout take Alpine Drive NW,to first Turn left onto Hedgehog Street NW,to 151st Lane NW (residential road) stay on this road as |
| City | Ramsey |
| High School District | Anoka-Hennepin |
| Zoning Description | Residential-Single Family |
| Lot Size Units | Square Feet |
| Property Attached Y/N | No |
| Land Lease Y/N | No |
| Additional Parcels Y/N | No |
| Availability Date | 2026-09-30 |
| Builder Name | THOMAS ALLEN HOMES |
| Standard Status | Active |
| Lender Owned | No |
| Amenities Unit | Ceiling Fan(s),Kitchen Center Island,Kitchen Window,Primary Bedroom Walk-In Closet,Paneled Doors,In-Ground Sprinkler,Vaulted Ceiling(s) |
| Community Name | Crestview Estate |
| PostalCity | Ramsey |
Interior Features
| Basement | Drainage System,Finished |
|---|---|
| Basement (Y/N) | Yes |
| Fireplace Y/N | No |
| Above Grade Finished Area | 1784 |
| 3/4 Baths | 1 |
| Laundry Features | In Basement |
| Total Bedrooms | 5 |
| Below Grade Finished Area | 1000 |
| Total Baths | 3 |
| Bath Desc | Main Floor Full Bath,Upper Level 3/4 Bath,Walk-In Shower Stall |
| Dining Room Description | Eat In Kitchen |
| Foundation Dimensions | 24x44 |
| Fuel | Natural Gas |
| Garage Dimensions | 30x22 |
| Garage Door Width | 7 |
| Garage Square Feet | 660 |
Exterior Features
| Parking Features | Attached Garage |
|---|---|
| Lot Features | Irregular Lot,Tree Coverage - Medium |
| Water Source | Well |
| Lot Size Area | 47080 |
| Building Area Total | 2784 |
| Lot Dimensions | 313x270x312x139 |
| Waterfront Y/N | No |
| Foundation Area | 1056 |
| Road Frontage Type | Cul De Sac,Paved Streets |
| Road Responsibility | Public Maintained Road |
Amenities
- Foreclosure
- Views
- Short Sale
- New Construction
- Adult 55+
- Lease To Own
- No HOA Fees
- Furnished
- Primary On Main
- Air Conditioning
- Seller Finance
- Green
- Fixer Upper
- Horse
- Golf
- Fireplace
- Deck
- Garage
- Basement
- Pool
Property vs Single Family Average in 55303
Price
Year Built
Visits
 The data relating to real estate for sale on this web site comes in part from the Broker Reciprocity Program of the Regional Multiple Listing Service of Minnesota, Inc. Real estate listings held by brokerage firms other than Homes Plus Realty - St. Paul are marked with the Broker Reciprocity logo or the Broker Reciprocity thumbnail logo (little black
house) and detailed information about them includes the name of the listing brokers.
The data relating to real estate for sale on this web site comes in part from the Broker Reciprocity Program of the Regional Multiple Listing Service of Minnesota, Inc. Real estate listings held by brokerage firms other than Homes Plus Realty - St. Paul are marked with the Broker Reciprocity logo or the Broker Reciprocity thumbnail logo (little black
house) and detailed information about them includes the name of the listing brokers.
 Information should be deemed reliable but not guaranteed, all representations are approximate, and individual verification is recommended. Copyright ©2017 All rights reserved.
