



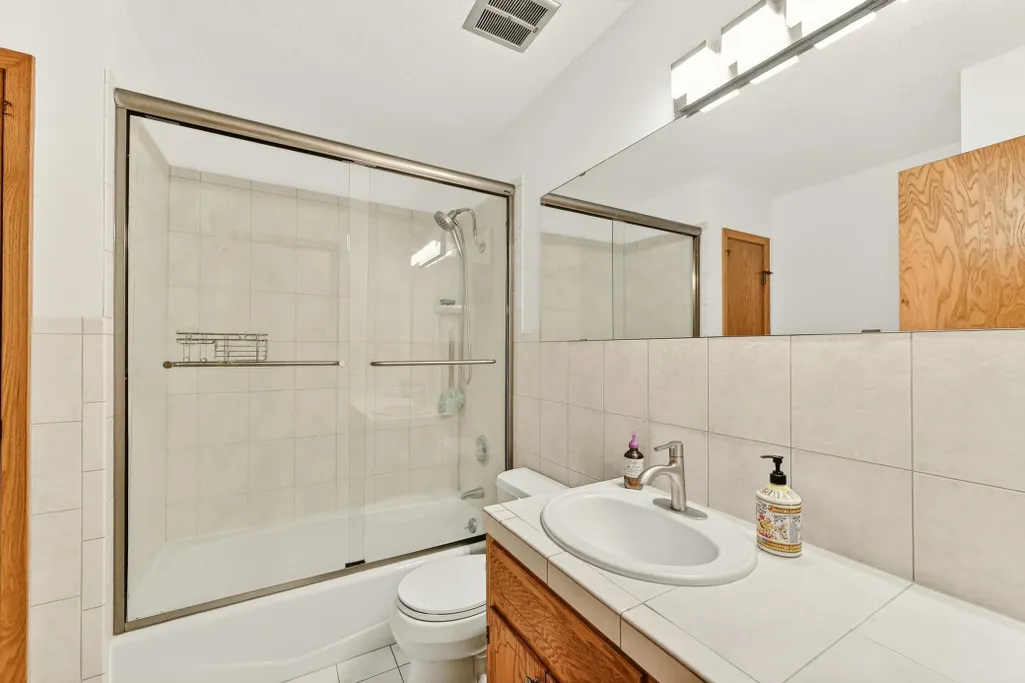
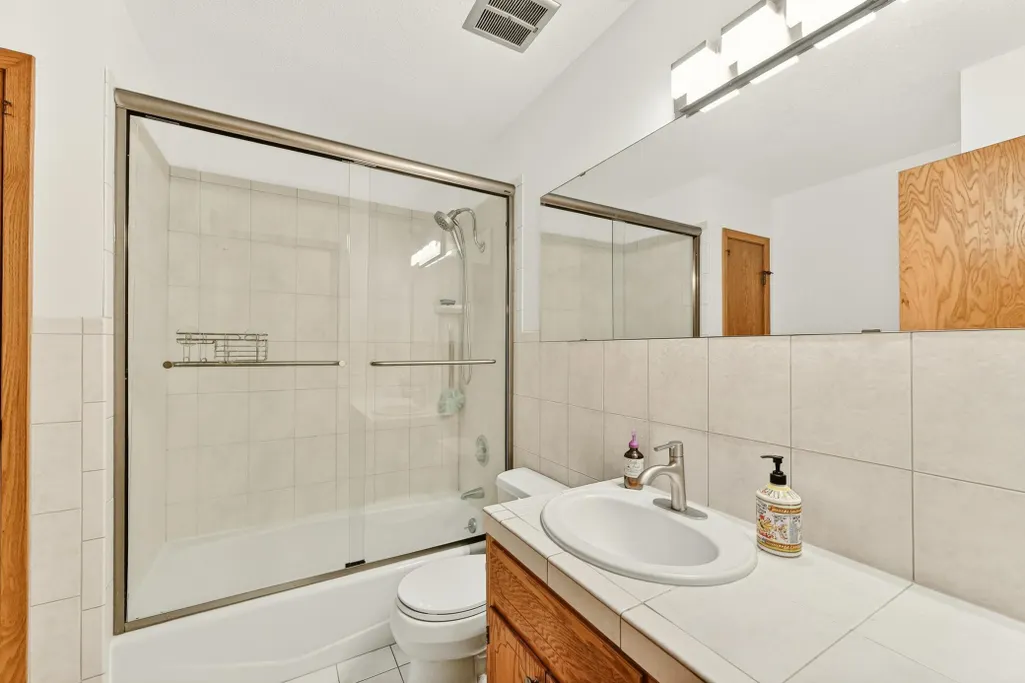
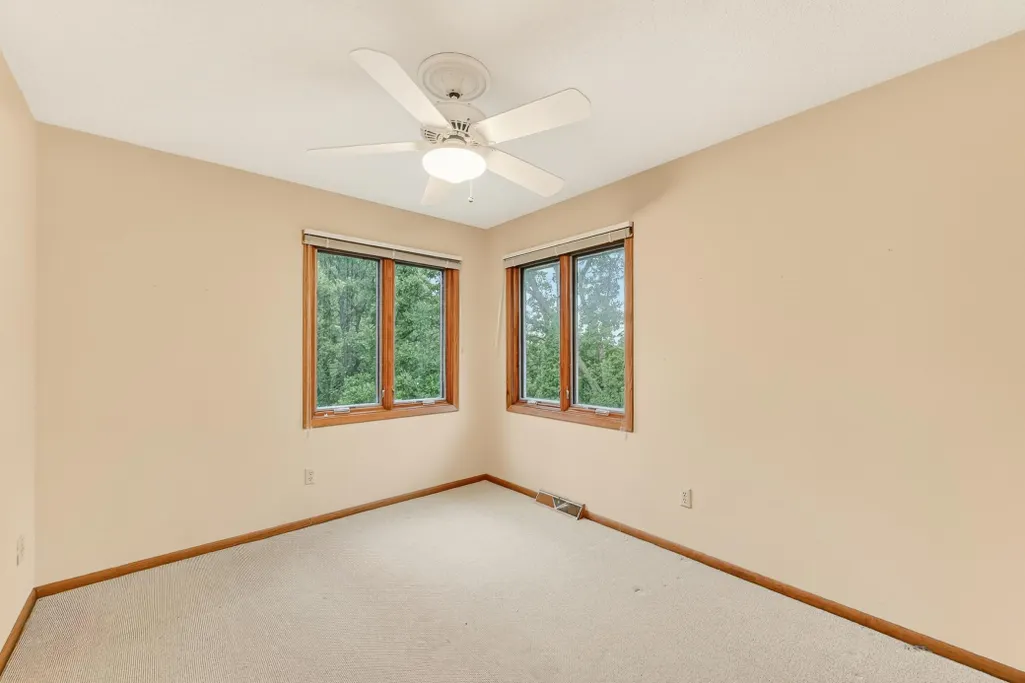
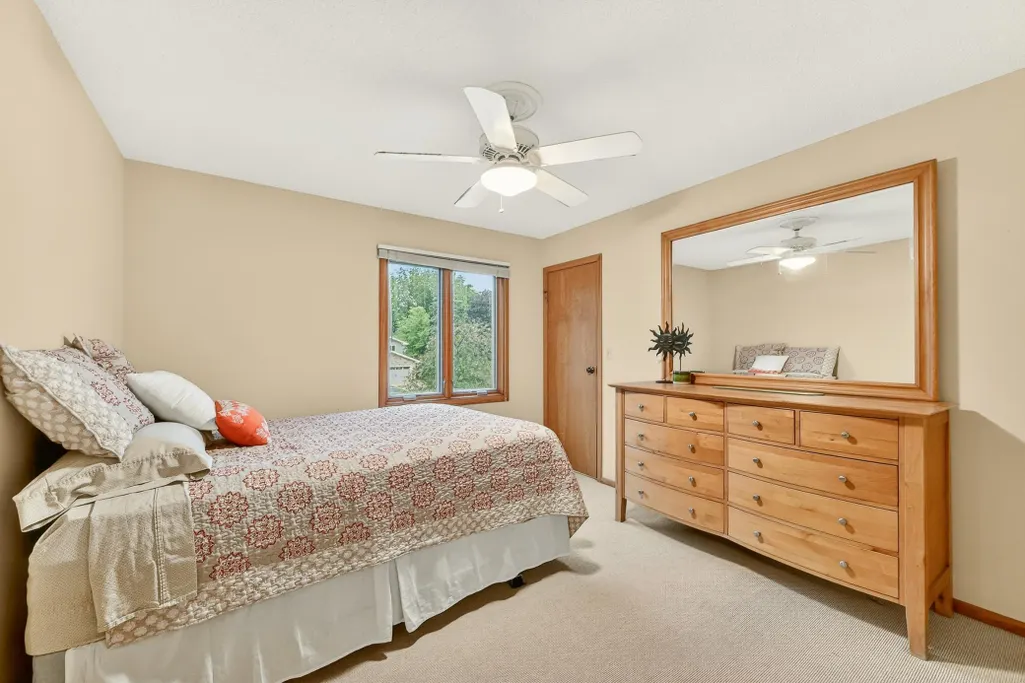
Address
2024 Telemark Court Nw, Rochester, MN
Price
$ 469,900
Property Attributes
- ID#7088144
- TypeSingle Family
- Listing Status Active
- CountyOLMSTED
- CityRochester
- AreaValhalla 3rd Sub
- NeighborhoodValhalla 3rd Sub
- Zip55901
- StyleSingle Family
- Year Built1975
- Taxes$ 6600
- Price$ 469,900
- Bedrooms4
- Full Bathrooms2
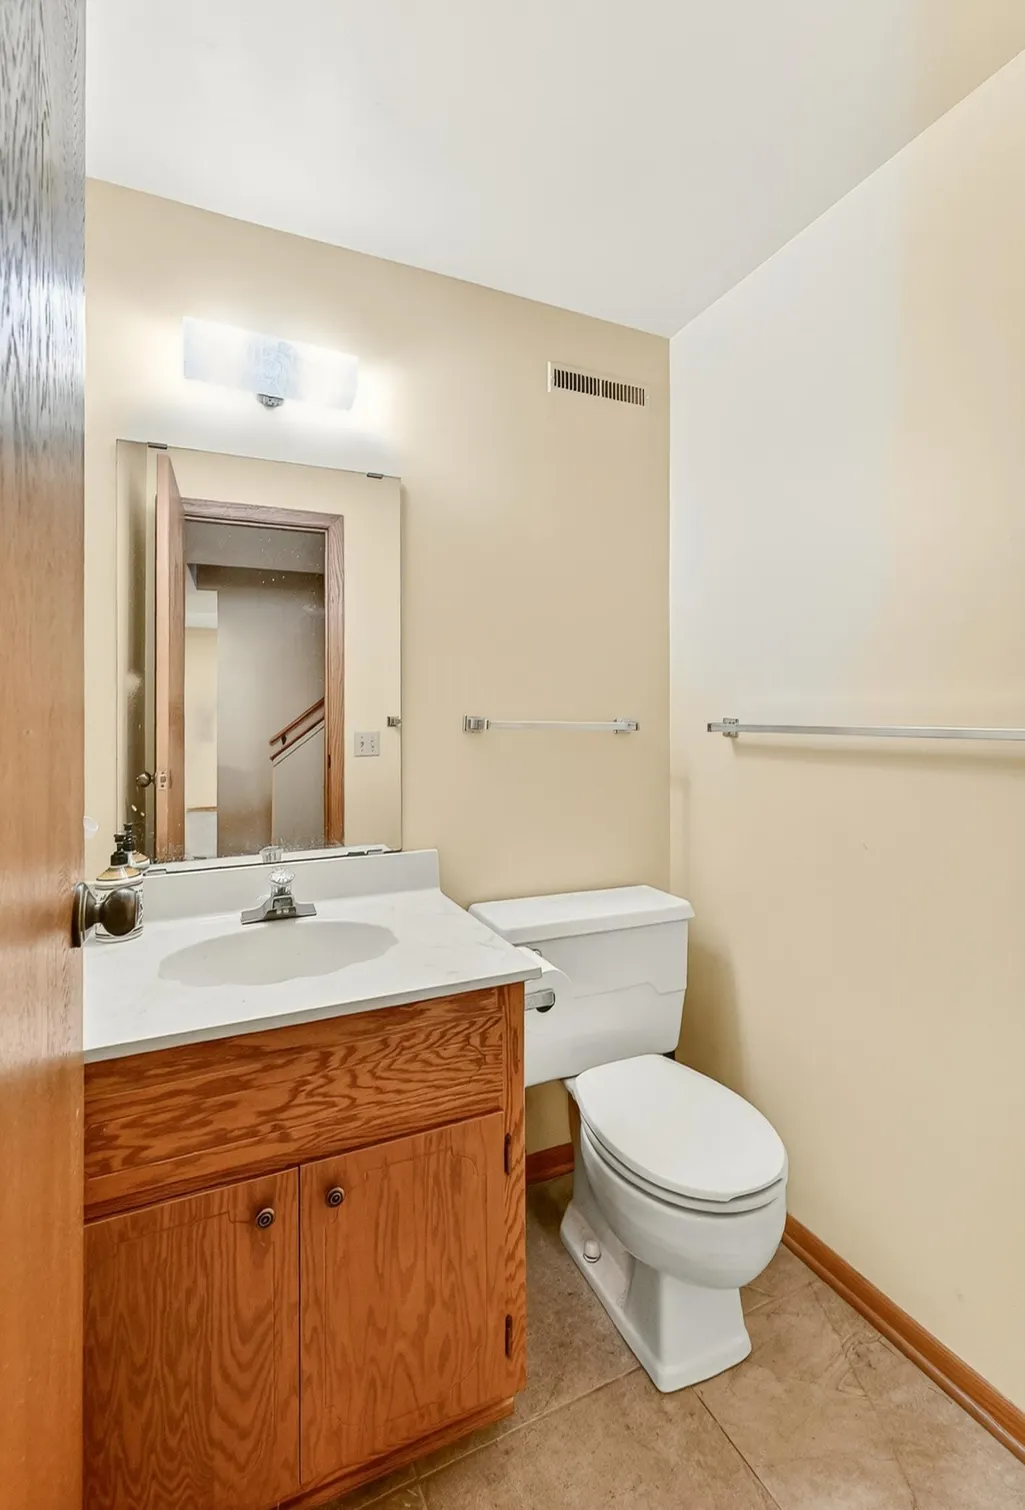
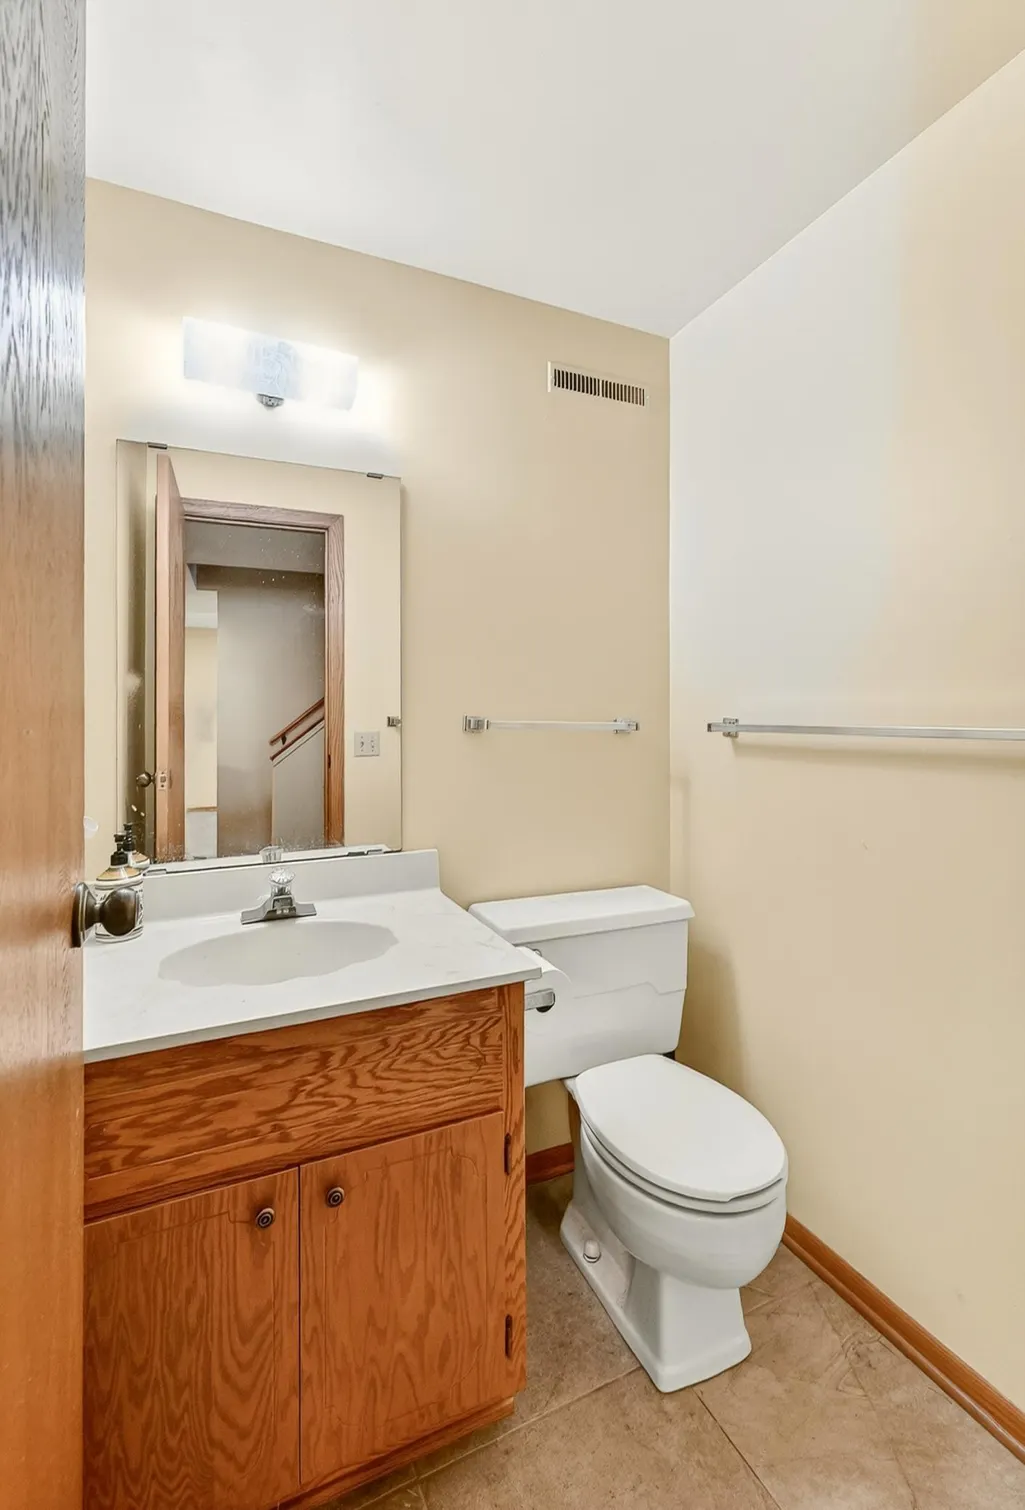
- Half Bathrooms2
- Sqr Footage3315
- Lot Size0.34 Acres
Data Source:
Northstar MLS (NSTAR)
Property Description
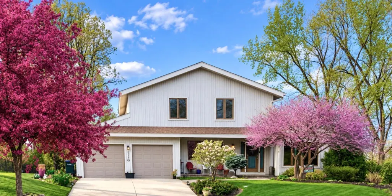
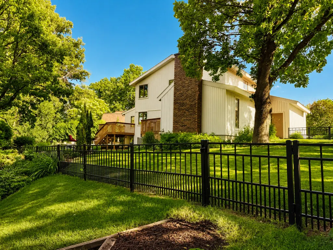
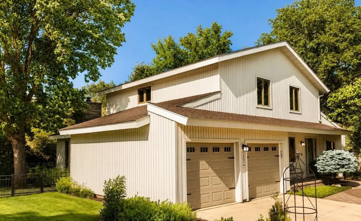
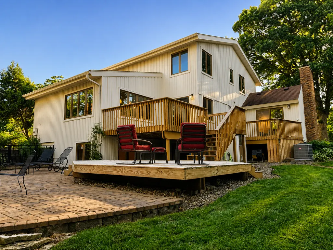
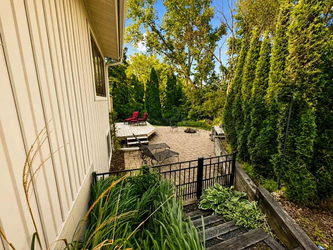
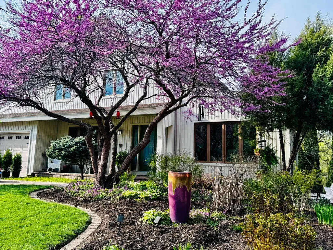
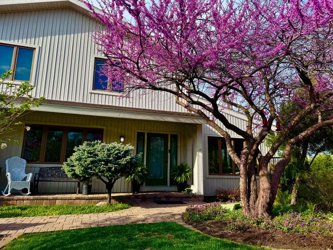
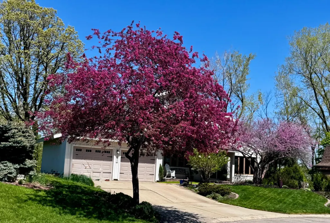
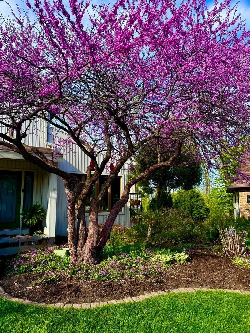
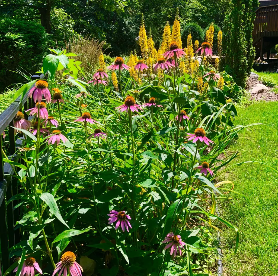
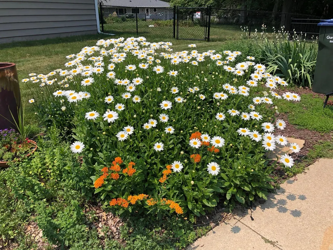
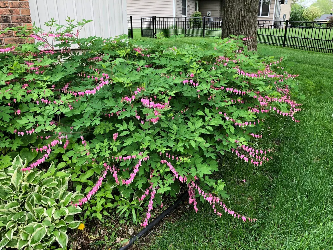
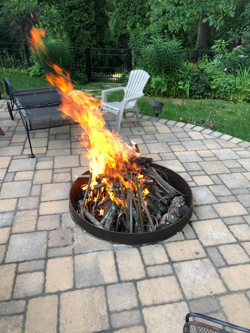
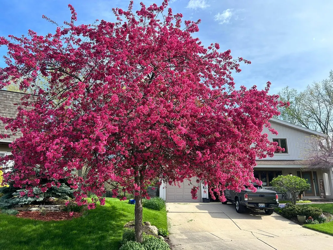
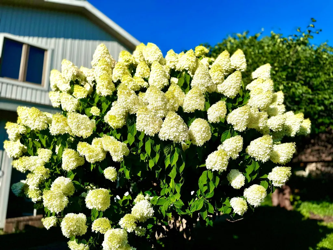
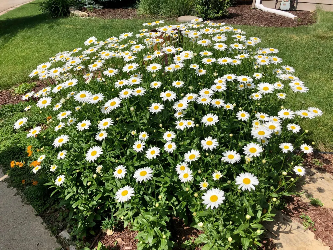
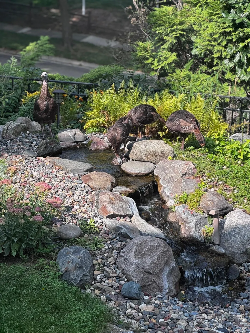
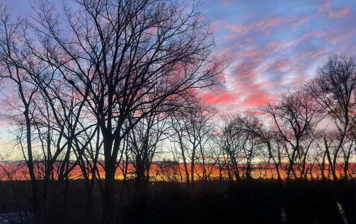
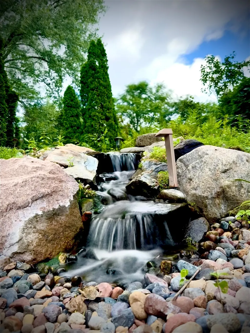
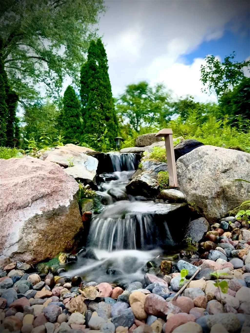
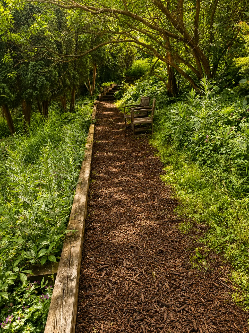
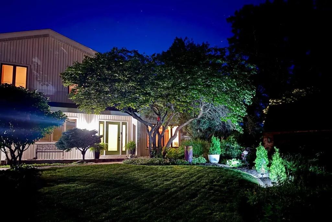
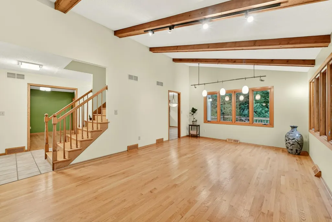
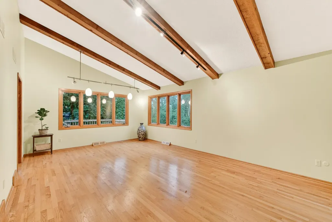
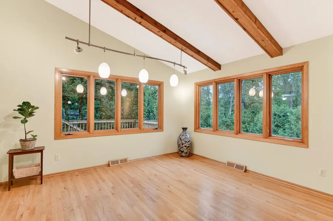
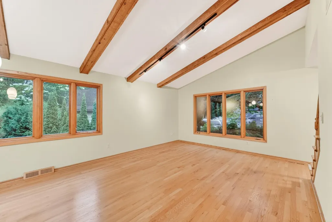
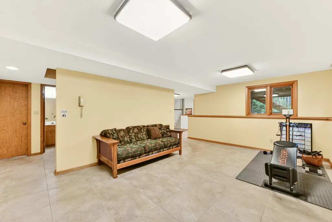
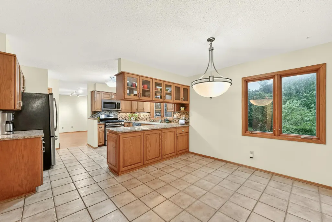
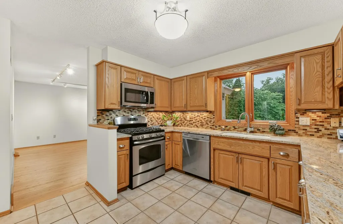
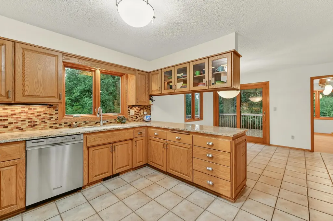
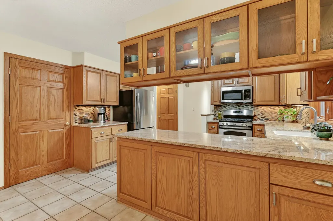
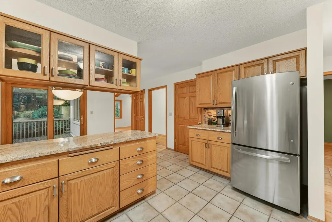
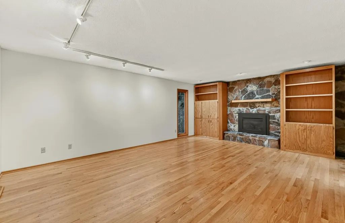
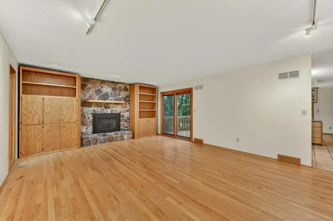
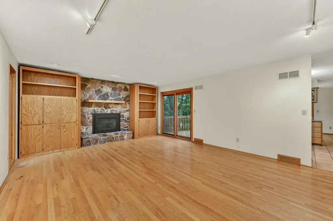
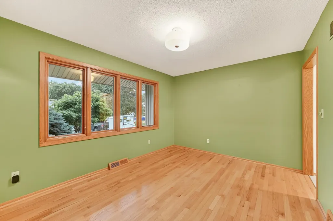
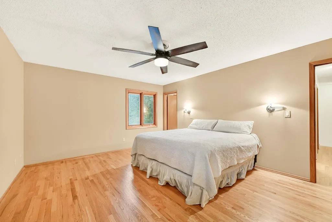
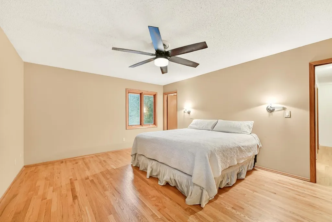
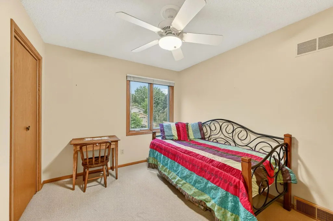
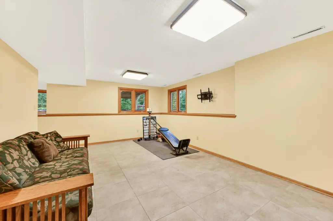
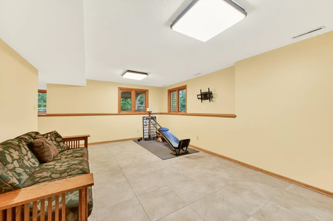
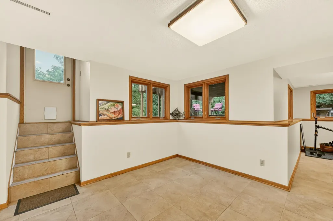
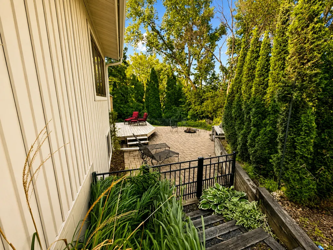
Buyer's financing fell through before closing. This beauty is back on the market, so make your appointment right away! Carpets have been professionally cleaned, as has the whole house making it move-in ready! Nestled on a quiet cul-de-sac among mature trees and flowering landscaping, this beautifully maintained home offers a spacious and rare country-like feel while remaining just minutes from downtown, shopping, dining, parks, major commuter routes and more. This beauty provides exceptional privacy, curb appeal, and frequent wildlife sightings. With over 3,000 sq. ft., six hardwood floors throughout much of the home, multiple living spaces, and a finished lower level, there’s plenty of room for everyday living, entertaining, and work-from-home flexibility. Outdoor living shines with an updated multi-level deck, expansive patio with firepit, professionally maintained irrigation system, and an aluminum fenced backyard with integrated puppy guards. The deck features premium cured wood ready for your stain or finish. Recent improvements include a newer high-efficiency central air conditioning system, gas fireplace insert with blower, updated whole-house humidifier, smart thermostat, smart garage door opener, and durable low-maintenance steel siding. This unique opportunity to enjoy space, nature, and convenience in one of NW Rochester’s most established neighborhoods will not last long! Make your appointment today!
| Elementary School | Middle School | High School |
|---|---|---|
| Churchill-Hoover Elementary School | Kellogg Middle School | Century High School |
| Price History | |
|---|---|
| 6/5/2026 | Listed $469,900 |
General Features
| Living Area | 3315 |
|---|---|
| Sewer | City Sewer/Connected |
| Heating | Forced Air,Fireplace(s) |
| Cooling | Central Air |
| Roof | Architectural Shingle,Asphalt |
| Appliances | Dishwasher,Disposal,Gas Water Heater,Range,Refrigerator |
| Garage Spaces | 2 |
| Construction Materials | Block,Frame |
| Year Built | 1975 |
| Electric | Circuit Breakers |
| Levels | Two |
| Property Subtype | Single Family |
| Tax Year | 2025 |
| Accessibility | None |
| County | Olmsted |
| New Construction | No |
| Property Type | Residential |
| HOA | No |
| Contingency | None |
| Subdivision Name | Valhalla 3rd Sub |
| Full Baths | 1 |
| Directions | Hwy 52,19th St exit East onto Elton Hills Drive,Right on Valkyrie Dr NW,Right on Valkyrie Ln NW,left on Telemark Lane NW,Left on Telemark Ct NW |
| High School | Century |
| City | Rochester |
| High School District | Rochester |
| Zoning Description | Residential-Single Family |
| Lot Size Units | Acres |
| Elementary School | Churchill-Hoover |
| Property Attached Y/N | No |
| Land Lease Y/N | No |
| Tax Annual Amount | 6600 |
| Middle/Junior High School | Kellogg |
| Additional Parcels Y/N | No |
| Standard Status | Active |
| Lender Owned | No |
| Amenities Unit | Cable,Deck,Hardwood Floors,Kitchen Window,Natural Woodwork,Other,Patio,Security Lights,In-Ground Sprinkler,Tile Floors,Washer/Dryer Hookup,Walk-In Closet |
| PostalCity | Rochester |
Interior Features
| Basement | Block,Crawl Space,Finished,Full,Other,Storage Space,Sump Basket,Walkout |
|---|---|
| Total Fireplaces | 1 |
| Fireplace Features | Brick,Family Room,Gas,Stone |
| Basement (Y/N) | Yes |
| Fireplace Y/N | Yes |
| Above Grade Finished Area | 2325 |
| Half Baths | 2 |
| 3/4 Baths | 1 |
| Laundry Features | In Basement,Electric Dryer Hookup,Lower Level,Laundry Room,Washer Hookup |
| Total Bedrooms | 4 |
| Below Grade Finished Area | 990 |
| Total Baths | 4 |
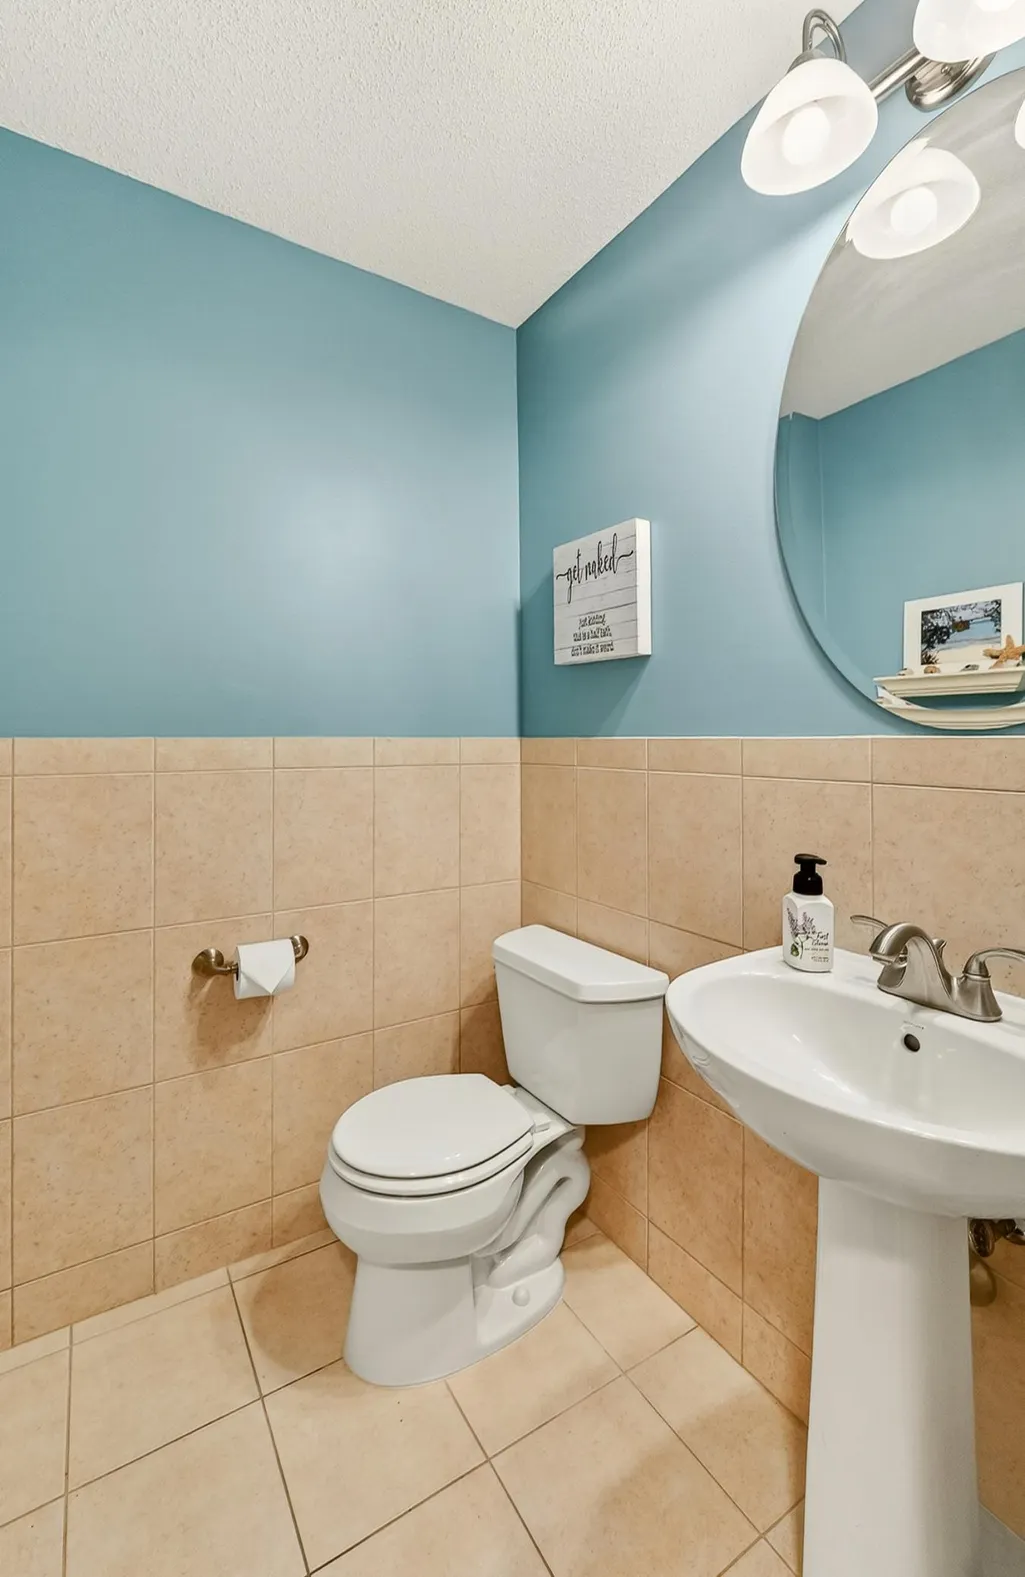
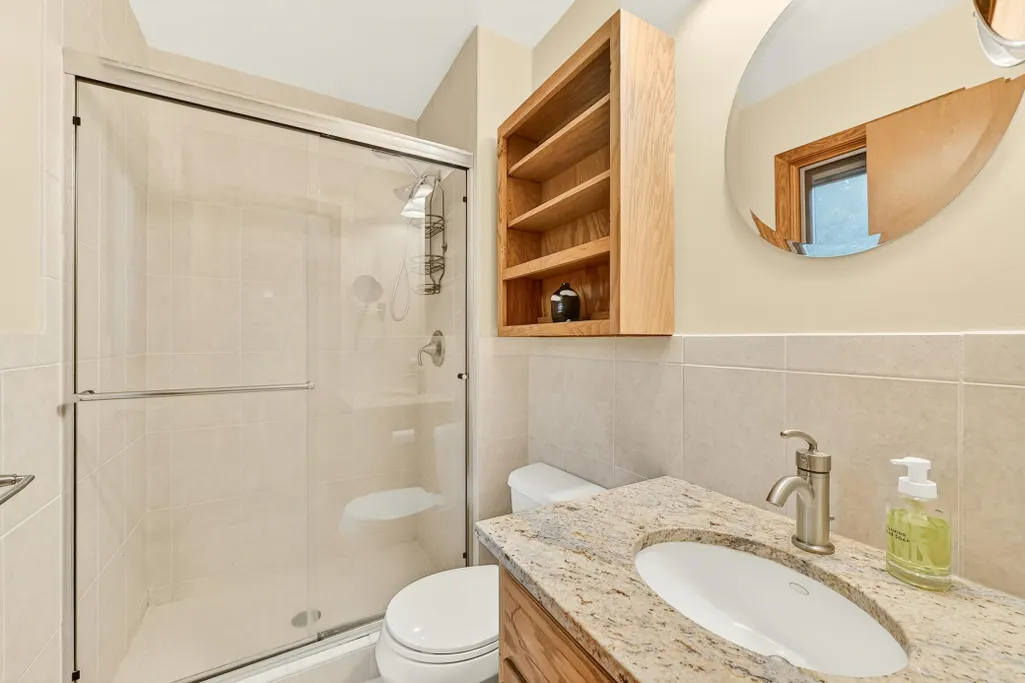
| Bath Desc | 1/2 Basement,Main Floor 1/2 Bath,Upper Level 3/4 Bath,Upper Level Full Bath,Walk-In Shower Stall |
| Dining Room Description | Eat In Kitchen,Kitchen/Dining Room,Separate/Formal Dining Room |
| Fuel | Natural Gas |
| Garage Square Feet | 528 |
Exterior Features
| Fencing | Full,Other |
|---|---|
| Parking Features | Attached Garage,Concrete,Finished Garage,Garage Door Opener,Insulated Garage |
| Lot Features | Public Transit (w/in 6 blks),Tree Coverage - Heavy |
| Water Source | City Water/Connected |
| Lot Size Area | 0.34 |
| Building Area Total | 3645 |
| Lot Dimensions | 105x140 |
| Waterfront Y/N | No |
| Foundation Area | 1320 |
| Road Frontage Type | City Street,Cul De Sac,Paved Streets |
| Road Responsibility | Public Maintained Road |
Amenities
- Foreclosure
- Views
- Short Sale
- New Construction
- Adult 55+
- Lease To Own
- No HOA Fees
- Furnished
- Primary On Main
- Air Conditioning
- Seller Finance
- Green
- Fixer Upper
- Horse
- Golf
- Fireplace
- Deck
- Garage
- Basement
- Pool
Property vs Single Family Average in 55901
Price
Taxes
Year Built
Visits

 Information should be deemed reliable but not guaranteed, all representations are approximate, and individual verification is recommended. Copyright ©2017 All rights reserved.
