
Price Reduction - Primary on Main
Address
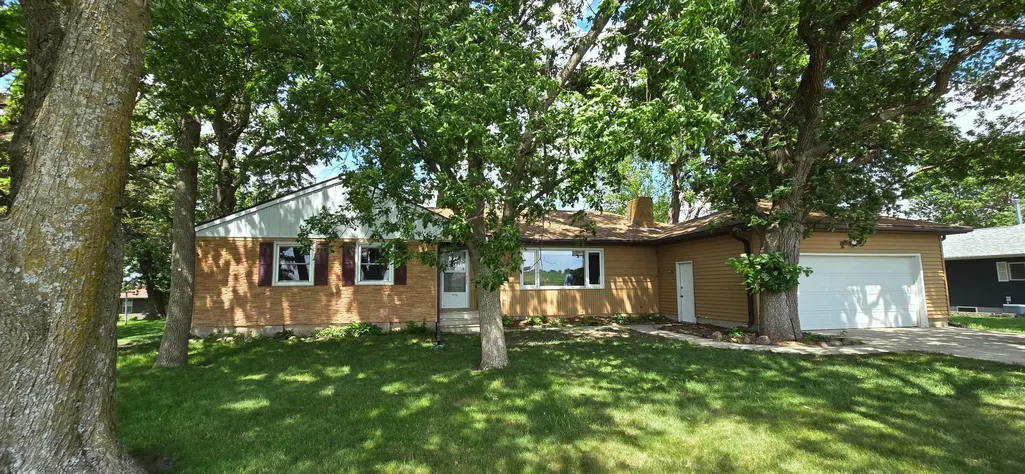
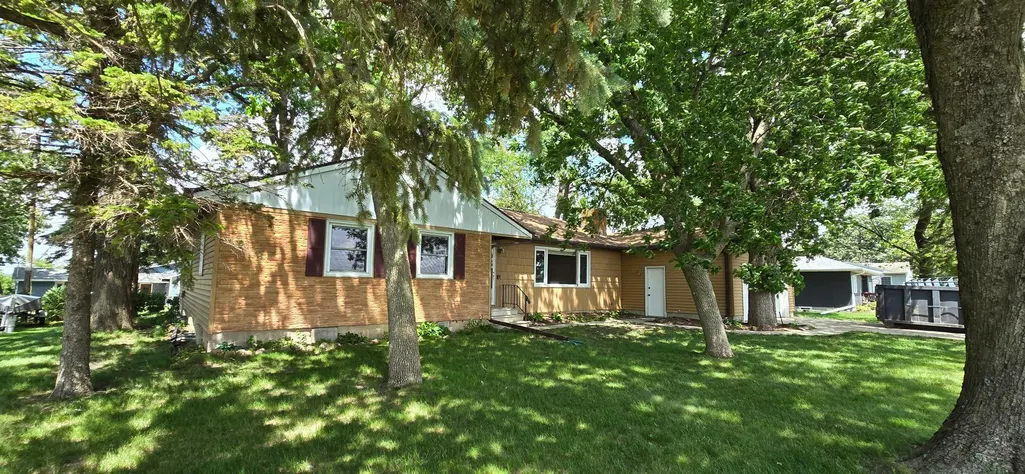
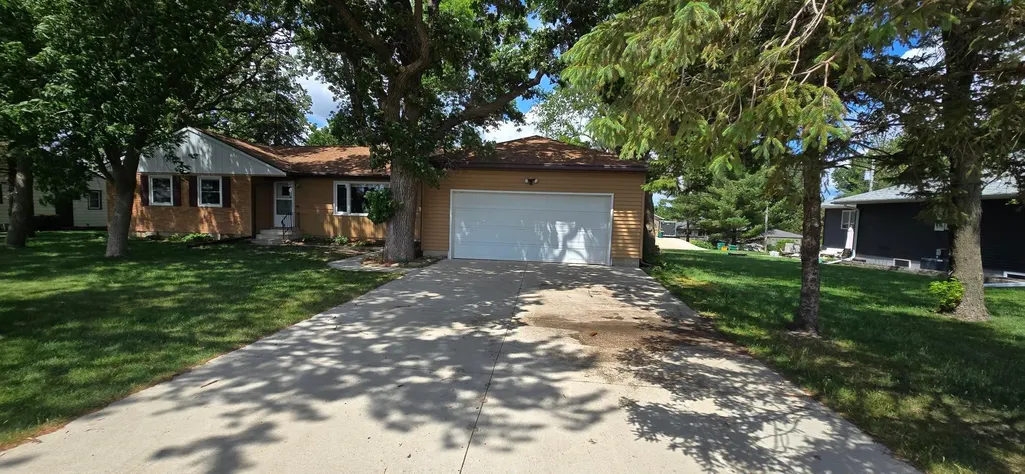
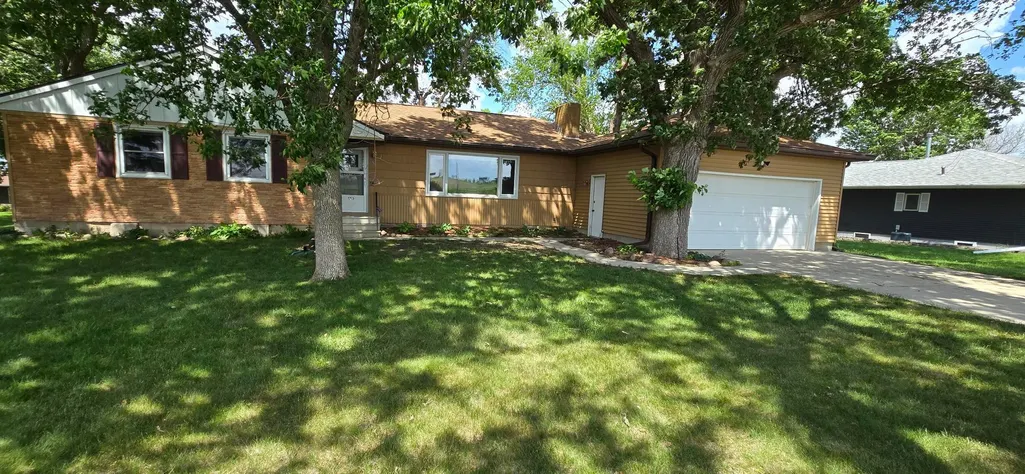
1713 S Shore Drive, Albert Lea, MN
Price
$ 214,900
Property Attributes
- ID#7090675
- TypeSingle Family
- Listing Status Active
- CountyFREEBORN
- CityAlbert Lea
- AreaOak Knoll Sub
- NeighborhoodOak Knoll Sub
- Zip56007
- StyleSingle Family
- Year Built1956
- Taxes$ 3250
- Price$ 214,900
- Bedrooms3
- Full Bathrooms2
- Half Bathrooms1
- Sqr Footage1987
- Lot Size0.25 Acres
Data Source:
Northstar MLS (NSTAR)
Property Description
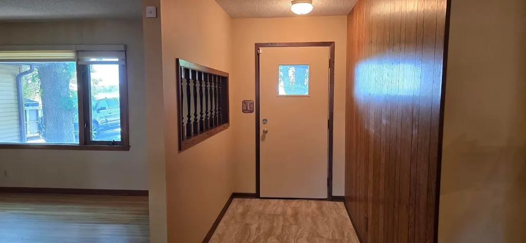
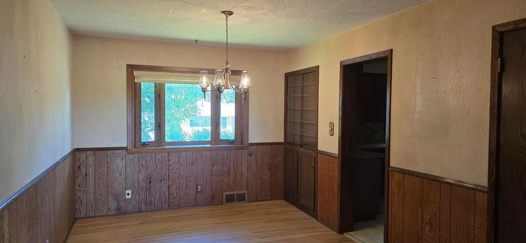
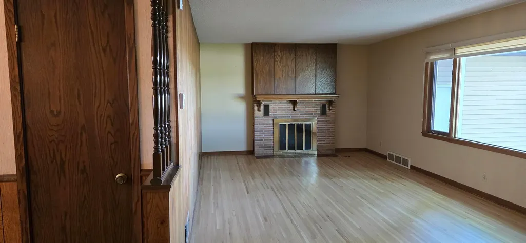
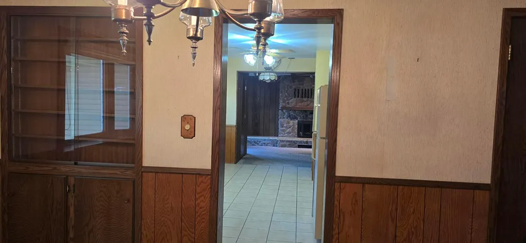
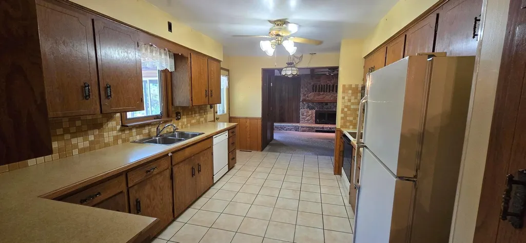
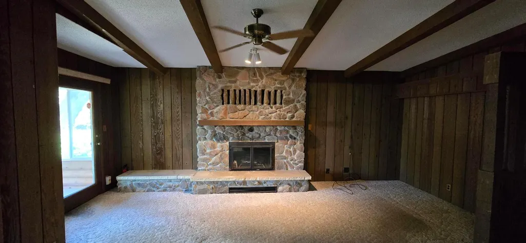
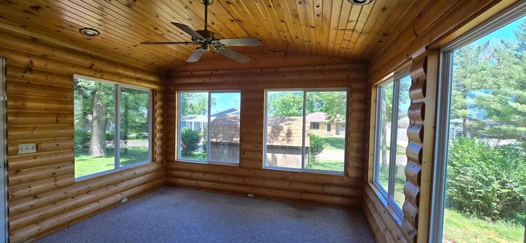
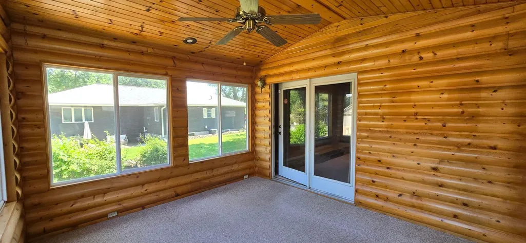
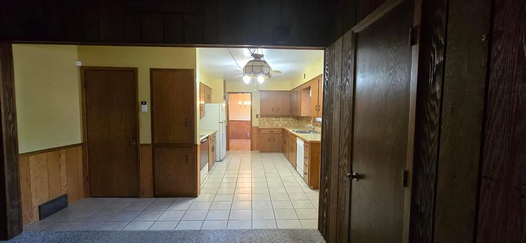
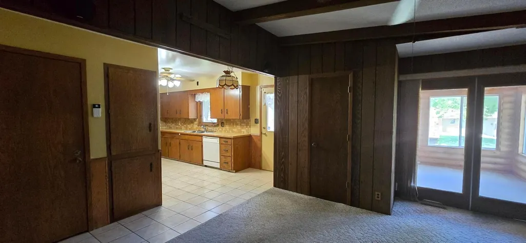
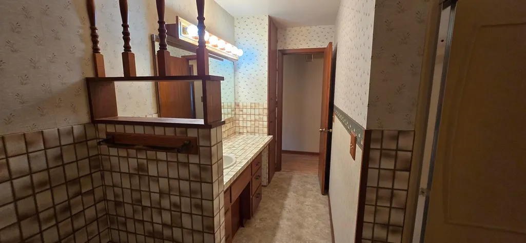
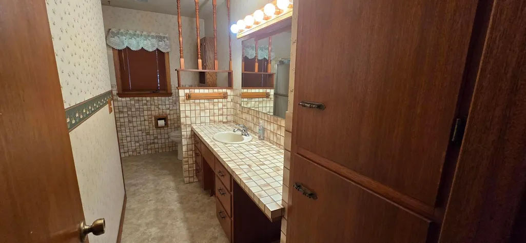
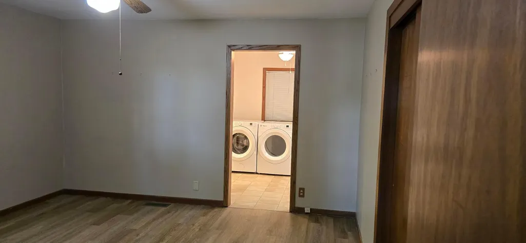
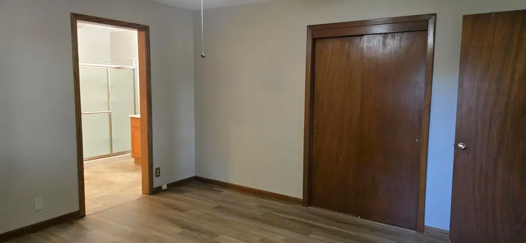
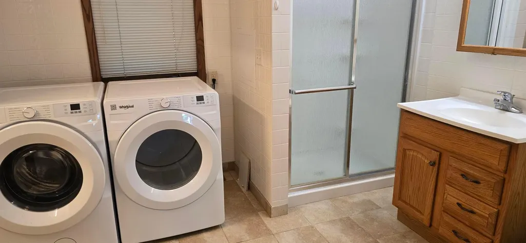
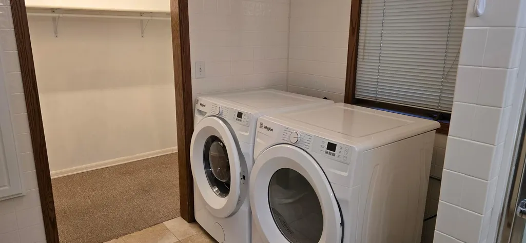
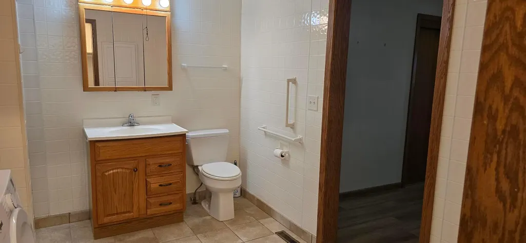
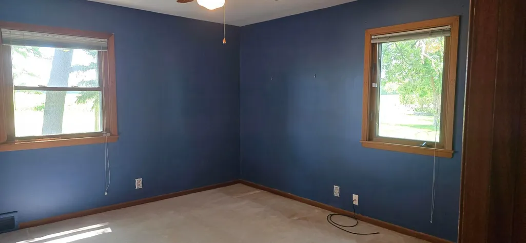
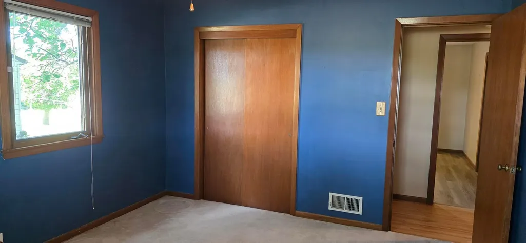
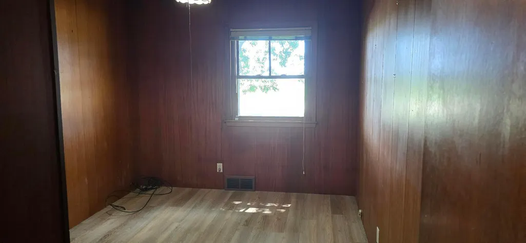
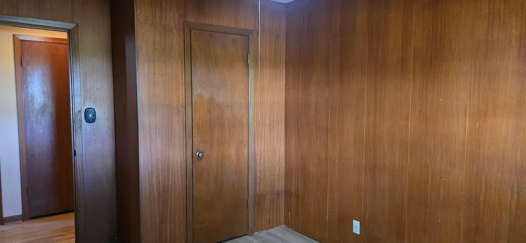
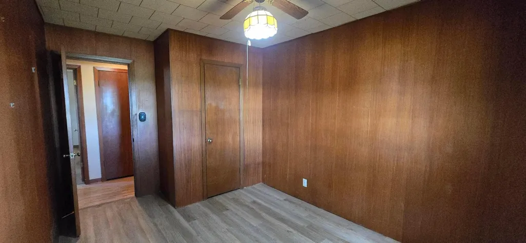
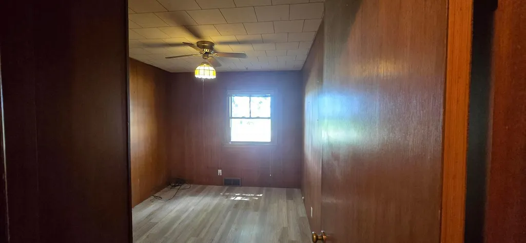
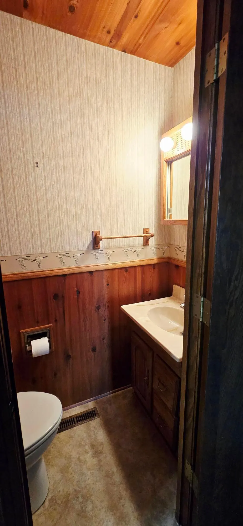
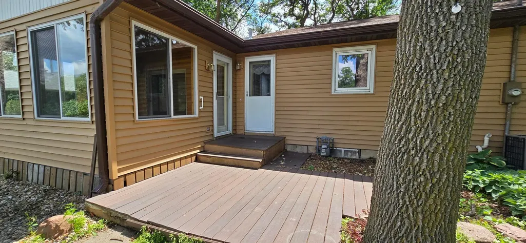
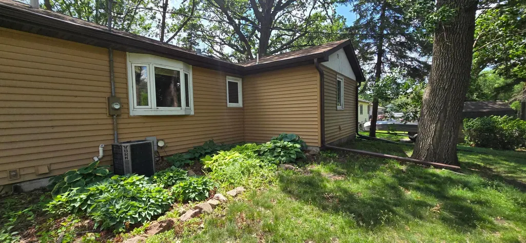
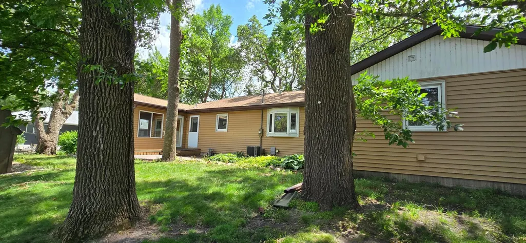
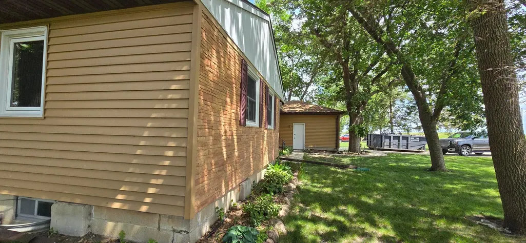
A Rare Opportunity – One-Owner Classic For the first time in its history, this one-owner home is ready for its next chapter. Boasting exceptional bones, a highly sought-after layout, and a brand-new roof (2024), this property is the ultimate opportunity for a buyer or investor looking to bring their own design vision to life without starting from scratch. The Highlights: True Main-Floor Living: Enjoy effortless accessibility with the primary bedroom, a walk-in closet, 3/4 bath with a walk-in shower, and main-floor laundry all on the principal level. Character You Can’t Duplicate: The main level features a unique, expansive family room centered around a stunning fieldstone fireplace, alongside a second living area showcasing original hardwood floors and a classic brick fireplace. Charming Details: A formal dining room complete with a built-in curio cabinet and a bright bay window serves as the perfect backdrop for future gatherings. Indoor-Outdoor Flow: Step out into the serene 3-season porch, which walks out directly to the back deck—ideal for entertaining or relaxing. With 3 bedrooms, 3 bathrooms, a 2-stall garage, and abundant storage throughout, the footprint here is massive and incredibly functional. Skip the cookie-cutter flips and create your dream home exactly the way you want it. Schedule your showing today and see the incredible potential for yourself!
| Price History | |
|---|---|
| 6/10/2026 | Listed $239,000 |
| 6/23/2026 | 4$229,900 |
| 7/8/2026 | 5$219,900 |
| 8/24/2026 | 3$214,900 |
General Features
| Living Area | 1987 |
|---|---|
| Sewer | City Sewer/Connected |
| Heating | Forced Air |
| Cooling | Central Air |
| Roof | Age 8 Years or Less |
| Appliances | Dishwasher,Dryer,Microwave,Range,Refrigerator,Washer |
| Garage Spaces | 2 |
| Construction Materials | Block |
| Year Built | 1956 |
| Electric | Circuit Breakers |
| Levels | One |
| Property Subtype | Single Family |
| Tax Year | 2026 |
| Accessibility | None |
| County | Freeborn |
| New Construction | No |
| Property Type | Residential |
| HOA | No |
| Contingency | None |
| Subdivision Name | Oak Knoll Sub |
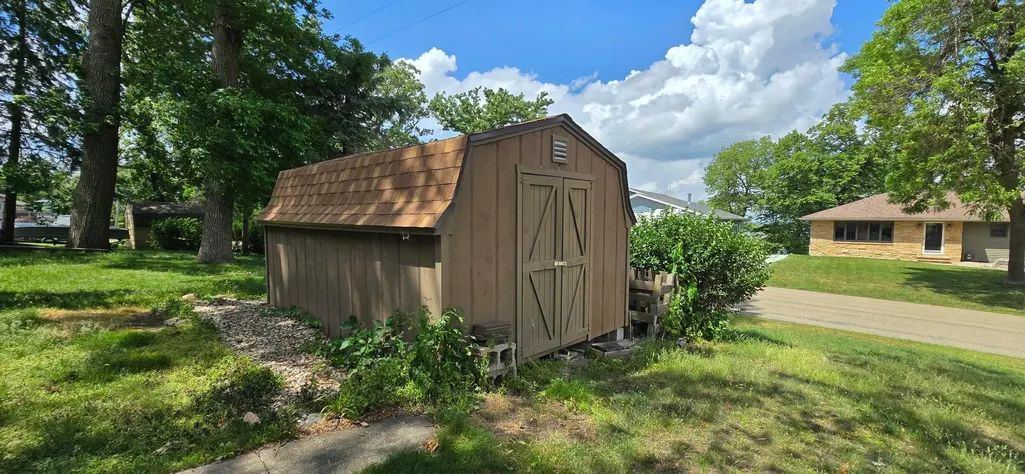
| Other Structures | Storage Shed |
| Full Baths | 1 |
| Directions | South Shore Dr. Home is on the North side of Road and before the Bridge that goes over the Freeway. |
| City | Albert Lea |
| High School District | Albert Lea |
| Zoning Description | Residential-Single Family |
| Lot Size Units | Acres |
| Property Attached Y/N | No |
| Land Lease Y/N | No |
| Tax Annual Amount | 3250 |
| Additional Parcels Y/N | No |
| Standard Status | Active |
| Lender Owned | No |
| Amenities Unit | Ceiling Fan(s),Hardwood Floors,Kitchen Window,Primary Bedroom Walk-In Closet,Main Floor Primary Bedroom,Porch,Washer/Dryer Hookup |
| PostalCity | Albert Lea |
Interior Features
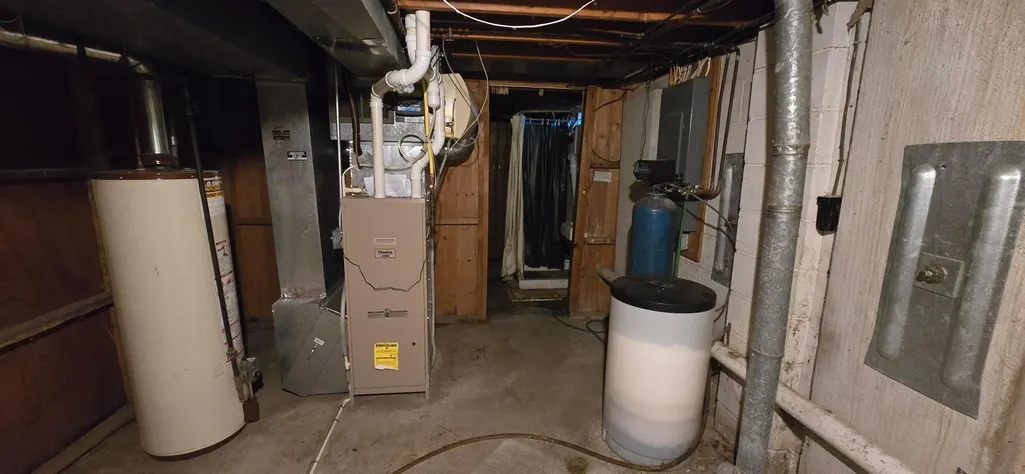
| Basement | Full,Sump Pump,Unfinished |
|---|---|
| Total Fireplaces | 1 |
| Fireplace Features | Family Room,Living Room |
| Basement (Y/N) | Yes |
| Fireplace Y/N | Yes |
| Above Grade Finished Area | 1987 |
| Half Baths | 1 |
| 3/4 Baths | 1 |
| Laundry Features | Main Level |
| Total Bedrooms | 3 |
| Total Baths | 3 |
| Bath Desc | Main Floor 1/2 Bath,Main Floor 3/4 Bath,Main Floor Full Bath |
| Dining Room Description | Separate/Formal Dining Room |
| Fuel | Natural Gas |
| Garage Square Feet | 528 |
Exterior Features
| Parking Features | Attached Garage,Concrete |
|---|---|
| Water Source | City Water/Connected |
| Lot Size Area | 0.25 |
| Building Area Total | 3531 |
| Lot Dimensions | 90x116x90x122 |
| Waterfront Y/N | No |
| Foundation Area | 1544 |
Amenities
- Foreclosure
- Views
- Short Sale
- New Construction
- Adult 55+
- Lease To Own
- No HOA Fees
- Furnished
- Primary On Main
- Air Conditioning
- Seller Finance
- Green
- Fixer Upper
- Horse
- Golf
- Fireplace
- Deck
- Garage
- Basement
- Pool
Property vs Single Family Average in 56007
Price
Taxes
Year Built
Visits
 The data relating to real estate for sale on this web site comes in part from the Broker Reciprocity Program of the Regional Multiple Listing Service of Minnesota, Inc. Real estate listings held by brokerage firms other than Homes Plus Realty - St. Paul are marked with the Broker Reciprocity logo or the Broker Reciprocity thumbnail logo (little black
house) and detailed information about them includes the name of the listing brokers.
The data relating to real estate for sale on this web site comes in part from the Broker Reciprocity Program of the Regional Multiple Listing Service of Minnesota, Inc. Real estate listings held by brokerage firms other than Homes Plus Realty - St. Paul are marked with the Broker Reciprocity logo or the Broker Reciprocity thumbnail logo (little black
house) and detailed information about them includes the name of the listing brokers.
 Information should be deemed reliable but not guaranteed, all representations are approximate, and individual verification is recommended. Copyright ©2017 All rights reserved.
