
Waterfront
Address
24086 Bass Harbor Trail, Pelican Rapids, MN
Price
$ 1,350,000
Property Attributes
- ID#7098350
- TypeSingle Family
- Listing Status Active
- CountyOTTER TAIL
- CityPelican Rapids
- AreaPalms Of Lida 1st Add
- NeighborhoodPalms Of Lida 1st Add
- Zip56572
- StyleSingle Family
- Year Built2021
- Taxes$ 2849
- Price$ 1,350,000
- Bedrooms3
- Full Bathrooms2
- Half Bathrooms1
- Sqr Footage4960
- Lot Size2.776 Acres
Data Source:
Northstar MLS (NSTAR)
Property Description
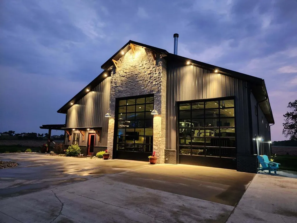
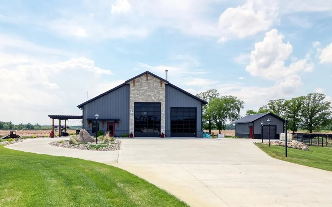
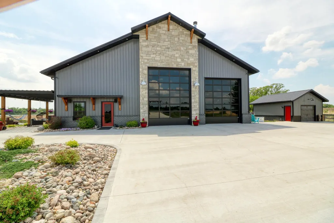
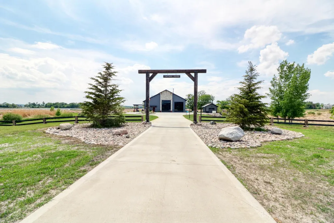
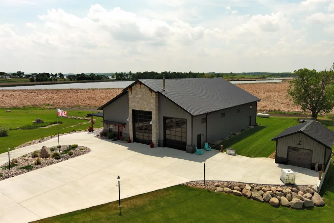
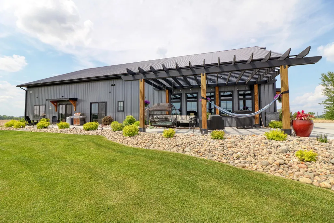
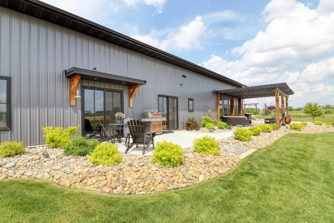
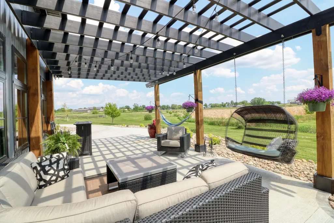
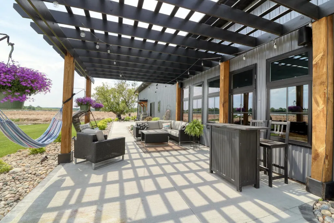
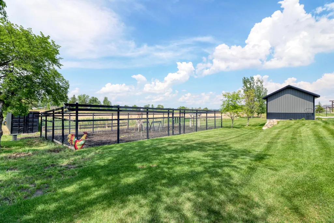
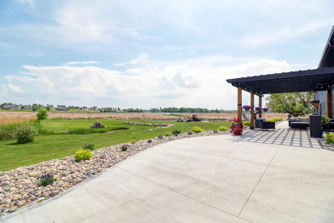
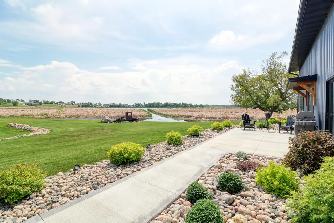
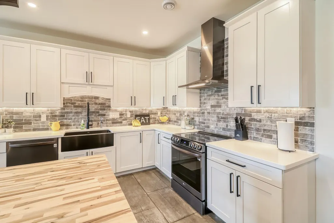
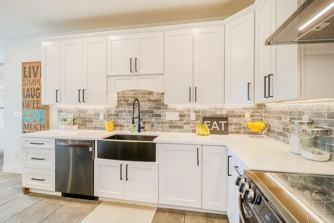
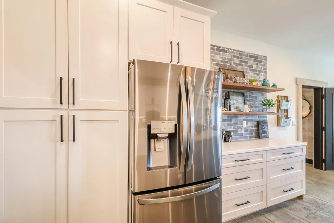
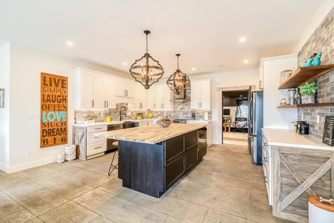
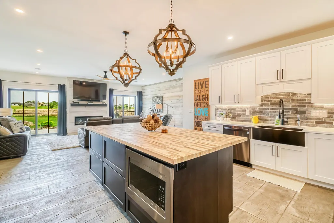
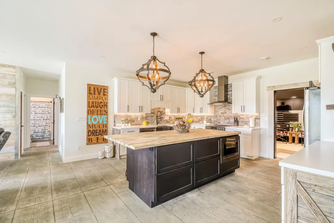
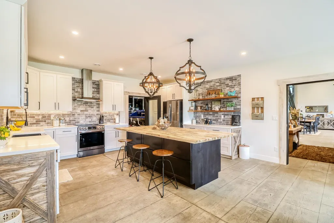
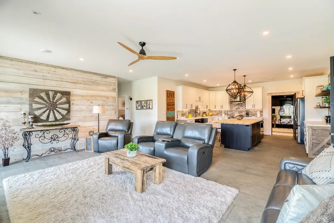
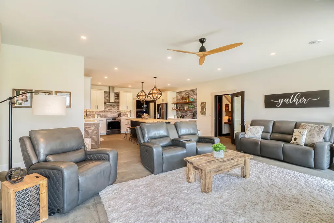
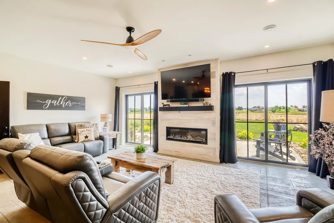
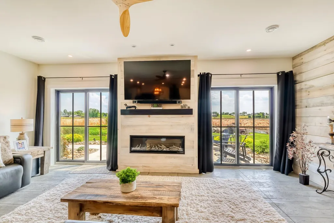
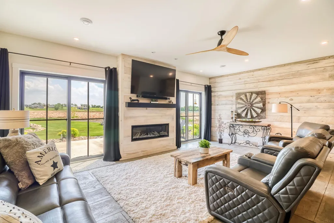
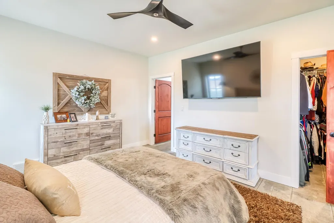
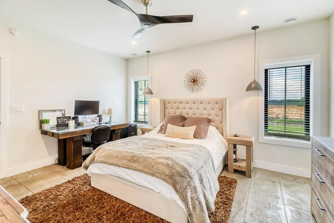
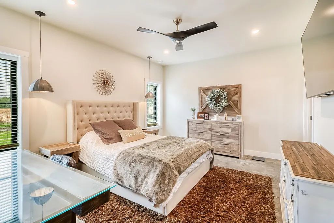
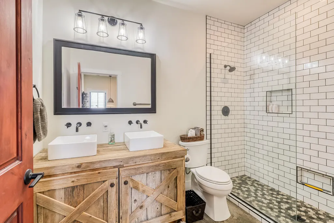
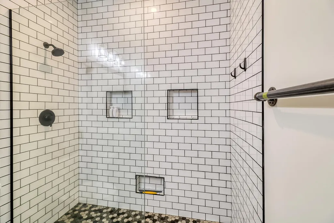
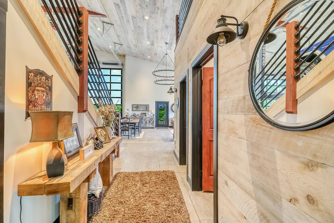
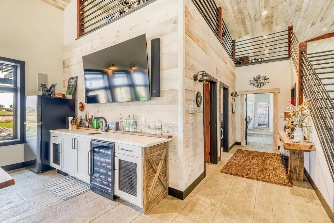
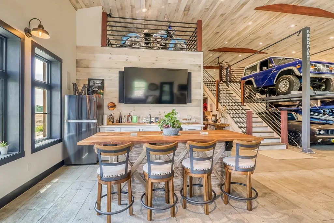
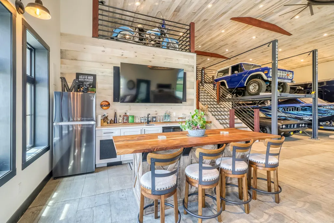
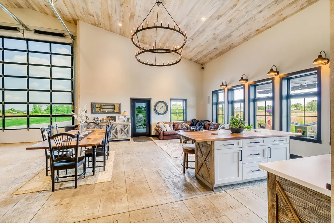
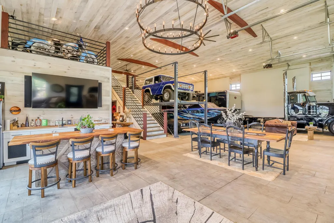
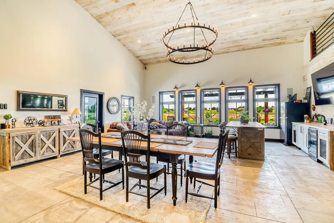
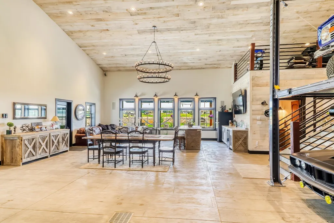
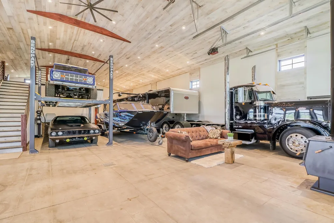
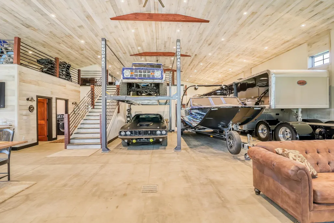
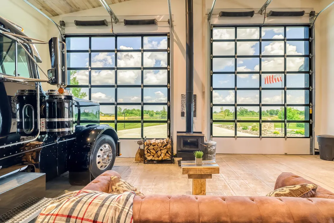
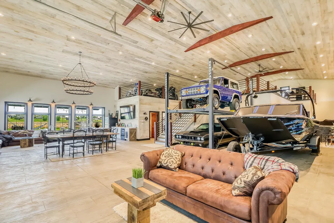
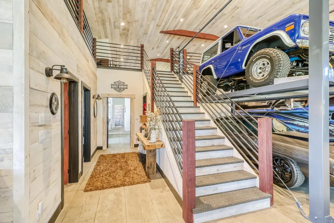
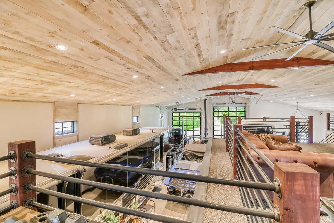
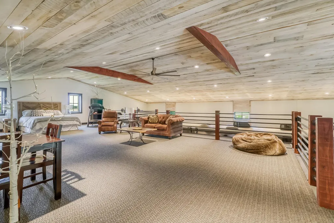
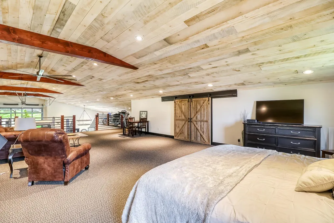
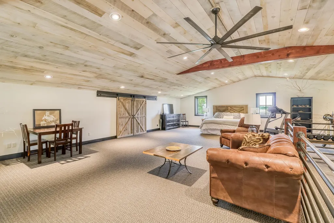
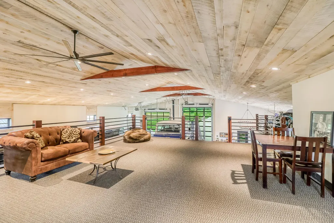
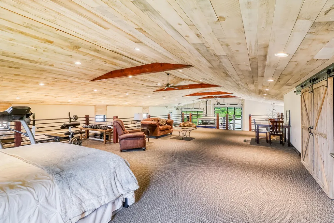
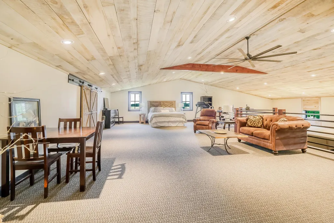
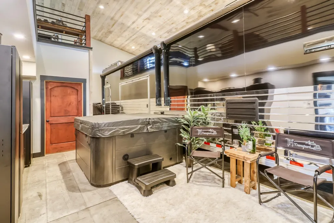
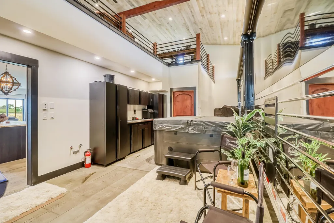
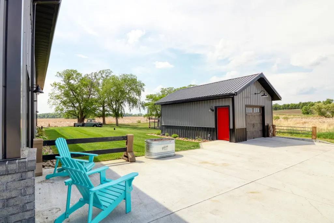
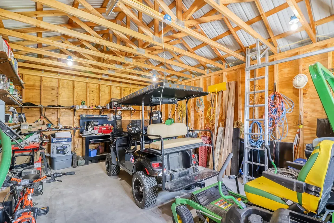
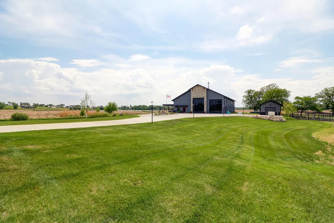
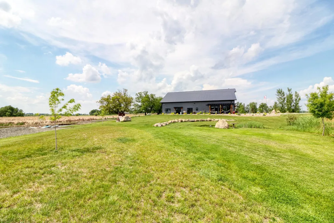
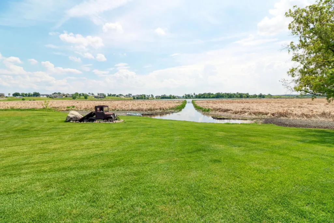
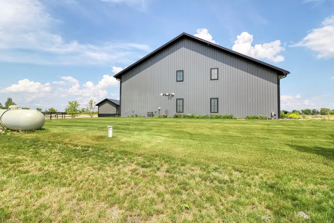
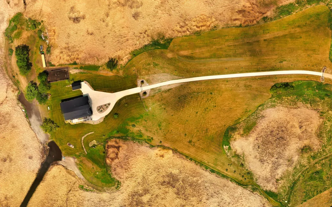
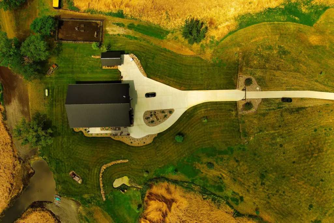
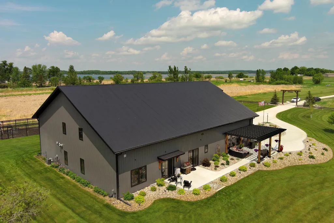
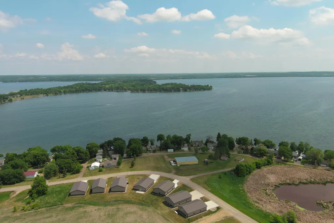
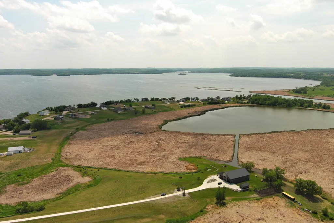
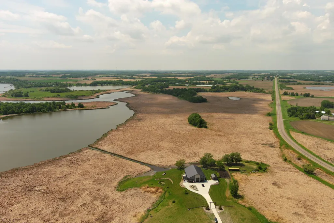
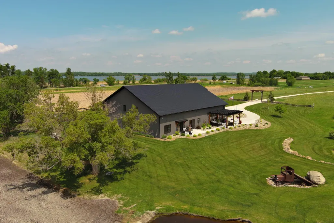
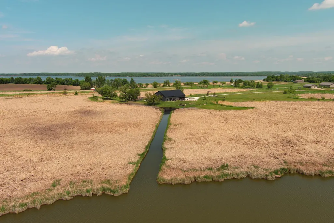
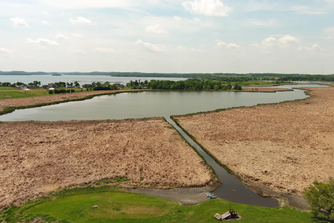
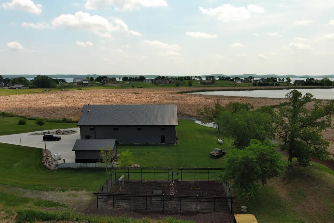
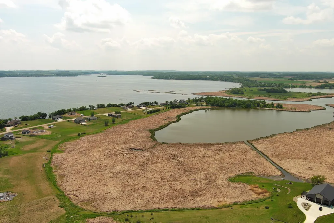
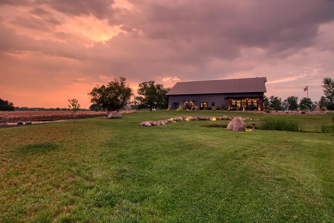
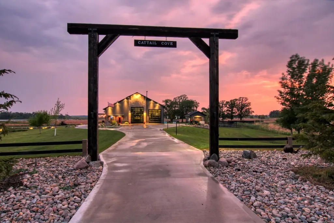
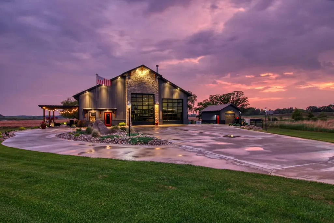
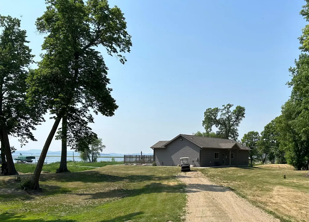
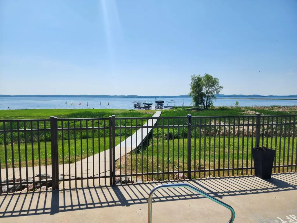
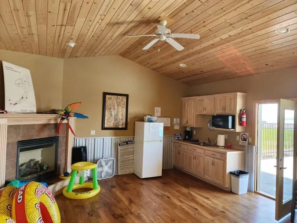
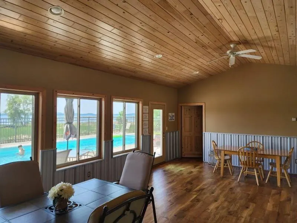
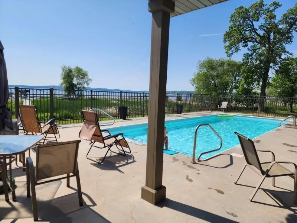
Welcome to this exceptional shouse! Situated on a generous 2.78-acres on North Lida, the beautifully landscaped grounds surrounding the shouse create a picturesque setting. The adjacent 2.4 acre parcel also included. As you enter the living space, you'll be captivated by the breathtaking views of the nearby lake from the spacious living room. The open concept kitchen seamlessly connects to the living area, making it an ideal space for entertaining. The master suite features a tile shower and a double vanity. The shop is capable of accommodating up to 9 vehicles and has unbelievable potential. Adjacent to the shop, you'll find a wet bar. The loft area, overlooking the shop, offers a versatile space that can be utilized as an additional sleeping area, home office, etc. The beach club membership offers a pool, gathering space & optional space for a boat lift. To experience the perfect combination of functionality & beauty this shouse offers, schedule a showing with your favorite realtor today!
| Price History | |
|---|---|
| 6/26/2026 | Listed $1,350,000 |
General Features
| Living Area | 4960 |
|---|---|
| Sewer | Private Sewer |
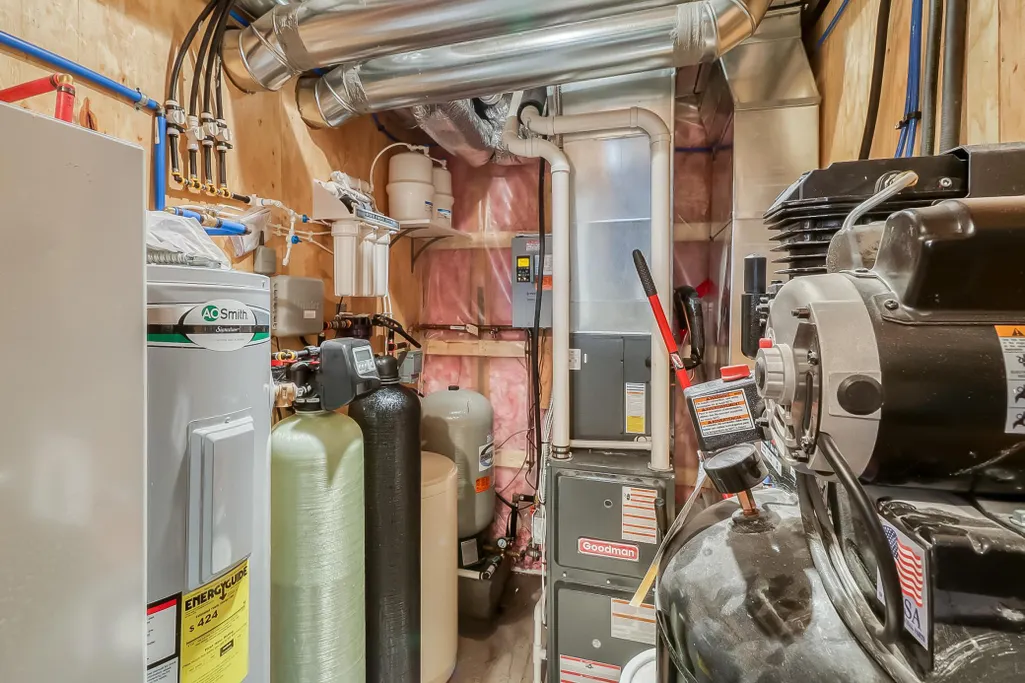
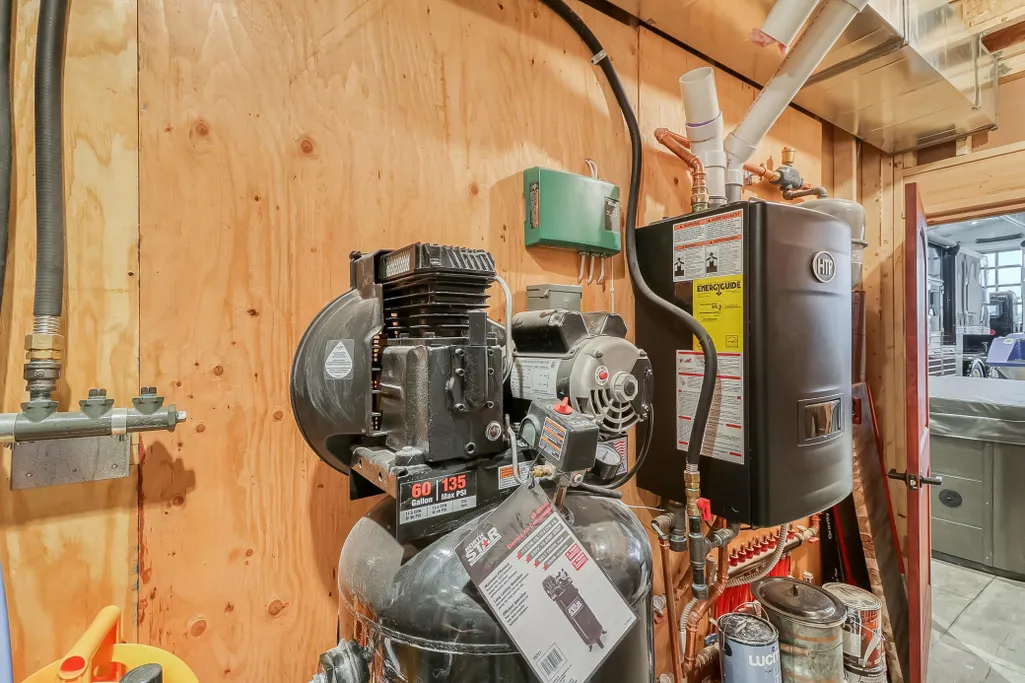
| Heating | Forced Air,Radiant |
| Cooling | Central Air |
| Roof | Metal |
| Appliances | Dishwasher,Dryer,Fuel Tank - Rented,Water Osmosis System,Microwave,Range,Refrigerator,Stainless Steel Appliances,Washer,Water Softener Owned |
| HOA Fee | 800 |
| Garage Spaces | 9 |
| Association Fee Includes | Beach Access,Recreation Facility,Shared Amenities |
| Pool Features | Shared |
| Year Built | 2021 |
| Levels | One |
| Property Subtype | Single Family |
| Tax Year | 2026 |
| Waterfront Features | Lake Front,Lake View |
| Accessibility | No Stairs External |
| Assoc Fee Paid Per | Annually |
| County | Otter Tail |
| New Construction | No |
| Property Type | Residential |
| HOA | Yes |
| Contingency | None |
| Subdivision Name | Palms Of Lida 1st Add |
| Other Structures | Garage(s) |
| Full Baths | 1 |
| Directions | County Rd 4 to Bass Harbor Rd (1/4 mile) to Bass Harbor Trail |
| City | Pelican Rapids |
| Association Name | The Palms Beach Club Assoc |
| High School District | Pelican Rapids |
| Zoning Description | Residential-Single Family |
| Lot Size Units | Acres |
| Property Attached Y/N | No |
| Land Lease Y/N | No |
| Tax Annual Amount | 2849 |
| Additional Parcels Y/N | No |
| Virtual Tour | https://my.matterport.com/show/?m=neZRWSqm7fu&mls=1 |
| Standard Status | Active |
| Lender Owned | No |
| Amenities Unit | Ceiling Fan(s),Kitchen Center Island,Primary Bedroom Walk-In Closet,Natural Woodwork,Wet Bar |
| PostalCity | Pelican Rapids |
Interior Features
| Basement | None |
|---|---|
| Total Fireplaces | 2 |
| Fireplace Features | Electric,Wood Burning Stove |
| Basement (Y/N) | No |
| Fireplace Y/N | Yes |
| Above Grade Finished Area | 4960 |
| Half Baths | 1 |
| 3/4 Baths | 1 |
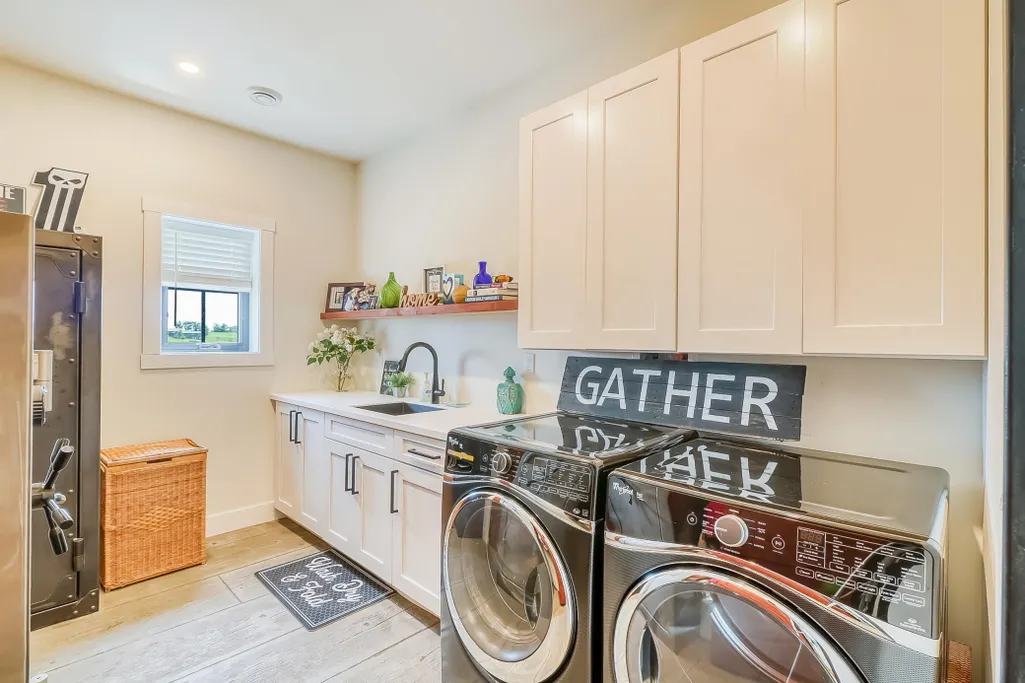
| Laundry Features | Main Level |
| Total Bedrooms | 3 |
| Total Baths | 3 |
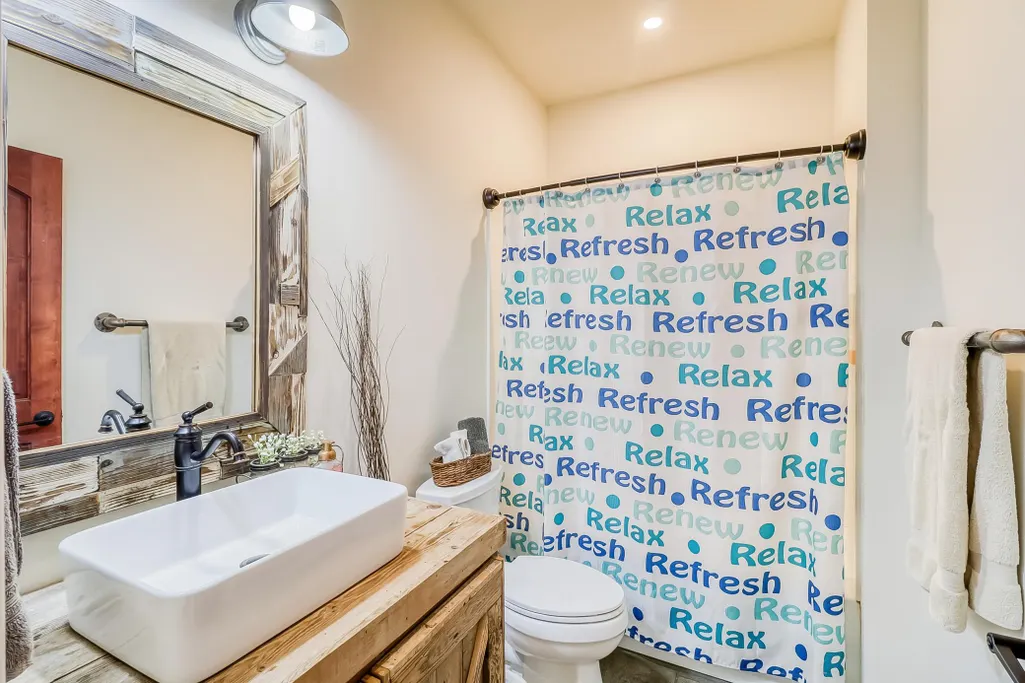
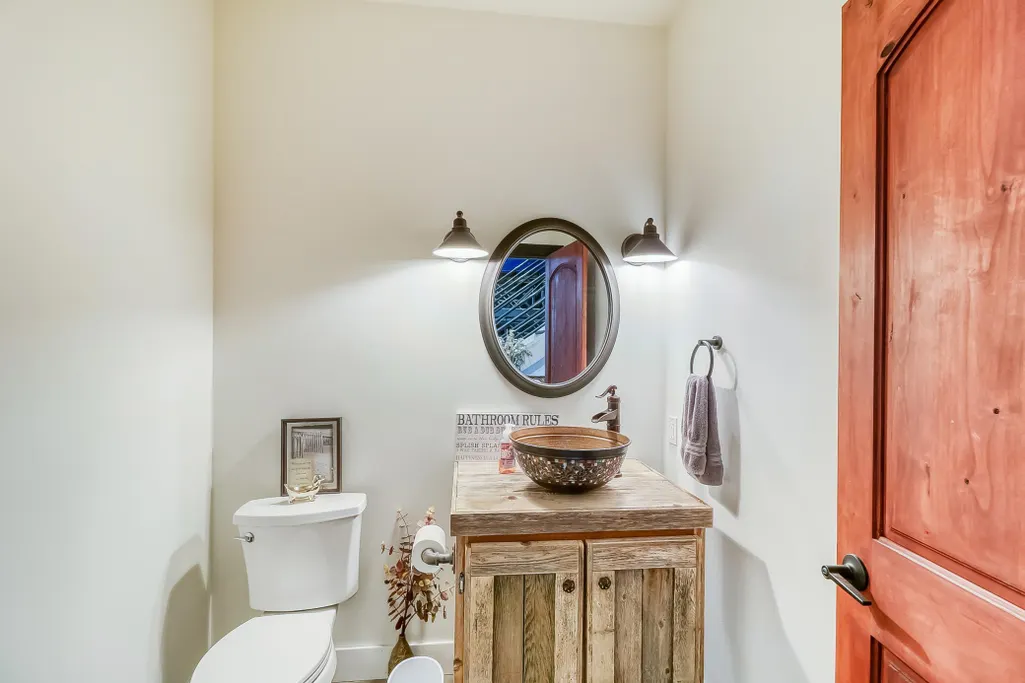
| Bath Desc | Main Floor 1/2 Bath,Main Floor 3/4 Bath,Main Floor Full Bath |
| Dining Room Description | Breakfast Bar,Informal Dining Room |
| Foundation Dimensions | 52x82 |
| Fuel | Propane |
Exterior Features
| Parking Features | Attached Garage,Detached Garage,Floor Drain,Garage Door Opener,Heated Garage,Insulated Garage,RV Access/Parking |
|---|---|
| Lot Features | Accessible Shoreline,Irregular Lot,Island/Peninsula |
| Water Source | Well |
| Lot Size Area | 2.776 |
| Building Area Total | 5060 |
| Lot Dimensions | 409x300 |
| Waterfront Y/N | Yes |
| Foundation Area | 4264 |
Amenities
- Foreclosure
- Views
- Short Sale
- New Construction
- Adult 55+
- Lease To Own
- No HOA Fees
- Furnished
- Primary On Main
- Air Conditioning
- Seller Finance
- Green
- Fixer Upper
- Horse
- Golf
- Fireplace
- Deck
- Garage
- Basement
- Pool
Property vs Single Family Average in 56572
Price
Taxes
Year Built
Visits
 The data relating to real estate for sale on this web site comes in part from the Broker Reciprocity Program of the Regional Multiple Listing Service of Minnesota, Inc. Real estate listings held by brokerage firms other than Homes Plus Realty - St. Paul are marked with the Broker Reciprocity logo or the Broker Reciprocity thumbnail logo (little black
house) and detailed information about them includes the name of the listing brokers.
The data relating to real estate for sale on this web site comes in part from the Broker Reciprocity Program of the Regional Multiple Listing Service of Minnesota, Inc. Real estate listings held by brokerage firms other than Homes Plus Realty - St. Paul are marked with the Broker Reciprocity logo or the Broker Reciprocity thumbnail logo (little black
house) and detailed information about them includes the name of the listing brokers.
 Information should be deemed reliable but not guaranteed, all representations are approximate, and individual verification is recommended. Copyright ©2017 All rights reserved.
