
Open House Fri, Sep 18th 12:00 PM - 04:00 PM - New Construction - Primary on Main
Address
2657 Scenic Point Drive Sw, Rochester, MN
Price
$ 885,000
Property Attributes
- ID#7098695
- TypeSingle Family
- Listing Status Active
- CountyOLMSTED
- CityRochester
- AreaScenic Oaks West 2nd
- NeighborhoodScenic Oaks West 2nd
- Zip55902
- StyleSingle Family
- Year Built2026
- Taxes$ 2462
- Price$ 885,000
- Bedrooms3
- Full Bathrooms2
- Half Bathrooms0
- Sqr Footage2224
- Lot Size0.24 Acres
Data Source:
Northstar MLS (NSTAR)
Property Description
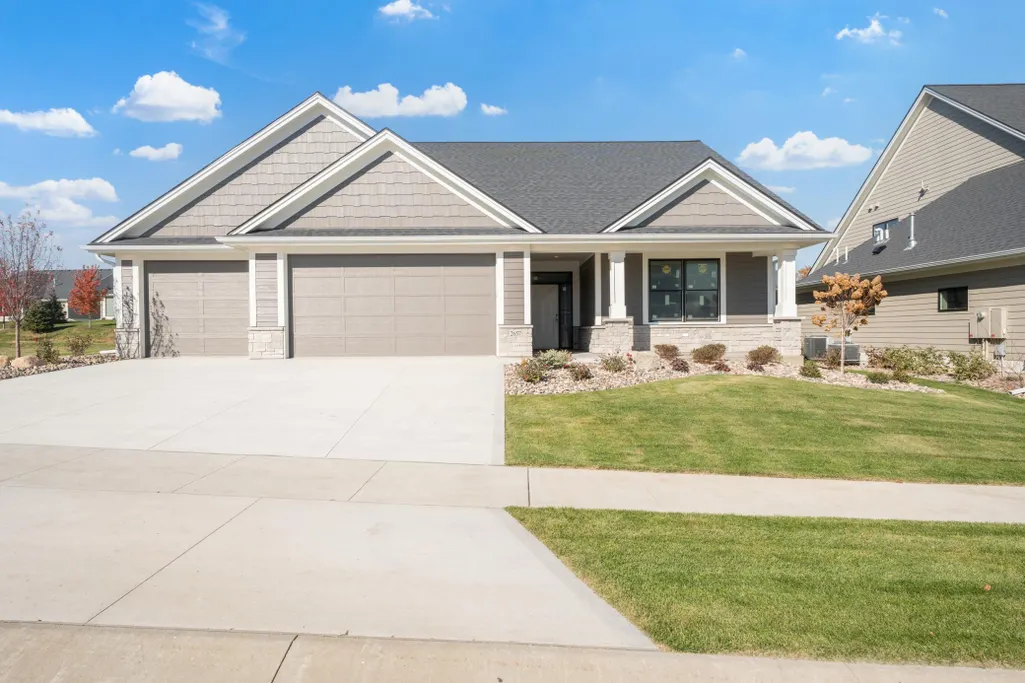
Welcome to effortless luxury and timeless style in this stunning zero-entry villa, perfectly nestled in the coveted Scenic Oaks West neighborhood. Designed for comfort, accessibility, and elegance, this 2,2224 sq ft home offers one-level living at its finest-with thoughtful upgrades throughout and a layout that suits both everyday living and entertaining. Step inside to discover an open-concept design with 10-foot ceilings, crown molding, and expansive windows that bathe the space in natural light. The heart of the home is the gourmet kitchen, where functionality meets beauty. You'll enjoy a walk-in pantry, custom cabinetry, and premium finishes that inspire culinary creativity. The primary suite is a private retreat featuring spa like en suite bathroom with in-floor heating, a walk-in tiled shower, and a soaking tub-perfect for unwinding at the end of the day. Additional bedrooms provide ample space for guests or a home office. Enjoy the outdoors from your inviting screened-in porch, ideal for morning coffee or evening relaxation. A charming front porch offers another peaceful space to take in the beautifully landscaped surroundings of Scenic Oaks West, known for its quiet walking paths, and natural beauty. With a 3-car garage, you'll have plenty of space for vehicles, hobbies, or extra storage. The zero-entry design ensures no steps from the exterior into the home-ideal for all stages of life and future-ready accessibility. This home seamlessly blends elegance, efficiency, and ease of living-all in a highly sought-after location. Whether you're downsizing or simply seeking the convenience of one-level living in a vibrant, established community, this villa checks all the boxes.
| Elementary School | Middle School | High School |
|---|---|---|
| Bamber Valley Elementary School | Willow Creek Middle School | Mayo High School |
| Price History | |
|---|---|
| 6/24/2026 | Listed $885,000 |
General Features
| Living Area | 2224 |
|---|---|
| Sewer | City Sewer/Connected |
| Heating | Forced Air |
| Cooling | Central Air |
| Roof | Age 8 Years or Less,Architectural Shingle |
| Appliances | Air-To-Air Exchanger,Cooktop,Dishwasher,Disposal,Double Oven,Dryer,Exhaust Fan,Gas Water Heater,Microwave,Refrigerator,Wall Oven,Washer |
| HOA Fee | 2400 |
| Garage Spaces | 3 |
| Association Fee Includes | Lawn Care,Sanitation,Snow Removal |
| Year Built | 2026 |
| Electric | Circuit Breakers |
| Levels | One |
| Property Subtype | Single Family |
| Tax Year | 2026 |
| Accessibility | Doors 36 +,Hallways 42 +,Door Lever Handles,No Stairs External,No Stairs Internal |
| Assoc Fee Paid Per | Annually |
| County | Olmsted |
| New Construction | Yes |
| Property Type | Residential |
| HOA | Yes |
| Contingency | None |
| Subdivision Name | Scenic Oaks West 2nd |
| Full Baths | 1 |
| Directions | 48th St SW to Scenic View Dr SW to right on Scenic Point Dr SW |
| High School | Mayo |
| City | Rochester |
| Association Name | Scenic Oaks West Villas |
| High School District | Rochester |
| Zoning Description | Residential-Single Family |
| Lot Size Units | Acres |
| Elementary School | Bamber Valley |
| Property Attached Y/N | No |
| Land Lease Y/N | No |
| Tax Annual Amount | 2462 |
| Middle/Junior High School | Willow Creek |
| Additional Parcels Y/N | No |
| Builder Name | THIMIJAN CUSTOM HOMES LLC |
| Standard Status | Active |
| Lender Owned | No |
| Amenities Unit | Hardwood Floors,Kitchen Center Island,Primary Bedroom Walk-In Closet,Main Floor Primary Bedroom,Patio,Paneled Doors,Porch,Walk-In Closet |
| PostalCity | Rochester |
Interior Features
| Basement | None |
|---|---|
| Total Fireplaces | 1 |
| Fireplace Features | Gas |
| Basement (Y/N) | No |
| Fireplace Y/N | Yes |
| Above Grade Finished Area | 2224 |
| 3/4 Baths | 1 |
| Laundry Features | Laundry Room,Main Level,Sink |
| Total Bedrooms | 3 |
| Total Baths | 2 |
| Bath Desc | Full Primary,Main Floor 3/4 Bath |
| Dining Room Description | Informal Dining Room |
| Fuel | Natural Gas |
| Garage Square Feet | 875 |
Exterior Features
| Parking Features | Attached Garage,Concrete,Floor Drain,Finished Garage,Garage Door Opener,Heated Garage,Insulated Garage |
|---|---|
| Lot Features | Public Transit (w/in 6 blks),Sod Included in Price,Tree Coverage - Light,Underground Utilities |
| Water Source | City Water/Connected |
| Lot Size Area | 0.24 |
| Building Area Total | 2224 |
| Lot Dimensions | 59x150x81x146 |
| Waterfront Y/N | No |
| Foundation Area | 2224 |
| Road Frontage Type | City Street,Curbs,Sidewalks,Street Lights |
| Road Responsibility | Public Maintained Road |
Amenities
- Foreclosure
- Views
- Short Sale
- New Construction
- Adult 55+
- Lease To Own
- No HOA Fees
- Furnished
- Primary On Main
- Air Conditioning
- Seller Finance
- Green
- Fixer Upper
- Horse
- Golf
- Fireplace
- Deck
- Garage
- Basement
- Pool
Property vs Single Family Average in 55902
Price
Taxes
Year Built
Visits
In The Neighborhood
Just Listed
Rochester
$ 1,220,000
- Type
- Single Family
- Size
- 3,728 SqFt
- Rooms
- 4 Beds + 3.5 Baths
 Edina Realty, Inc.
 Information should be deemed reliable but not guaranteed, all representations are approximate, and individual verification is recommended. Copyright ©2017 All rights reserved.
