
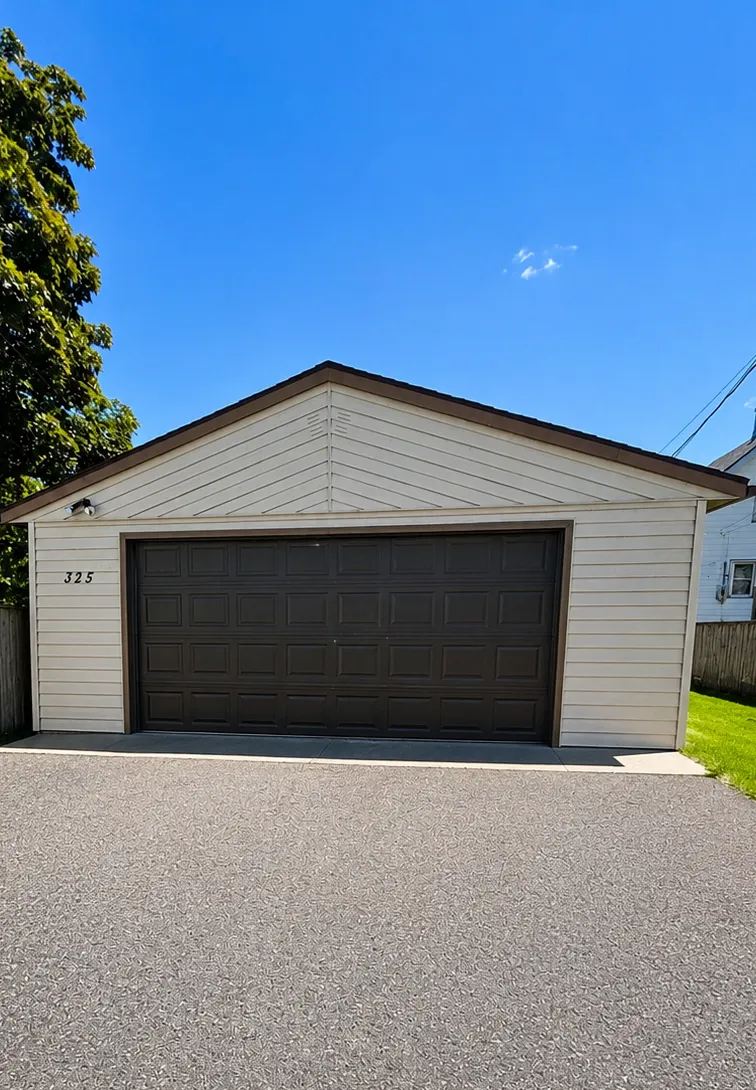
Address
325 24th Avenue N, Saint Cloud, MN
Price
$ 209,900
Property Attributes
- ID#7099384
- TypeSingle Family
- Listing Status Active
- CountySTEARNS
- CitySaint Cloud
- AreaCentral Park Add
- NeighborhoodCentral Park Add
- Zip56303
- StyleSingle Family
- Year Built1978
- Taxes$ 2028
- Price$ 209,900
- Bedrooms3
- Full Bathrooms2
- Half Bathrooms0
- Sqr Footage1700
- Lot Size0.12 Acres
Data Source:
Northstar MLS (NSTAR)
Property Description
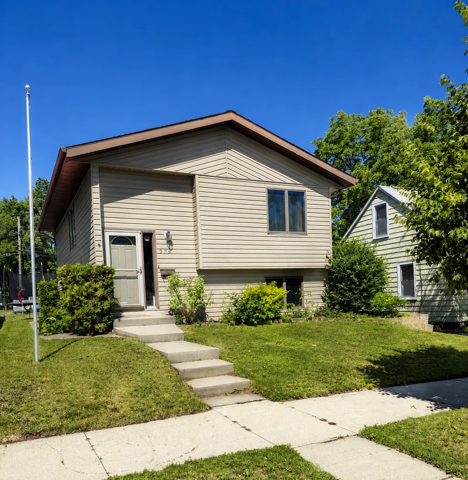
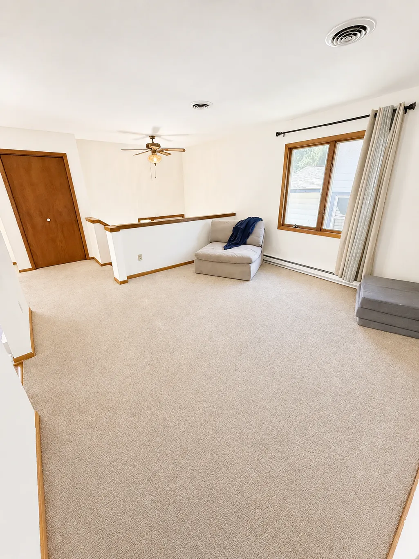
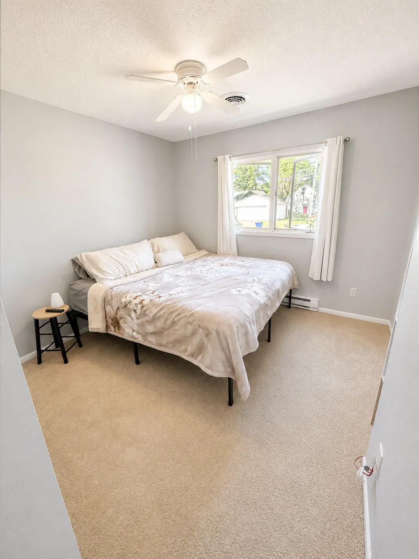
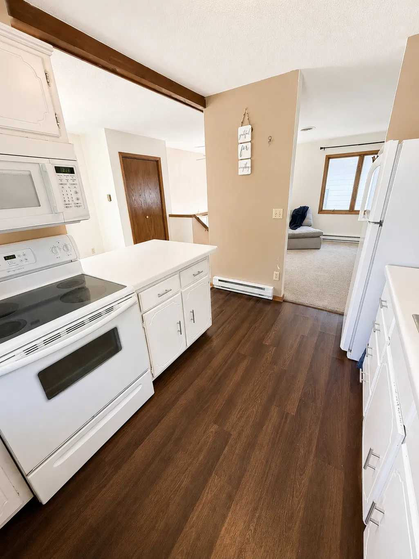
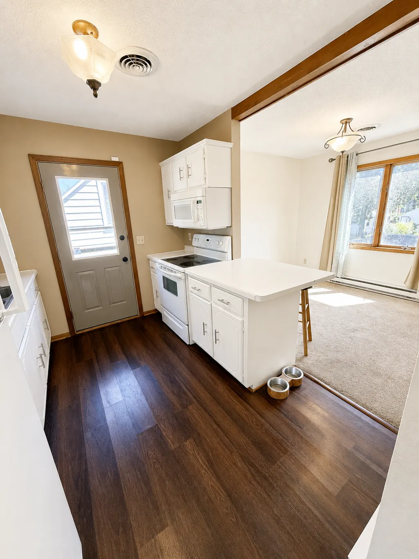
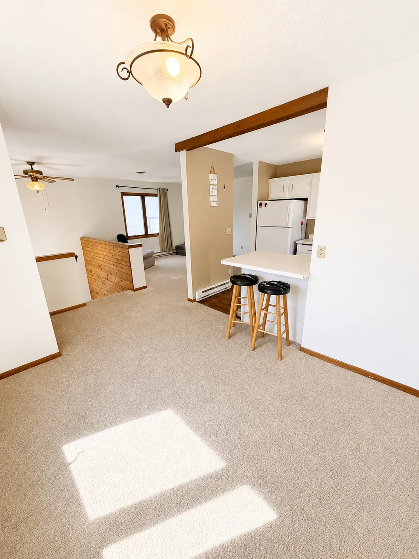
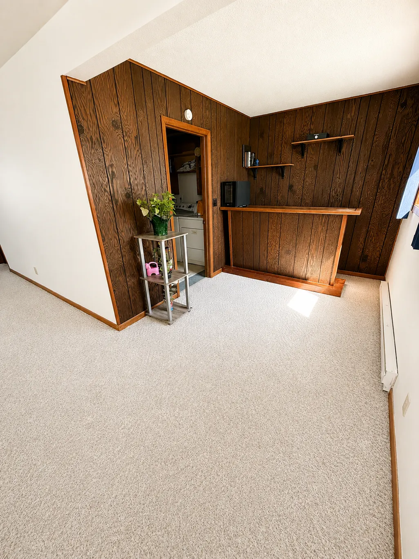
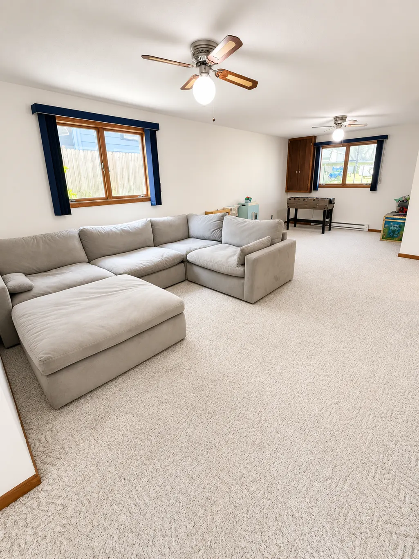
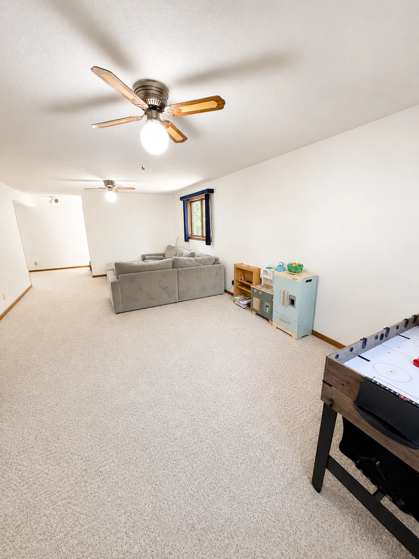
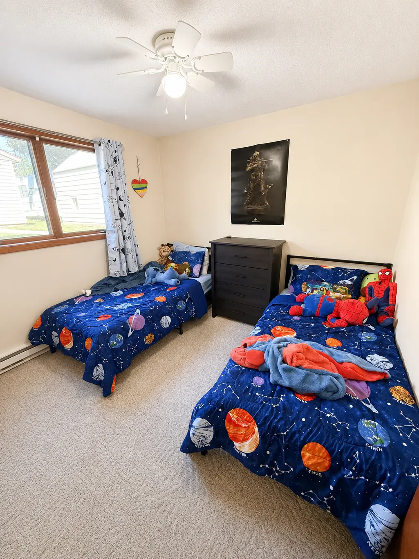
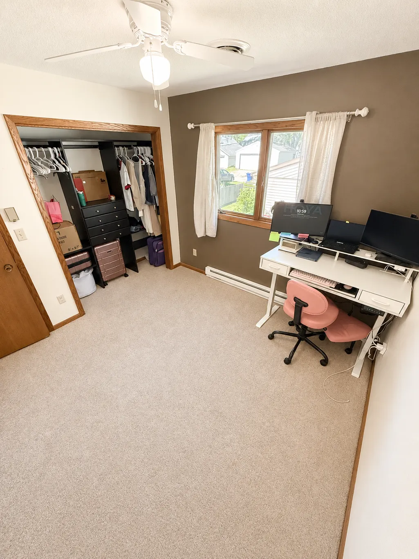
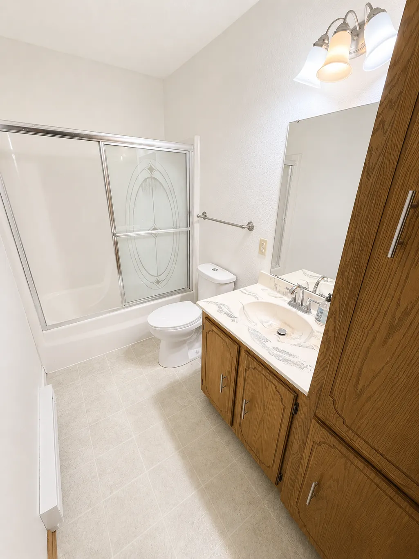
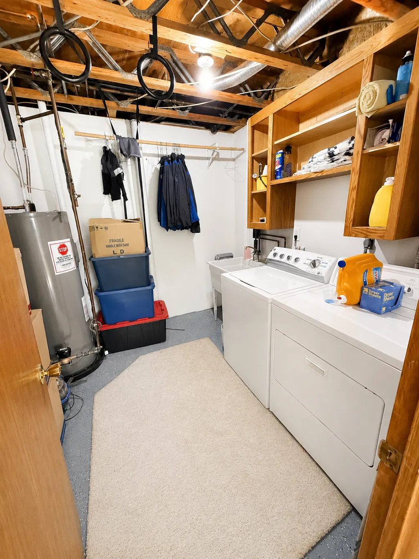
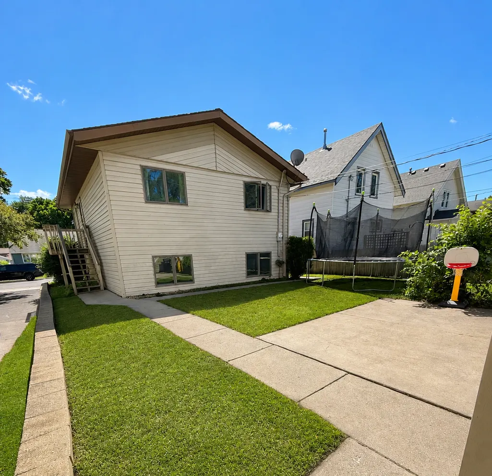
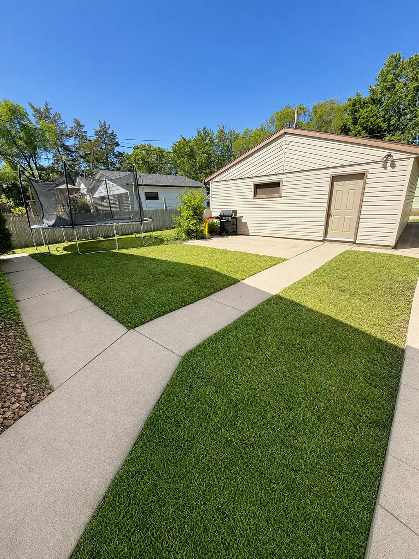
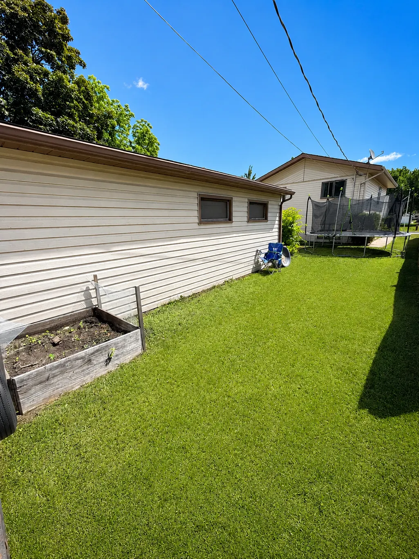
Welcome home to this spacious split-entry bi-level offering the perfect blend of comfort, functionality, and value! This home features 3 bedrooms, 2 bathrooms, and generous living spaces designed for everyday living. The upper level offers an inviting living room with abundant natural light, a functional kitchen with ample cabinetry and countertop space, and an adjoining dining area that flows seamlessly for gatherings. The expansive lower-level family room provides endless possibilities for entertaining, movie nights, a playroom, home office, or workout space. Outside, enjoy a fully usable backyard with plenty of space for recreation, gardening, or relaxing evenings. The oversized detached 2-stall garage offers ample room for vehicles, storage, and hobbies. This home offers an excellent opportunity for first-time buyers, growing families, or anyone looking for spacious living in an established neighborhood. Don't miss your chance to make this move-in ready home your own!
| Price History | |
|---|---|
| 6/26/2026 | Listed $219,900 |
| 8/11/2026 | 5$209,900 |
General Features
| Living Area | 1700 |
|---|---|
| Sewer | City Sewer/Connected |
| Heating | Baseboard |
| Cooling | Central Air |
| Roof | Age Over 8 Years |
| Appliances | Dryer,Microwave,Range,Refrigerator,Washer |
| Garage Spaces | 2 |
| Construction Materials | Block,Frame |
| Year Built | 1978 |
| Electric | 100 Amp Service |
| Levels | Split Entry (Bi-Level) |
| Property Subtype | Single Family |
| Tax Year | 2025 |
| Accessibility | None |
| County | Stearns |
| New Construction | No |
| Property Type | Residential |
| HOA | No |
| Contingency | None |
| Subdivision Name | Central Park Add |
| Full Baths | 1 |
| Directions | I94 w,cr75N,R on 25th Ave,R on 3rd St,L on 24th Ave N. |
| City | Saint Cloud |
| High School District | St. Cloud |
| Zoning Description | Residential-Single Family |
| Lot Size Units | Acres |
| Property Attached Y/N | No |
| Land Lease Y/N | No |
| Tax Annual Amount | 2028 |
| Additional Parcels Y/N | No |
| Standard Status | Active |
| Lender Owned | No |
| Amenities Unit | Washer/Dryer Hookup |
| PostalCity | Saint Cloud |
Interior Features
| Basement | Block,Finished |
|---|---|
| Basement (Y/N) | Yes |
| Fireplace Y/N | No |
| Above Grade Finished Area | 850 |
| 3/4 Baths | 1 |
| Total Bedrooms | 3 |
| Below Grade Finished Area | 850 |
| Total Baths | 2 |
| Bath Desc | Main Floor Full Bath |
| Dining Room Description | Informal Dining Room |
| Fuel | Electric |
| Garage Dimensions | 26x24 |
| Garage Door Width | 7 |
| Garage Square Feet | 624 |
Exterior Features
| Parking Features | Detached Garage |
|---|---|
| Water Source | City Water/Connected |
| Lot Size Area | 0.12 |
| Building Area Total | 1700 |
| Lot Dimensions | 43x126 |
| Waterfront Y/N | No |
| Foundation Area | 850 |
Amenities
- Foreclosure
- Views
- Short Sale
- New Construction
- Adult 55+
- Lease To Own
- No HOA Fees
- Furnished
- Primary On Main
- Air Conditioning
- Seller Finance
- Green
- Fixer Upper
- Horse
- Golf
- Fireplace
- Deck
- Garage
- Basement
- Pool
Property vs Single Family Average in 56303
Price
Taxes
Year Built
Visits
In The Neighborhood
Primary On Main
Saint Cloud
$ 169,900
- Type
- Single Family
- Size
- 720 SqFt
- Rooms
- 2 Beds + 1 Baths
 Your Next Place Real Estate
Saint Cloud
$ 230,000
- Type
- Single Family
- Size
- 1,508 SqFt
- Rooms
- 3 Beds + 2 Baths
Central MN Realty LLC
Open House
Saint Cloud
$ 214,000
- Type
- Single Family
- Size
- 2,050 SqFt
- Rooms
- 2 Beds + 1.5 Baths
Keller Williams Integrity NW
 Information should be deemed reliable but not guaranteed, all representations are approximate, and individual verification is recommended. Copyright ©2017 All rights reserved.
