
Waterfront
Address
501 Main Street N # 202, Stillwater, MN
Price
$ 595,000
Property Attributes
- ID#7110407
- TypeSingle Family
- Listing Status Active
- CountyWASHINGTON
- CityStillwater
- AreaCic 255
- NeighborhoodCic 255
- Zip55082
- Style(CC) High Rise (4+ Levels)
- Year Built2006
- Taxes$ 8300
- Price$ 595,000
- Bedrooms2
- Full Bathrooms2
- Half Bathrooms0
- Sqr Footage1340
Data Source:
Northstar MLS (NSTAR)
Property Description
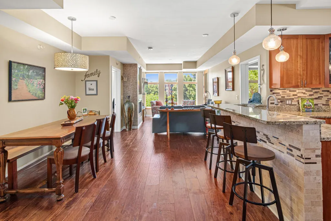
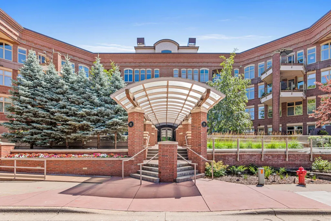
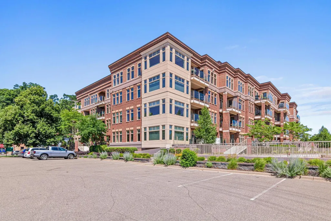
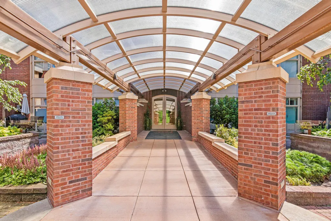
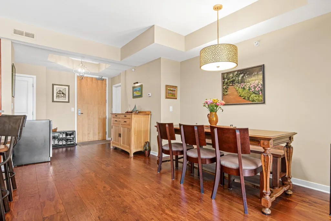
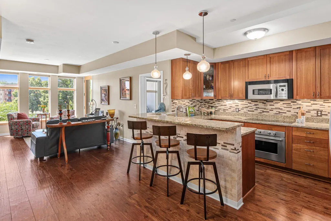
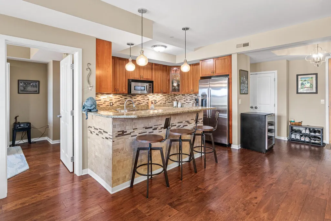
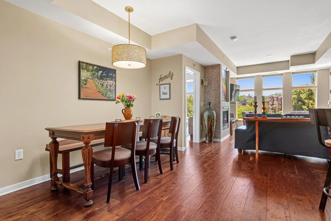
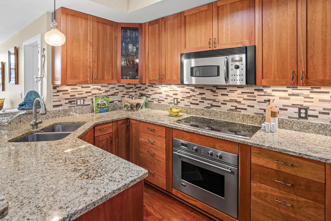
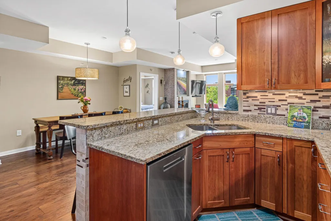
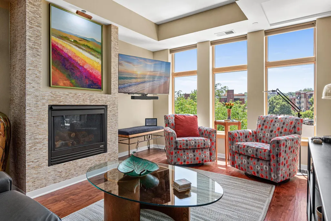
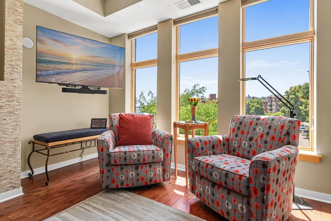
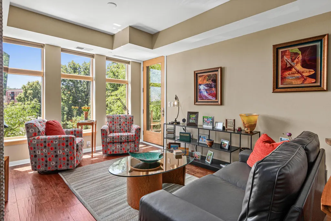
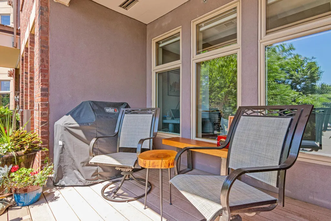
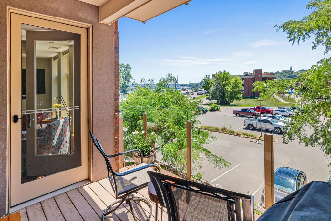
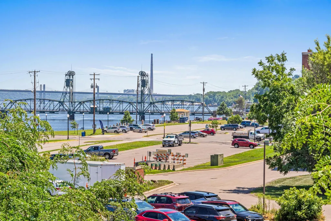
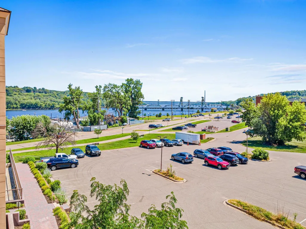
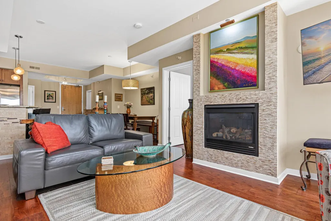
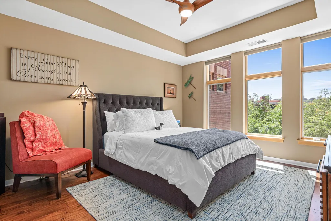
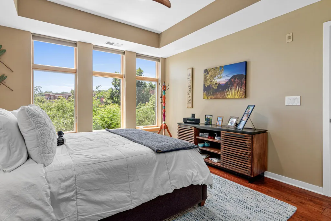
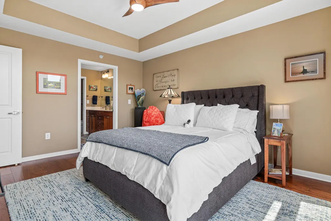
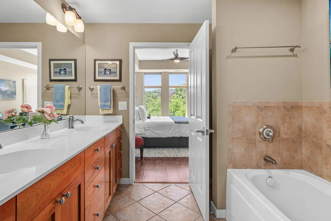
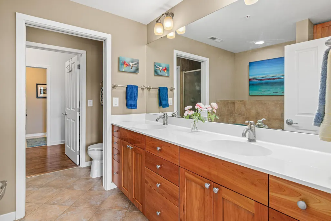
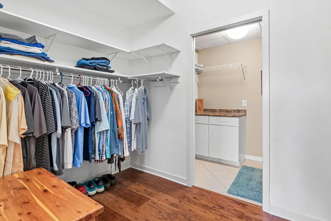
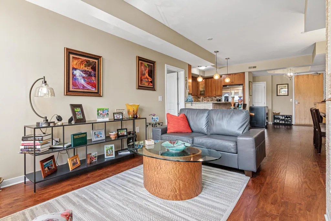
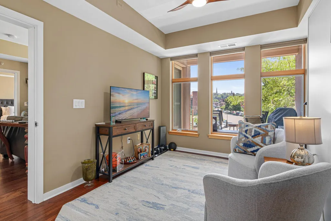
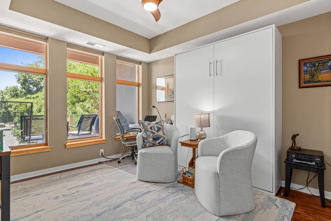
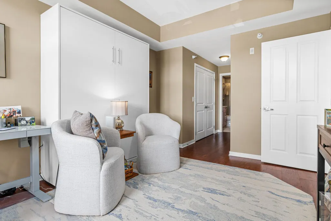
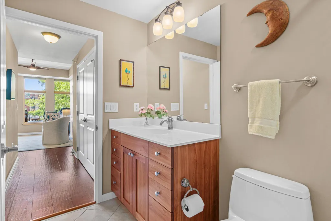
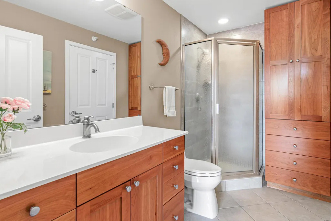
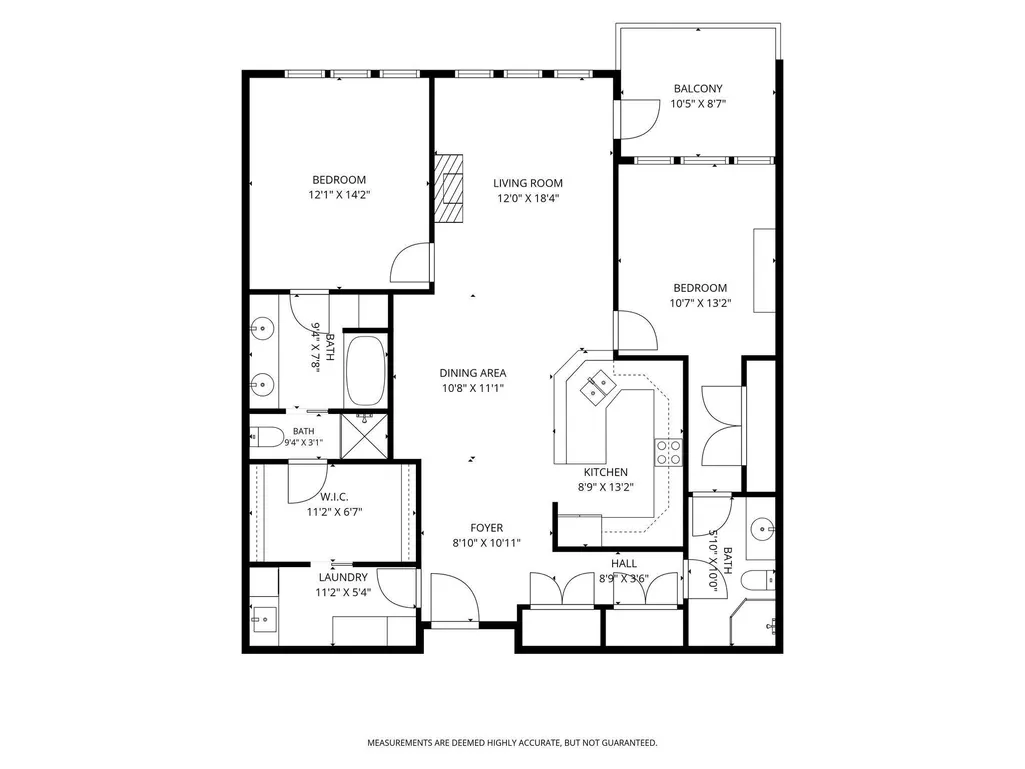
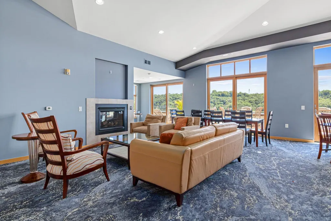
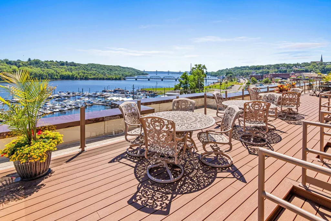
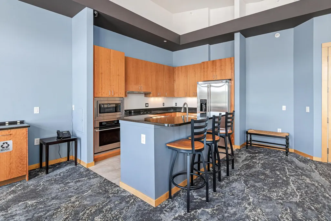
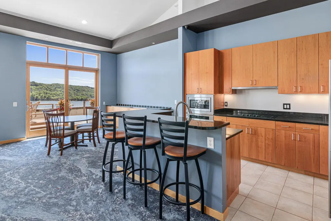
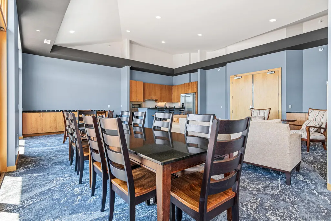
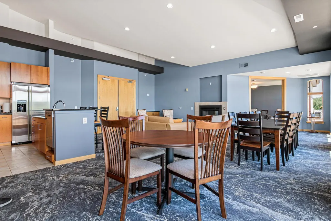
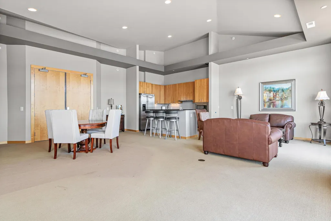
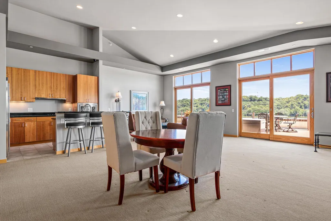
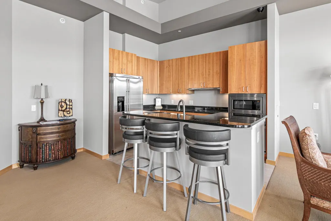
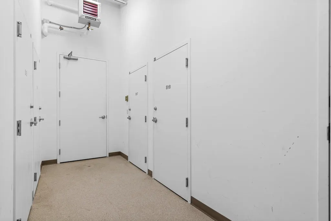
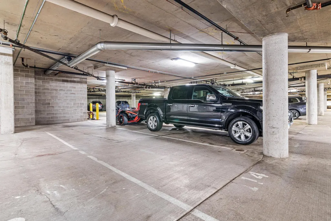
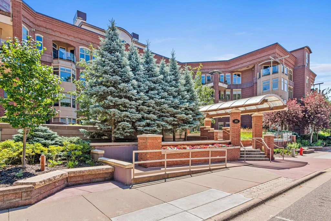
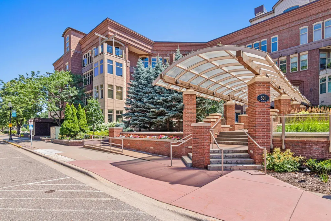
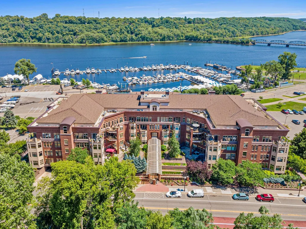
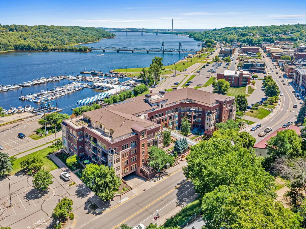
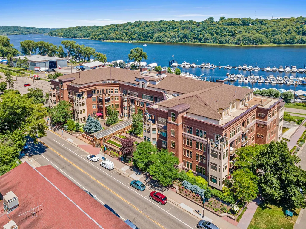
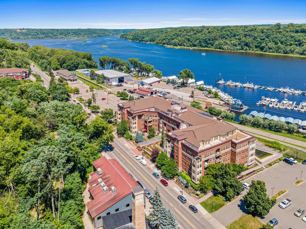
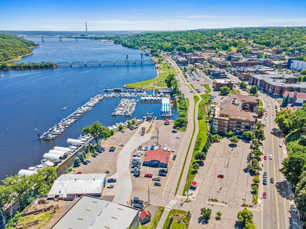
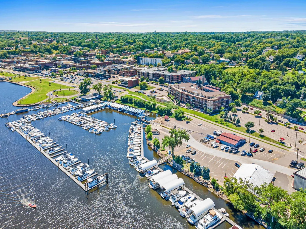
Exceptional opportunity in The Lofts of Stillwater [501 Main Street N] located along the St. Croix River and just steps from the heart of downtown Stillwater. Unit 202 is a 2BD/2BA/2Gar unit on the south side of the building offering views of the historic Lift Bridge, the new Stillwater Crossing Bridge, the riverfront, and of course surrounded by the the charm and character of the historic buildings of Stillwater’s Main Street. This warm, welcoming home is filled with natural light streaming through the tall south facing windows. Appreciate the newer engineered wood floors throughout the entire unit complementing the maple trim/doors and natural cherry cabinetry for a sophisticated, timeless finish. The kitchen features plenty of granite counters with custom lighting inside and under the upper cabinets. Step onto the maintenance-free deck with gas grill hookup — perfect for summer entertaining. Also included is a private large storage closet, and two heated underground tandem parking stalls. Residents enjoy access to two rooftop party rooms on the 5th floor with stunning decks providing panoramic views of the St Croix River Valley! Located in the heart of downtown Stillwater, this desirable home offers unparalleled walkability to award-winning dining, boutique shopping, and access to miles of scenic trails. Truly move-in ready!
| Price History | |
|---|---|
| 7/15/2026 | Listed $620,000 |
| 8/8/2026 | 2$609,000 |
| 8/12/2026 | 3$595,000 |
General Features
| Living Area | 1340 |
|---|---|
| Sewer | City Sewer/Connected |
| Heating | Forced Air |
| Cooling | Central Air |
| Roof | Age 8 Years or Less,Asphalt,Composition,Flat,Pitched |
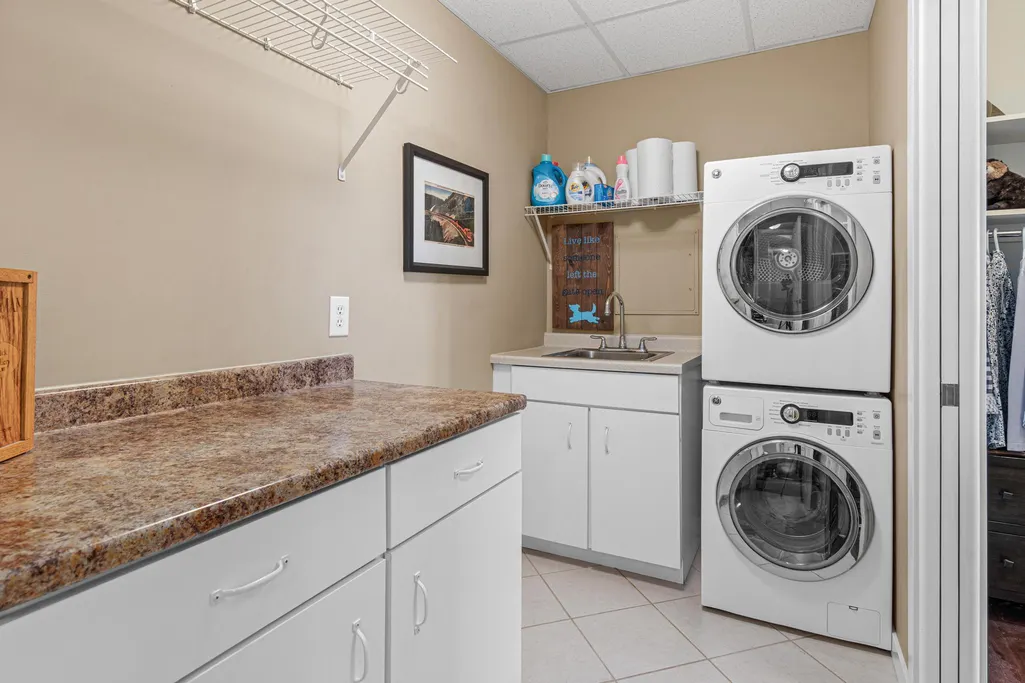
| Appliances | Cooktop,Dishwasher,Disposal,Dryer,Microwave,Refrigerator,Stainless Steel Appliances,Washer |
| HOA Fee | 618 |
| Garage Spaces | 2 |
| Association Fee Includes | Building Exterior,Hazard Insurance,Heating,Lawn Care,Maintenance Grounds,Professional Mgmt,Sanitation,Sewer,Shared Amenities,Snow Removal,Water |
| Pool Features | None |
| Year Built | 2006 |
| Electric | Circuit Breakers |
| Levels | One |
| Unit Number | 202 |
| Property Subtype | (CC) High Rise (4+ Levels) |
| Tax Year | 2026 |
| Waterfront Features | River View |
| Accessibility | Accessible Elevator Installed,Door Lever Handles,No Stairs Internal,Wheelchair Ramp(s) |
| Assoc Fee Paid Per | Monthly |
| County | Washington |
| New Construction | No |
| Property Type | Residential |
| Association Amenities | Deck,Elevator(s),Fire Sprinkler System,Lobby Entrance,Security Building |
| HOA | Yes |
| Contingency | None |
| Subdivision Name | Cic 255 |
| Full Baths | 1 |
| Directions | From Hwy-36 in Stillwater; Exit north on Hwy-95 to 501 Main St N |
| City | Stillwater |
| Association Name | Gassen |
| High School District | Stillwater |
| Zoning Description | Residential-Multi-Family |
| Lot Size Units | Acres |
| Property Attached Y/N | Yes |
| Land Lease Y/N | No |
| Tax Annual Amount | 8300 |
| Additional Parcels Y/N | No |
| Standard Status | Active |
| Lender Owned | No |
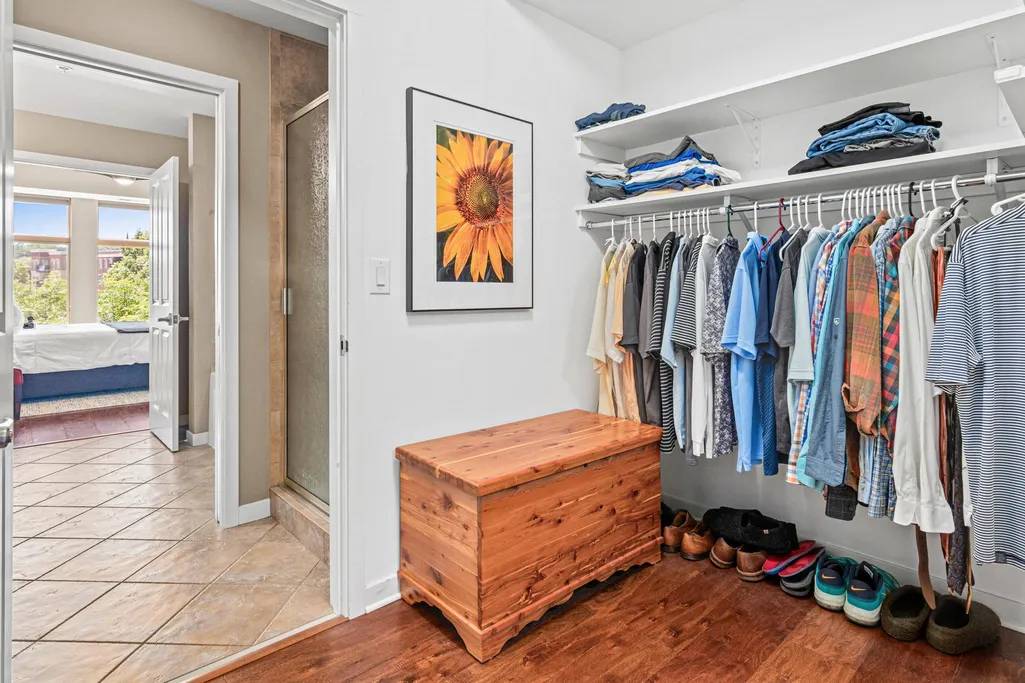
| Amenities Unit | Ceiling Fan(s),Deck,Primary Bedroom Walk-In Closet,Natural Woodwork,Paneled Doors,Panoramic View,Tile Floors,Washer/Dryer Hookup |
| PostalCity | Stillwater |
Interior Features
| Basement | None |
|---|---|
| Total Fireplaces | 1 |
| Fireplace Features | Gas,Living Room |
| Basement (Y/N) | No |
| Fireplace Y/N | Yes |
| Above Grade Finished Area | 1340 |
| 3/4 Baths | 1 |
| Laundry Features | Electric Dryer Hookup,Laundry Room,Main Level,In Unit,Washer Hookup |
| Total Bedrooms | 2 |
| Total Baths | 2 |
| Bath Desc | Double Sink,Bathroom Ensuite,Full Primary,Main Floor 3/4 Bath,Separate Tub & Shower,Walk-In Shower Stall |
| Dining Room Description | Breakfast Bar,Informal Dining Room,Kitchen/Dining Room |
| Fuel | Natural Gas |
| Garage Dimensions | 9x36 |
| Garage Square Feet | 324 |
Exterior Features
| Parking Features | Assigned,Attached Garage,Concrete,Garage Door Opener,Heated Garage,Tandem Garage,Underground |
|---|---|
| Water Source | City Water/Connected |
| Building Area Total | 1340 |
| Lot Dimensions | Common |
| Waterfront Y/N | No |
| Foundation Area | 1340 |
| Road Frontage Type | City Street,County Road,Curbs,Paved Streets,Sidewalks,Street Lights |
| Road Responsibility | Public Maintained Road |
Amenities
- Foreclosure
- Views
- Short Sale
- New Construction
- Adult 55+
- Lease To Own
- No HOA Fees
- Furnished
- Primary On Main
- Air Conditioning
- Seller Finance
- Green
- Fixer Upper
- Horse
- Golf
- Fireplace
- Deck
- Garage
- Basement
- Pool
Property vs Single Family Average in 55082
Price
Taxes
Year Built
Visits
 The data relating to real estate for sale on this web site comes in part from the Broker Reciprocity Program of the Regional Multiple Listing Service of Minnesota, Inc. Real estate listings held by brokerage firms other than Homes Plus Realty - St. Paul are marked with the Broker Reciprocity logo or the Broker Reciprocity thumbnail logo (little black
house) and detailed information about them includes the name of the listing brokers.
The data relating to real estate for sale on this web site comes in part from the Broker Reciprocity Program of the Regional Multiple Listing Service of Minnesota, Inc. Real estate listings held by brokerage firms other than Homes Plus Realty - St. Paul are marked with the Broker Reciprocity logo or the Broker Reciprocity thumbnail logo (little black
house) and detailed information about them includes the name of the listing brokers.
 Information should be deemed reliable but not guaranteed, all representations are approximate, and individual verification is recommended. Copyright ©2017 All rights reserved.
