
New Construction
Address
52170 State Highway 11 - Lot 7, Salol, MN
Price
$ 259,900
Property Attributes
- ID#7113620
- TypeSingle Family
- Listing Status Active
- CountyROSEAU
- CitySalol
- Zip56756
- StyleSingle Family
- Year Built2026
- Taxes$ 16
- Price$ 259,900
- Bedrooms2
- Full Bathrooms1
- Half Bathrooms0
- Sqr Footage960
- Lot Size0.245523 Acres
Data Source:
Northstar MLS (NSTAR)
Property Description
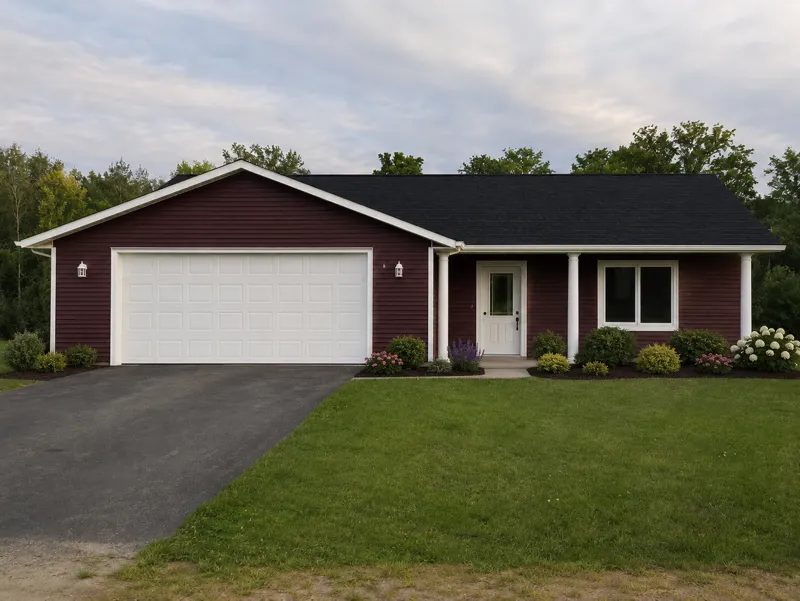
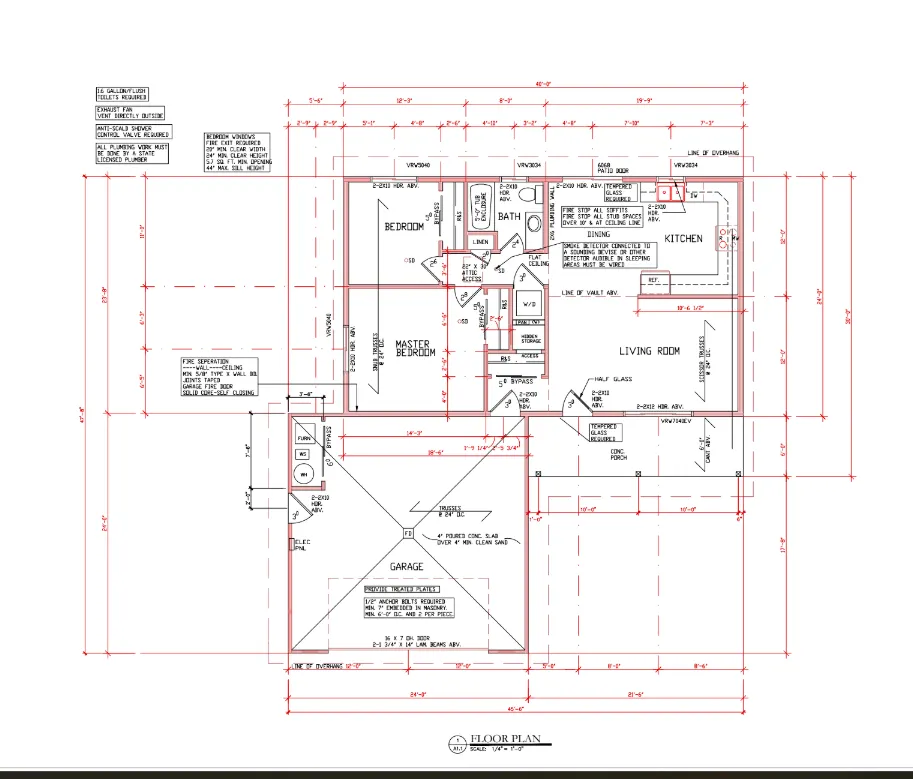
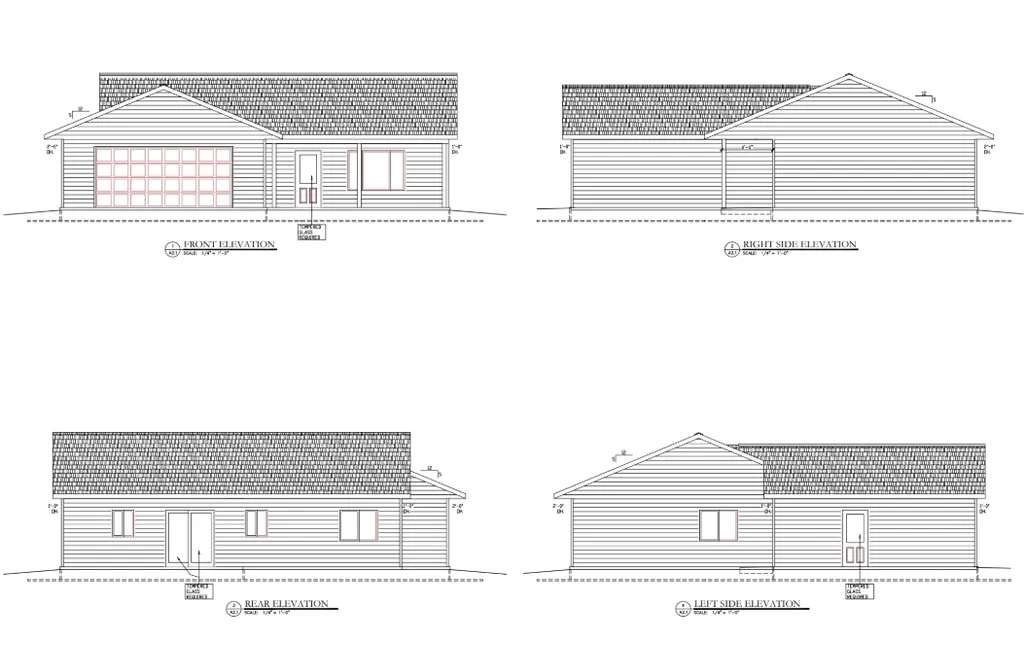
Enjoy the ease of one-level living in this brand new home located in Cedar Bend Estates, conveniently situated between Roseau and Warroad. Professionally constructed by Cedar Bend Development, LLC, this thoughtfully designed 2 bedroom, 1 bath home will be ready for occupancy by October 1, 2026. The open-concept floor plan features a spacious kitchen with custom cabinetry, stainless steel appliances, generous countertop space, and plenty of room for cooking and entertaining. An attached finished garage provides added convenience, while the welcoming front porch offers the perfect place to relax and enjoy the peaceful surroundings. Built with quality and low maintenance in mind, the home includes maintenance-free vinyl siding, architectural shingles, and modern finishes throughout. Situated on a large lot within the growing Cedar Bend Estates development, residents also enjoy valuable community amenities, including a storm shelter, security lighting, bus stop and shared well system. An added bonus is eligibility for a $12,500 Roseau County forgivable grant, which may be used to help purchase this home! Don't miss this opportunity to own a beautiful new home that combines quality construction, modern comfort, and an exceptional location.
| Price History | |
|---|---|
| 8/4/2026 | Listed $259,900 |
General Features
| Living Area | 960 |
|---|---|
| Sewer | Private Sewer,Tank with Drainage Field |
| Heating | Forced Air |
| Cooling | Central Air |
| Roof | Age 8 Years or Less |
| Appliances | Dishwasher,Dryer,Electric Water Heater,Exhaust Fan,Fuel Tank - Rented,Microwave,Range,Refrigerator,Stainless Steel Appliances,Washer |
| HOA Fee | 600 |
| Garage Spaces | 1 |
| Association Fee Includes | Maintenance Grounds,Professional Mgmt,Sanitation,Shared Amenities,Snow Removal,Water |
| Pool Features | None |
| Construction Materials | Frame |
| Year Built | 2026 |
| Electric | Circuit Breakers |
| Levels | One |
| Property Subtype | Single Family |
| Tax Year | 2026 |
| Accessibility | No Stairs External,No Stairs Internal |
| Assoc Fee Paid Per | Annually |
| County | Roseau |
| New Construction | Yes |
| Property Type | Residential |
| HOA | Yes |
| Contingency | None |
| Full Baths | 1 |
| Directions | Property is located 8 miles west of Warroad on State Hwy 11 - look for signs. |
| City | Salol |
| Association Name | CedarBend Estates |
| High School District | Roseau |
| Zoning Description | Residential-Single Family |
| Lot Size Units | Square Feet |
| Property Attached Y/N | No |
| Land Lease Y/N | No |
| Tax Annual Amount | 16 |
| Additional Parcels Y/N | No |
| Builder Name | SCOTT JOHNSON & COMPANY INC |
| Standard Status | Active |
| Lender Owned | No |
| Amenities Unit | Porch |
| PostalCity | Salol |
Interior Features
| Basement | None |
|---|---|
| Basement (Y/N) | No |
| Fireplace Y/N | No |
| Above Grade Finished Area | 960 |
| Laundry Features | In Hall,Laundry Closet |
| Total Bedrooms | 2 |
| Total Baths | 1 |
| Bath Desc | Main Floor Full Bath |
| Dining Room Description | Kitchen/Dining Room |
| Foundation Dimensions | 40x24 |
| Fuel | Propane |
| Garage Dimensions | 24x24 |
| Garage Square Feet | 576 |
Exterior Features
| Fencing | None |
|---|---|
| Parking Features | Attached Garage,Finished Garage |
| Water Source | Shared System |
| Lot Size Area | 10695 |
| Building Area Total | 960 |
| Lot Dimensions | 115x84 |
| Waterfront Y/N | No |
| Foundation Area | 1536 |
| Road Frontage Type | Private Road,Unpaved Streets |
| Road Responsibility | Association Maintained Road |
Amenities
- Foreclosure
- Views
- Short Sale
- New Construction
- Adult 55+
- Lease To Own
- No HOA Fees
- Furnished
- Primary On Main
- Air Conditioning
- Seller Finance
- Green
- Fixer Upper
- Horse
- Golf
- Fireplace
- Deck
- Garage
- Basement
- Pool
Property vs Single Family Average in 56756
Price
Taxes
Year Built
Visits
 The data relating to real estate for sale on this web site comes in part from the Broker Reciprocity Program of the Regional Multiple Listing Service of Minnesota, Inc. Real estate listings held by brokerage firms other than Homes Plus Realty - St. Paul are marked with the Broker Reciprocity logo or the Broker Reciprocity thumbnail logo (little black
house) and detailed information about them includes the name of the listing brokers.
The data relating to real estate for sale on this web site comes in part from the Broker Reciprocity Program of the Regional Multiple Listing Service of Minnesota, Inc. Real estate listings held by brokerage firms other than Homes Plus Realty - St. Paul are marked with the Broker Reciprocity logo or the Broker Reciprocity thumbnail logo (little black
house) and detailed information about them includes the name of the listing brokers.
 Information should be deemed reliable but not guaranteed, all representations are approximate, and individual verification is recommended. Copyright ©2017 All rights reserved.
