
Price Reduction - Views - Golf Course
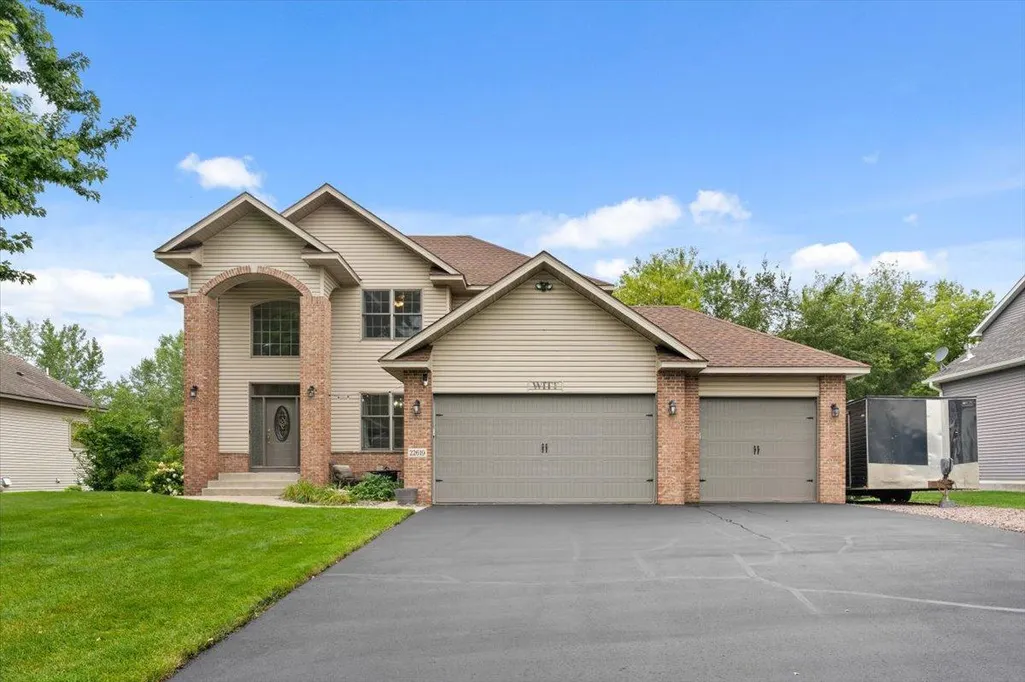
Address
22619 Zion Parkway Nw, Bethel, MN
Price
$ 485,000
Property Attributes
- ID#7114669
- TypeSingle Family
- Listing Status Active
- CountyANOKA
- CityBethel
- AreaThe Ponds 2nd Add
- NeighborhoodThe Ponds 2nd Add
- Zip55005
- StyleSingle Family
- Year Built2005
- Taxes$ 4205
- Price$ 485,000
- Bedrooms4
- Full Bathrooms3
- Half Bathrooms1
- Sqr Footage3318
- Lot Size0.27 Acres
Data Source:
Northstar MLS (NSTAR)
Property Description
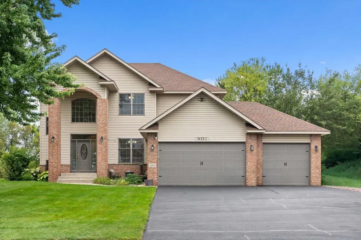
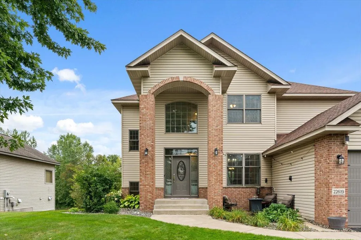
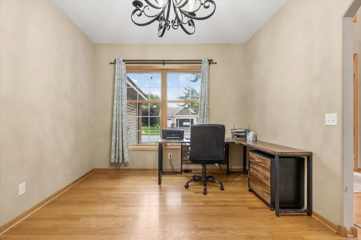
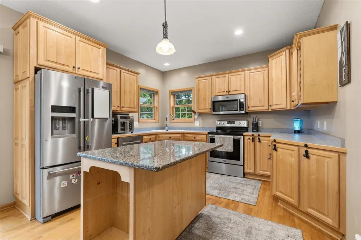
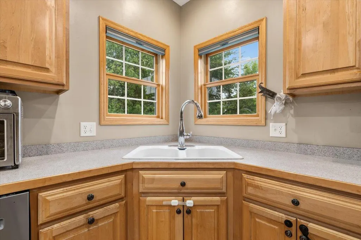
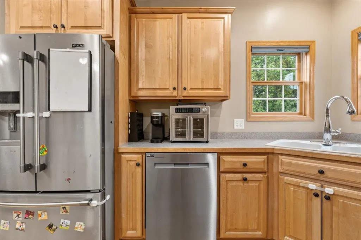
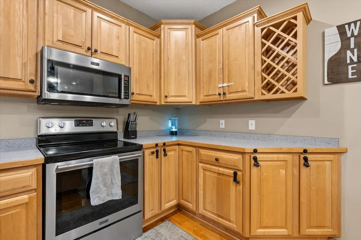
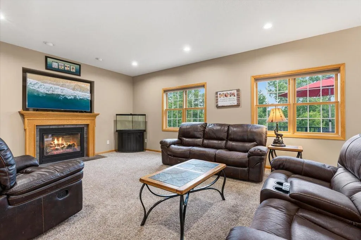
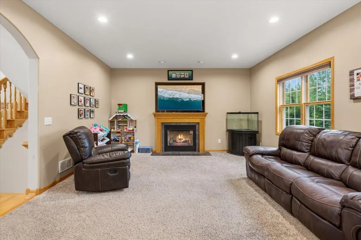
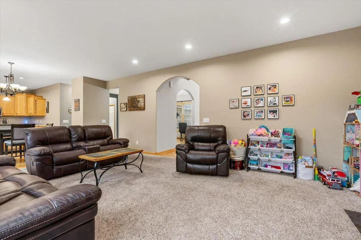
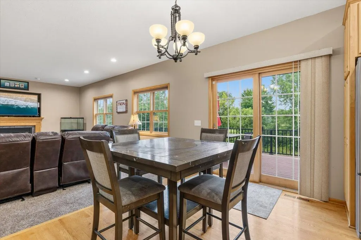
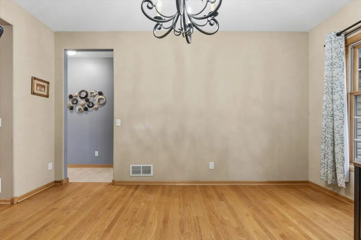
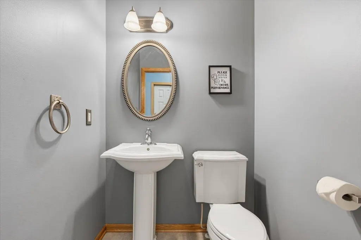
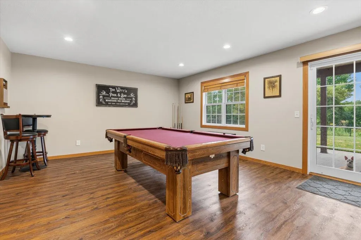
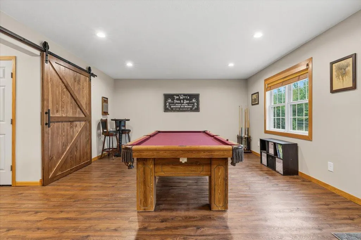
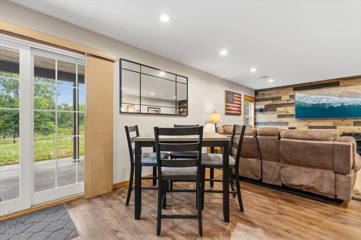
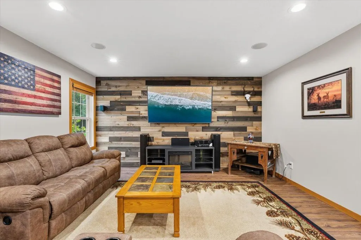
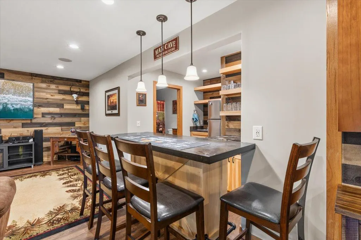
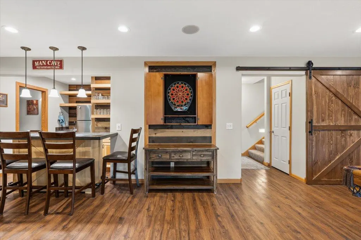
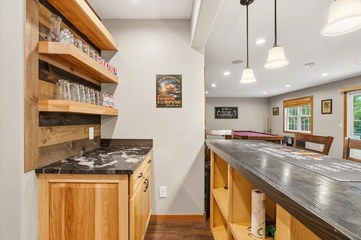
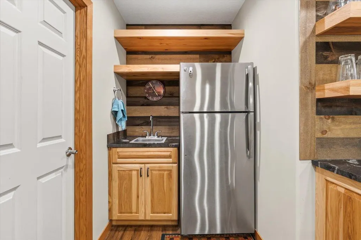
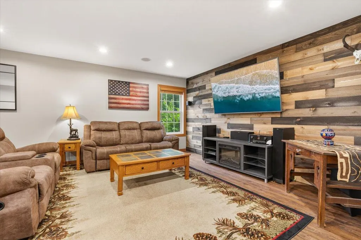
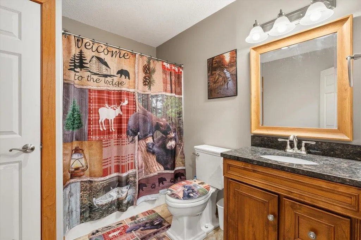
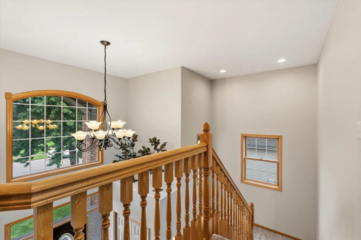
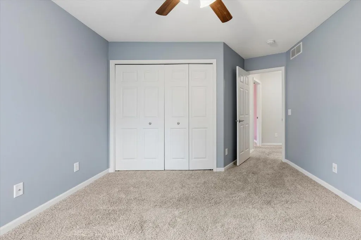
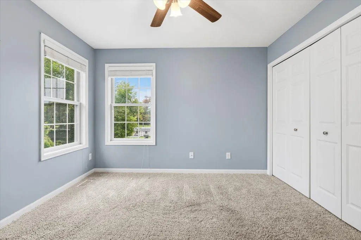
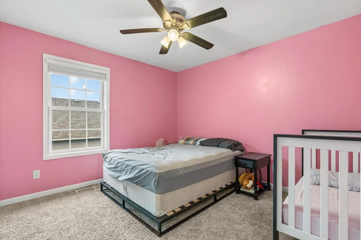
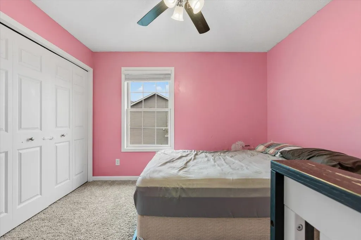
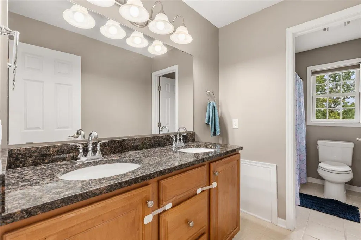
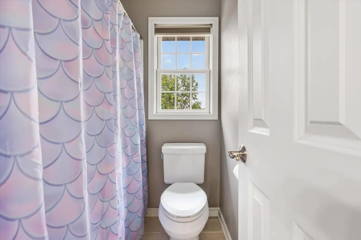
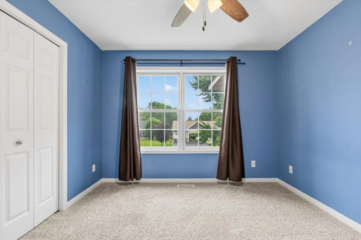
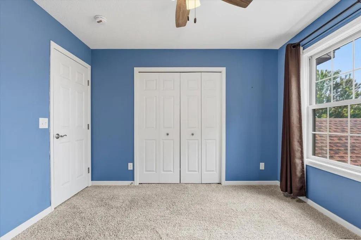
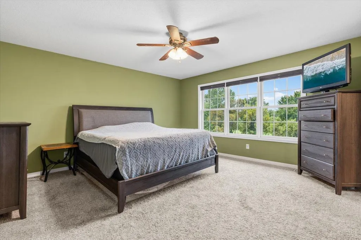
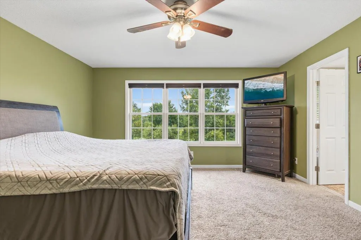
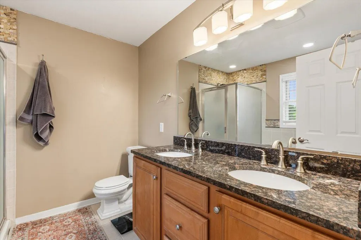
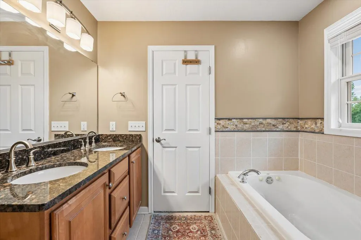
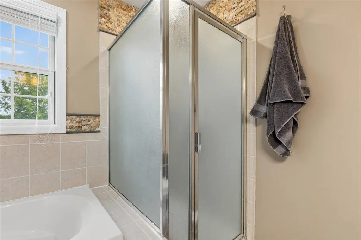
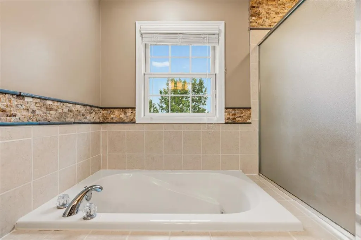
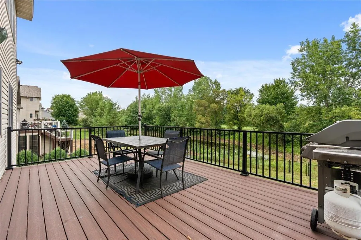
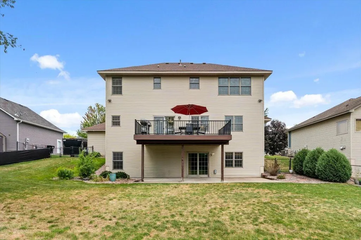
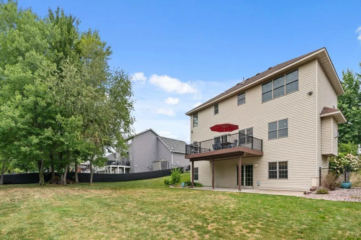
Masterful design meets prime golf course community living in this 4-bedroom, 4-bathroom two-story home, nestled in the highly sought-after Ponds neighborhood. Spanning 3,318 finished square feet, the open and functional layout boasts high ceilings, elegant architectural detailing, and distinct spaces optimized for everyday living and scale entertaining. The large kitchen centers the main living zones, leading smoothly into formal and casual dining areas. Retreat to a generous primary suite highlighted by elevated ceiling architecture, a deep walk-in closet, and a dedicated full bathroom featuring separate soaking tub and step-in shower configurations. The fully finished lower level greatly expands the home's utility, showcasing an expansive family room equipped with a integrated wet bar, an additional private bedroom, and abundant dedicated storage space. Step out through the walkout lower level to enjoy the outdoors on a broad concrete patio surrounded by mature trees, privacy landscaping, and a manicured yard. Complete with a multi-vehicle attached garage featuring space for a deep workshop or specialized storage, this home offers close proximity to local schools and parks.
| Price History | |
|---|---|
| 8/17/2026 | Listed $499,900 |
| 9/8/2026 | 3$485,000 |
General Features
| Living Area | 3318 |
|---|---|
| Sewer | City Sewer/Connected |
| Heating | Forced Air,Fireplace(s),In-Floor Heating |
| Cooling | Central Air |
| Roof | Age 8 Years or Less,Asphalt |
| Appliances | Air-To-Air Exchanger,Cooktop,Dishwasher,Disposal,Dryer,Freezer,Microwave,Range,Refrigerator,Washer |
| Garage Spaces | 3 |
| Pool Features | None |
| Year Built | 2005 |
| View | Golf Course |
| Levels | Two |
| Property Subtype | Single Family |
| Tax Year | 2026 |
| Waterfront Features | Pond |
| Accessibility | None |
| County | Anoka |
| New Construction | No |
| Property Type | Residential |
| HOA | No |
| Contingency | None |
| Subdivision Name | The Ponds 2nd Add |
| Full Baths | 3 |
| Directions | County Rd 9/Round Lake Blvd to 221st E to Zion N to Home on Right. |
| City | Bethel |
| High School District | St. Francis |
| Zoning Description | Residential-Single Family |
| Lot Size Units | Acres |
| Property Attached Y/N | No |
| Land Lease Y/N | No |
| Tax Annual Amount | 4205.04 |
| Additional Parcels Y/N | No |
| Standard Status | Active |
| Lender Owned | No |
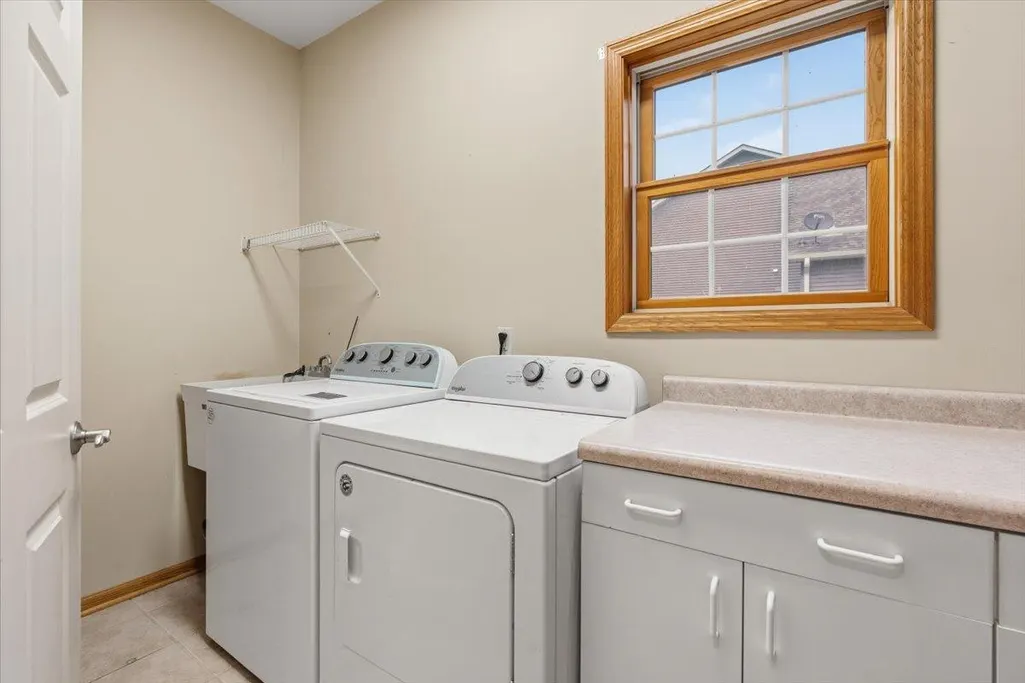
| Amenities Unit | Cable,Deck,Hardwood Floors,Kitchen Window,Primary Bedroom Walk-In Closet,Patio,In-Ground Sprinkler,Tile Floors,Washer/Dryer Hookup,Wet Bar |
| PostalCity | Bethel |
Interior Features
| Basement | Drain Tiled,Finished,Full,Sump Pump,Walkout |
|---|---|
| Total Fireplaces | 1 |
| Fireplace Features | Gas |
| Basement (Y/N) | Yes |
| Fireplace Y/N | Yes |
| Above Grade Finished Area | 2334 |
| Half Baths | 1 |
| Total Bedrooms | 4 |
| Below Grade Finished Area | 984 |
| Total Baths | 4 |
| Bath Desc | Full Primary,Full Basement,Main Floor 1/2 Bath,Upper Level Full Bath |
| Dining Room Description | Separate/Formal Dining Room |
| Fuel | Electric,Natural Gas |
| Garage Square Feet | 660 |
Exterior Features
| Parking Features | Attached Garage,Asphalt,Garage Door Opener |
|---|---|
| Lot Features | Tree Coverage - Light |
| Water Source | City Water/Connected |
| Lot Size Area | 0.27 |
| Building Area Total | 3318 |
| Lot Dimensions | 85x140 |
| Waterfront Y/N | No |
| Foundation Area | 1194 |
| Road Frontage Type | City Street |
Amenities
- Foreclosure
- Views
- Short Sale
- New Construction
- Adult 55+
- Lease To Own
- No HOA Fees
- Furnished
- Primary On Main
- Air Conditioning
- Seller Finance
- Green
- Fixer Upper
- Horse
- Golf
- Fireplace
- Deck
- Garage
- Basement
- Pool
Property vs Single Family Average in 55005
Price
Taxes
Year Built
Visits
 The data relating to real estate for sale on this web site comes in part from the Broker Reciprocity Program of the Regional Multiple Listing Service of Minnesota, Inc. Real estate listings held by brokerage firms other than Homes Plus Realty - St. Paul are marked with the Broker Reciprocity logo or the Broker Reciprocity thumbnail logo (little black
house) and detailed information about them includes the name of the listing brokers.
The data relating to real estate for sale on this web site comes in part from the Broker Reciprocity Program of the Regional Multiple Listing Service of Minnesota, Inc. Real estate listings held by brokerage firms other than Homes Plus Realty - St. Paul are marked with the Broker Reciprocity logo or the Broker Reciprocity thumbnail logo (little black
house) and detailed information about them includes the name of the listing brokers.
 Information should be deemed reliable but not guaranteed, all representations are approximate, and individual verification is recommended. Copyright ©2017 All rights reserved.
