
Price Reduction
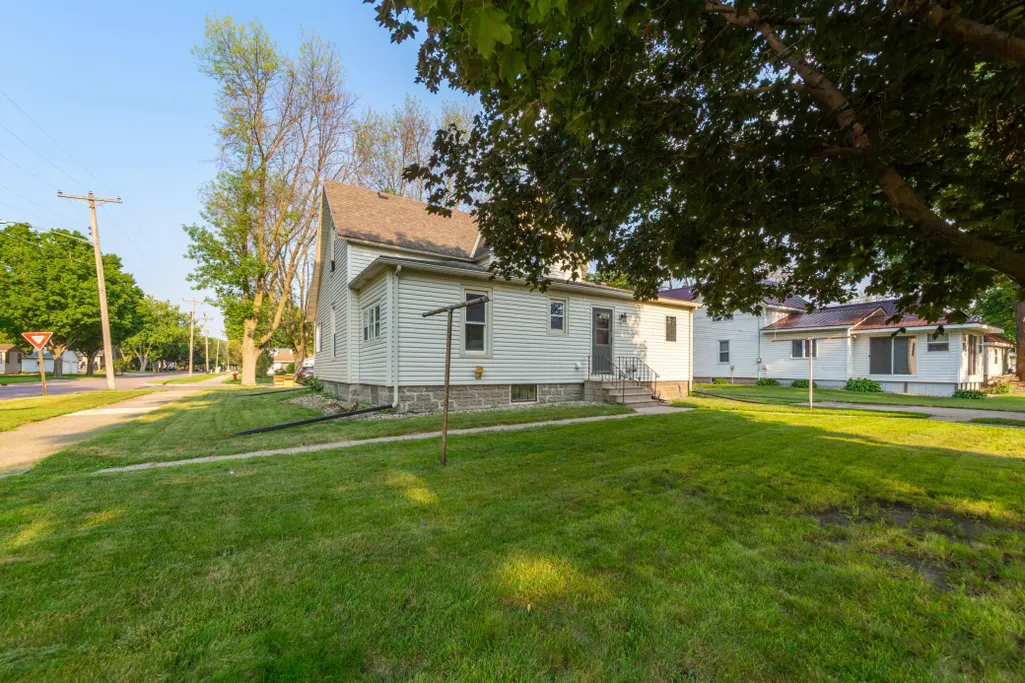
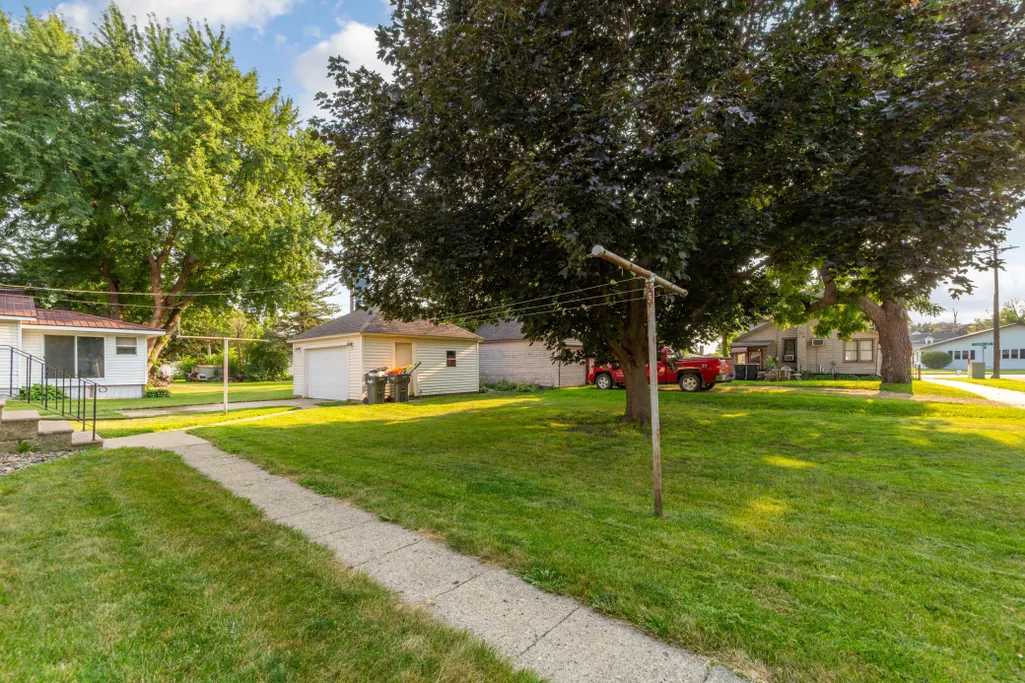
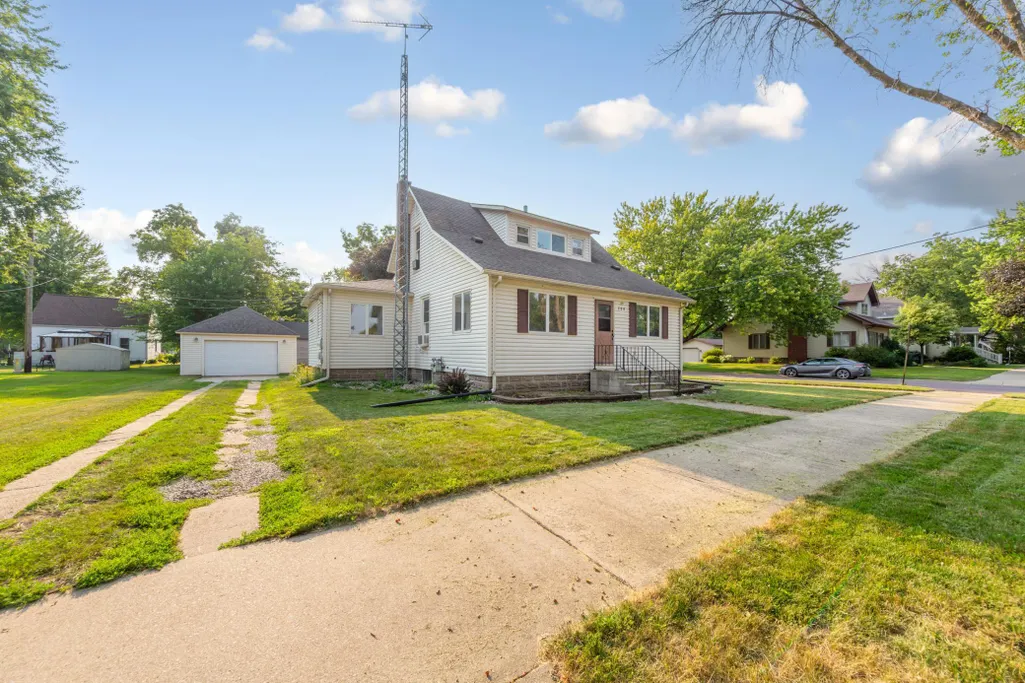
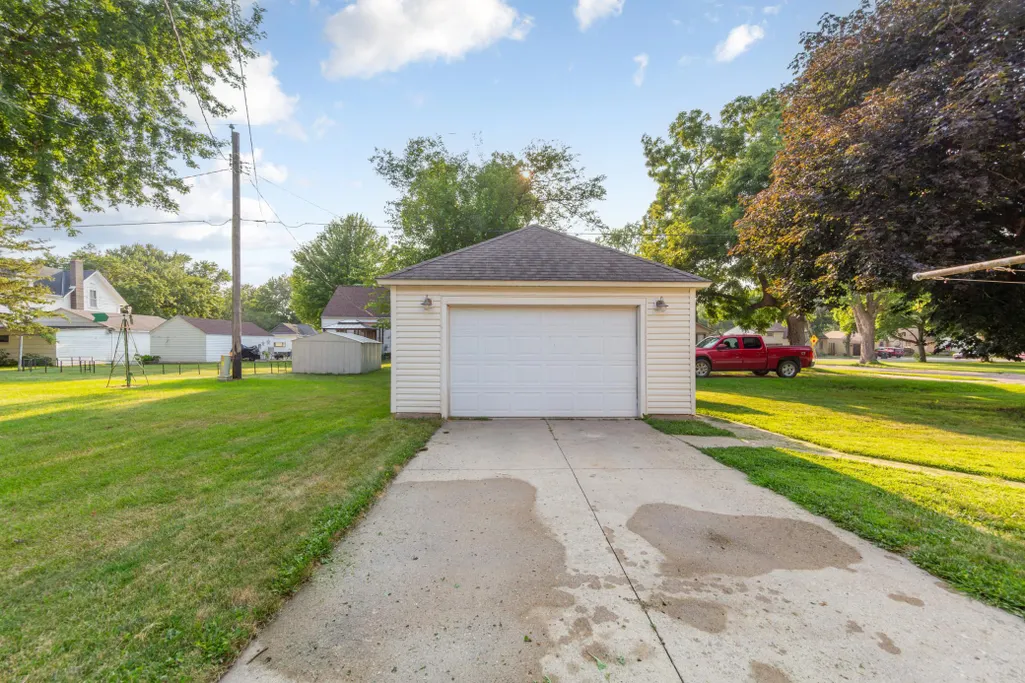
Address
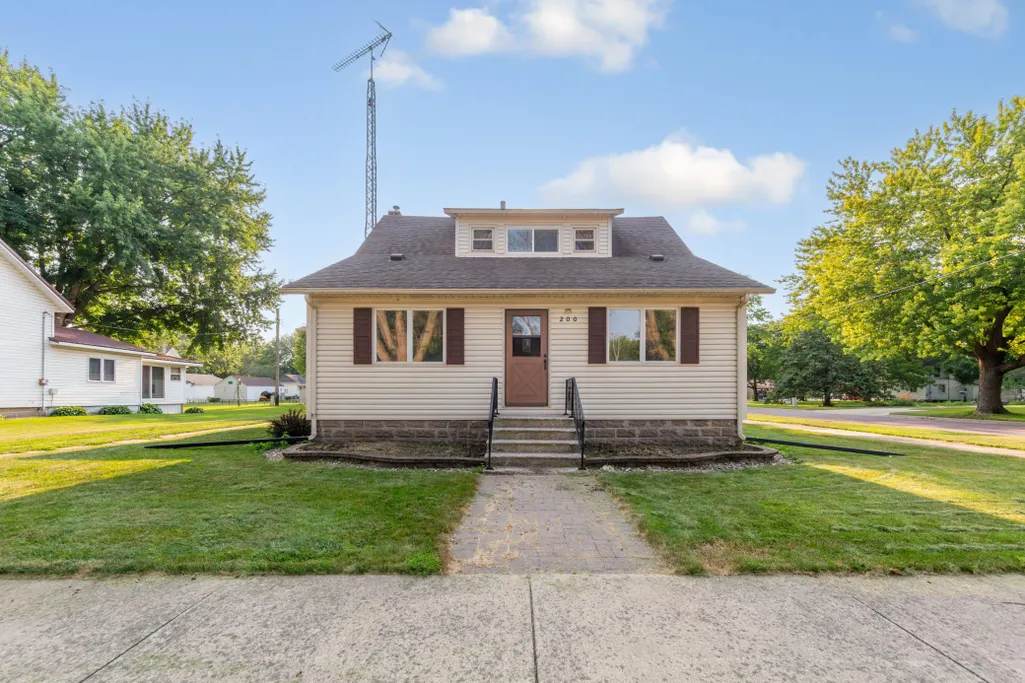
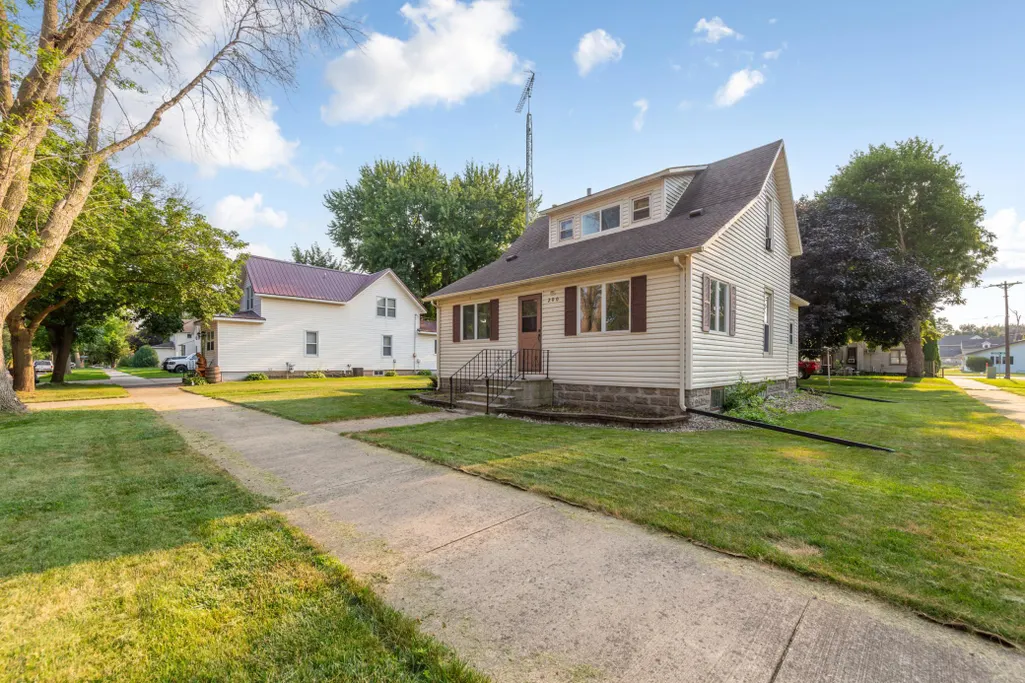
200 First Avenue Se, Mapleton, MN
Price
$ 199,900
Property Attributes
- ID#7119337
- TypeSingle Family
- Listing Status Active
- CountyBLUE EARTH
- CityMapleton
- AreaStephens Add
- NeighborhoodStephens Add
- Zip56065
- StyleSingle Family
- Year Built1915
- Taxes$ 1958
- Price$ 199,900
- Bedrooms3
- Full Bathrooms1
- Half Bathrooms1
- Sqr Footage1552
- Lot Size0.169 Acres
Data Source:
Northstar MLS (NSTAR)
Property Description
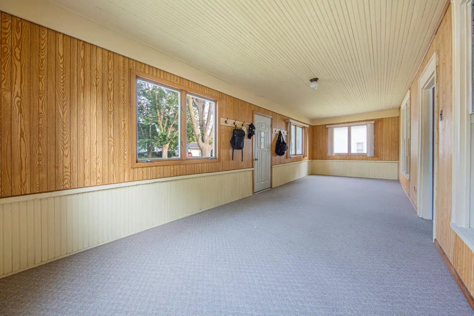
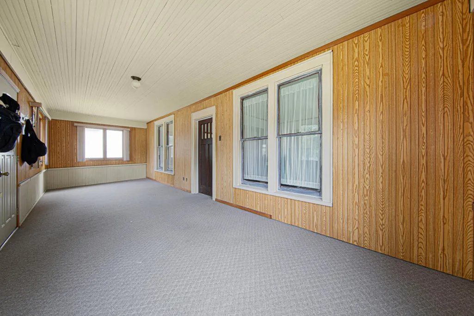
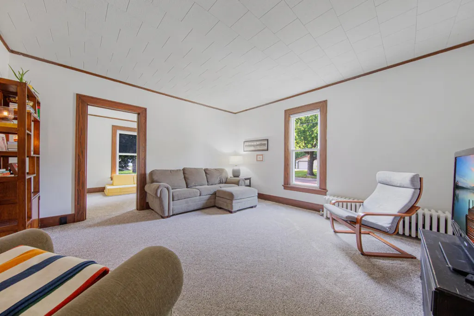
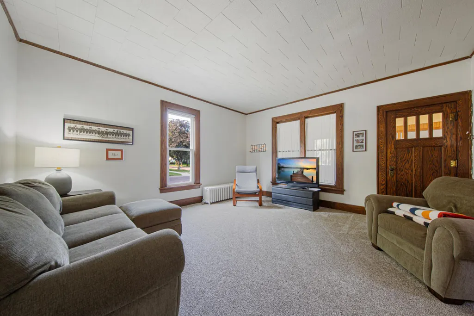
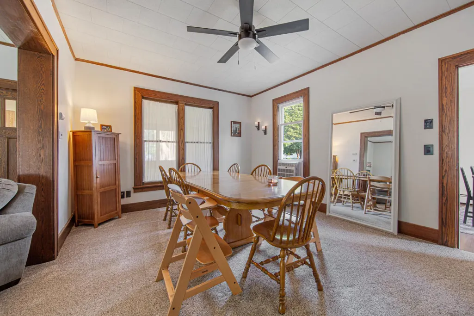
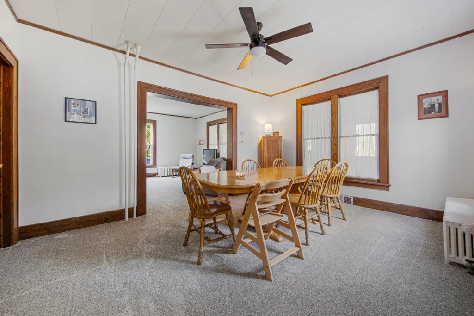
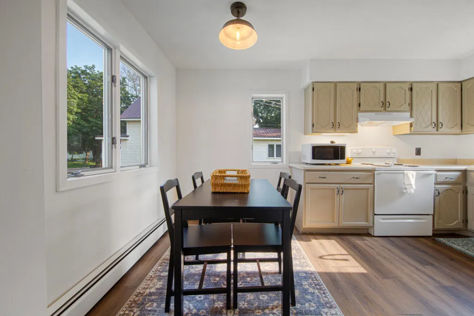
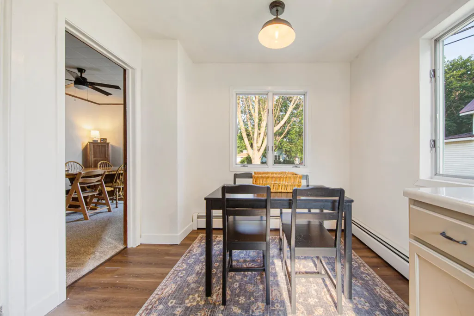
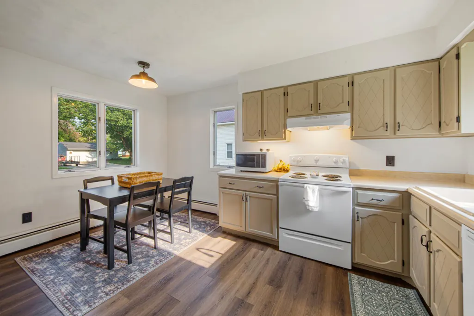
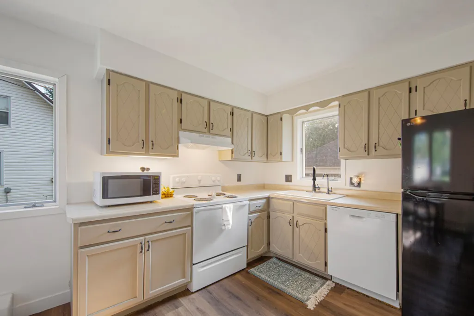
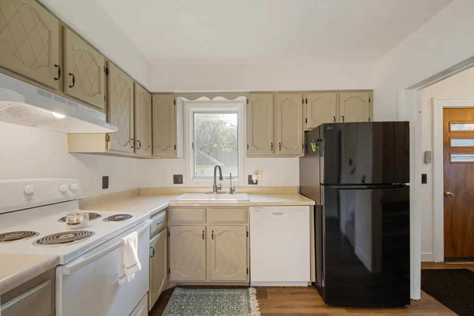
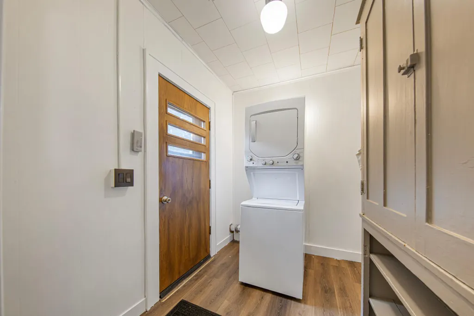
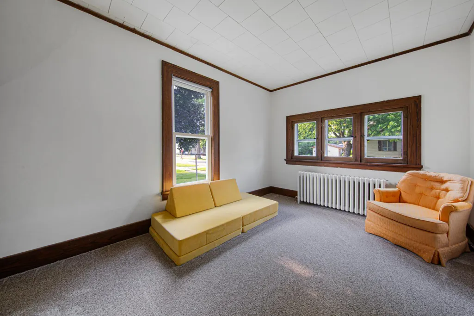
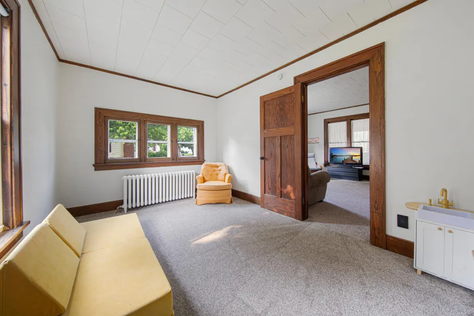
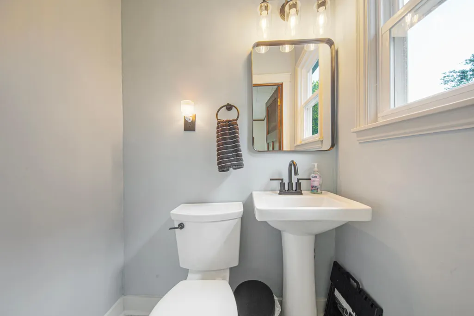
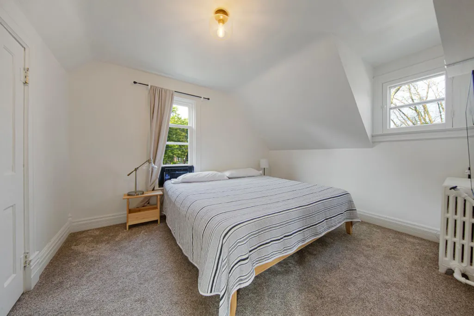
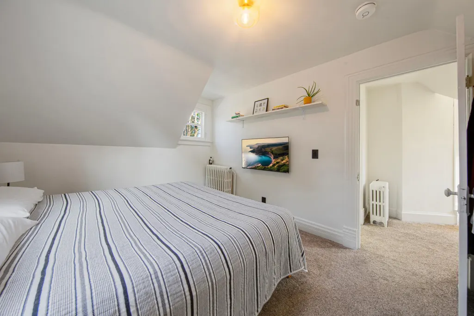
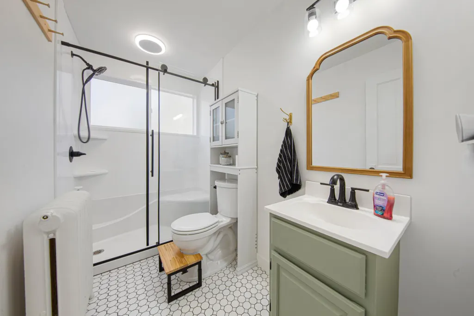
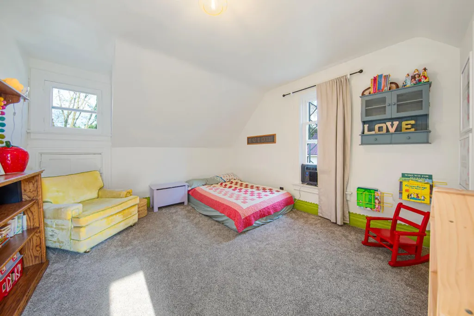
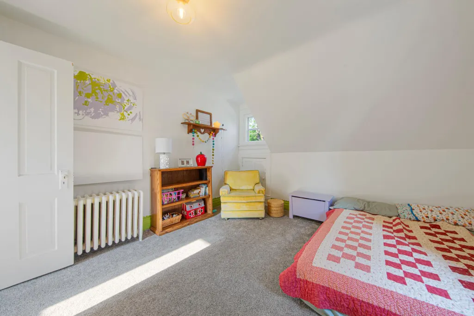
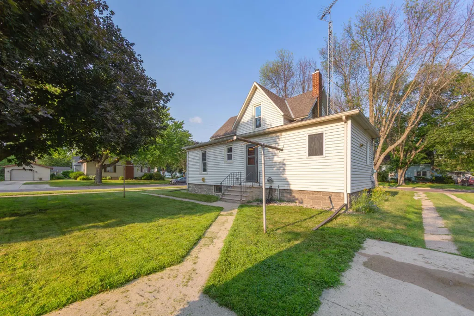
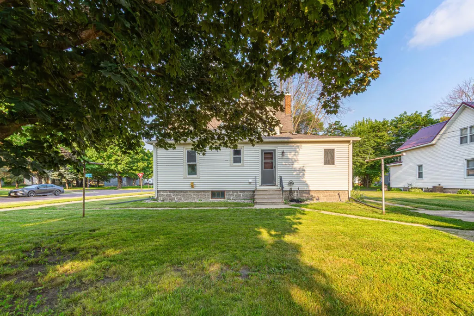
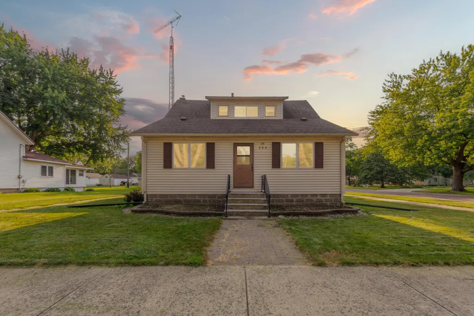
Completely move in ready and beautifully updated! This charming 3 bedroom, 2 bathroom home in Mapleton is filled with the modern updates today’s buyers are searching for while maintaining its timeless character. Relax with your morning coffee or unwind in the evening on the spacious front porch before stepping inside to bright, inviting living spaces featuring fresh interior paint, brand-new carpeting, and stylish new light fixtures throughout. The updated kitchen is ready for everyday living and entertaining, while the formal dining room provides the perfect space to host family dinners, holiday gatherings, or game nights. Both bathrooms have been tastefully updated, and the convenience of main-floor laundry makes daily life even easier. Enjoy added peace of mind with all new wiring and a new electrical panel, major improvements that add lasting value. Outside, the 1.5 stall garage offers extra storage and workspace to fit your needs. This home truly offers the perfect combination of classic charm, modern updates, and move in ready convenience. If you’ve been looking for a home where all the hard work has already been done, this is one you won’t want to miss. Schedule your private showing today!
| Price History | |
|---|---|
| 7/31/2026 | Listed $229,900 |
| 8/7/2026 | 5$219,900 |
| 8/14/2026 | 5$209,900 |
| 8/20/2026 | 5$199,900 |
General Features
| Living Area | 1552 |
|---|---|
| Sewer | City Sewer/Connected |
| Heating | Baseboard,Boiler,Hot Water |
| Cooling | Window Unit(s) |
| Roof | Asphalt |
| Appliances | Dishwasher,Disposal,Dryer,Electric Water Heater,Microwave,Range,Refrigerator,Washer,Water Softener Owned |
| Garage Spaces | 1 |
| Construction Materials | Frame |
| Year Built | 1915 |
| Electric | Circuit Breakers |
| Levels | One and One Half |
| Property Subtype | Single Family |
| Tax Year | 2026 |
| Accessibility | None |
| County | Blue Earth |
| New Construction | No |
| Property Type | Residential |
| HOA | No |
| Contingency | None |
| Subdivision Name | Stephens Add |
| Directions | From State Hwy. 30/Silver St. in Mapleton head south on First Ave. SE. Property will be on the right. |
| City | Mapleton |
| High School District | Maple River |
| Zoning Description | Residential-Single Family |
| Lot Size Units | Acres |
| Property Attached Y/N | No |
| Land Lease Y/N | No |
| Tax Annual Amount | 1958 |
| Additional Parcels Y/N | No |
| Standard Status | Active |
| Lender Owned | No |
| Amenities Unit | Ceiling Fan(s),Hardwood Floors,Natural Woodwork,Tile Floors,Washer/Dryer Hookup |
| PostalCity | Mapleton |
Interior Features
| Basement | Block,Full |
|---|---|
| Basement (Y/N) | Yes |
| Fireplace Y/N | No |
| Above Grade Finished Area | 1552 |
| Half Baths | 1 |
| 3/4 Baths | 1 |
| Laundry Features | Main Level |
| Total Bedrooms | 3 |
| Total Baths | 2 |
| Bath Desc | Bathroom Ensuite,Main Floor 1/2 Bath,Upper Level Full Bath |
| Dining Room Description | Breakfast Area,Eat In Kitchen,Separate/Formal Dining Room |
| Fuel | Natural Gas |
| Garage Dimensions | 18X18 |
| Garage Square Feet | 324 |
Exterior Features
| Parking Features | Detached Garage |
|---|---|
| Lot Features | Corner Lot,Tree Coverage - Medium |
| Water Source | City Water/Connected |
| Lot Size Area | 0.169 |
| Building Area Total | 2498 |
| Lot Dimensions | 74X100 |
| Waterfront Y/N | No |
| Foundation Area | 1194 |
| Road Frontage Type | City Street,Curbs,Paved Streets,Sidewalks |
Amenities
- Foreclosure
- Views
- Short Sale
- New Construction
- Adult 55+
- Lease To Own
- No HOA Fees
- Furnished
- Primary On Main
- Air Conditioning
- Seller Finance
- Green
- Fixer Upper
- Horse
- Golf
- Fireplace
- Deck
- Garage
- Basement
- Pool
Property vs Single Family Average in 56065
Price
Taxes
Year Built
Visits
 The data relating to real estate for sale on this web site comes in part from the Broker Reciprocity Program of the Regional Multiple Listing Service of Minnesota, Inc. Real estate listings held by brokerage firms other than Homes Plus Realty - St. Paul are marked with the Broker Reciprocity logo or the Broker Reciprocity thumbnail logo (little black
house) and detailed information about them includes the name of the listing brokers.
The data relating to real estate for sale on this web site comes in part from the Broker Reciprocity Program of the Regional Multiple Listing Service of Minnesota, Inc. Real estate listings held by brokerage firms other than Homes Plus Realty - St. Paul are marked with the Broker Reciprocity logo or the Broker Reciprocity thumbnail logo (little black
house) and detailed information about them includes the name of the listing brokers.
 Information should be deemed reliable but not guaranteed, all representations are approximate, and individual verification is recommended. Copyright ©2017 All rights reserved.
