
Open House Sat, Sep 19th 12:00 PM - 02:00 PM - Primary on Main
Address
4808 Woodhill Way, Edina, MN
Price
$ 2,100,000
Property Attributes
- ID#7119540
- TypeSingle Family
- Listing Status Active
- CountyHENNEPIN
- CityEdina
- AreaSunnyslope
- NeighborhoodSunnyslope
- Zip55424
- StyleSingle Family
- Year Built1949
- Taxes$ 21711
- Price$ 2,100,000
- Bedrooms4
- Full Bathrooms4
- Half Bathrooms1
- Sqr Footage5037
- Lot Size0.7 Acres
Data Source:
Northstar MLS (NSTAR)
Property Description
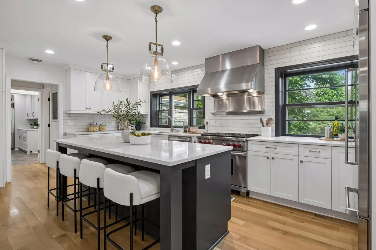
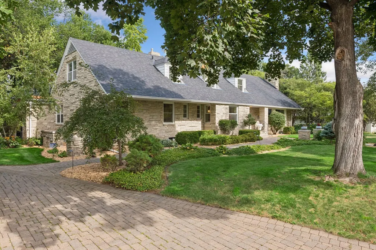
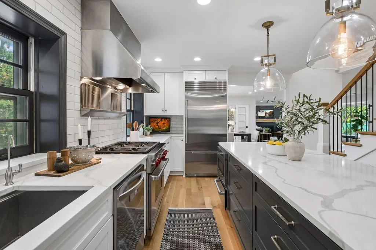
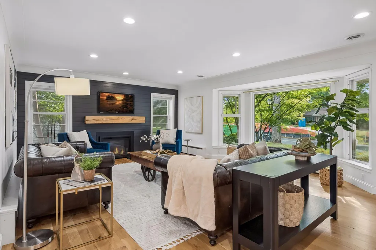
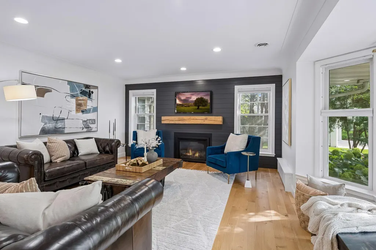
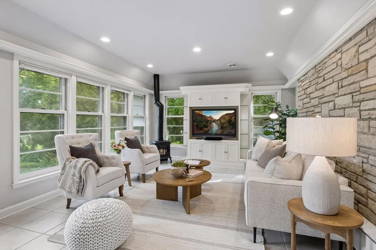
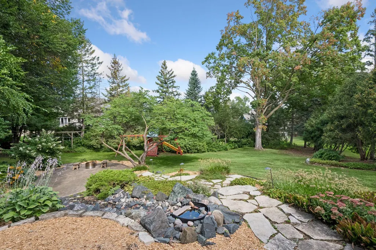
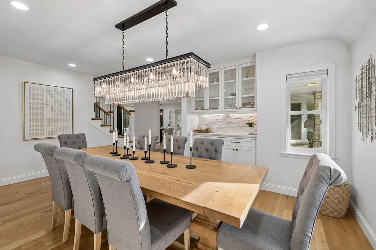
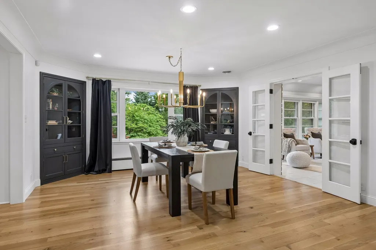
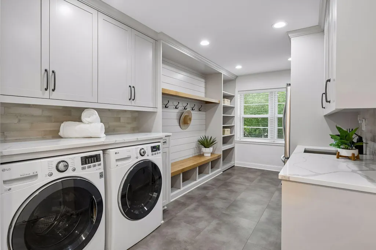
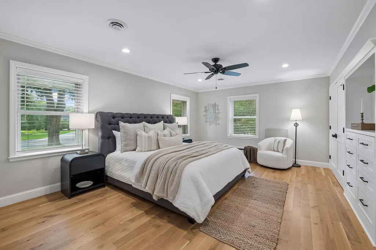
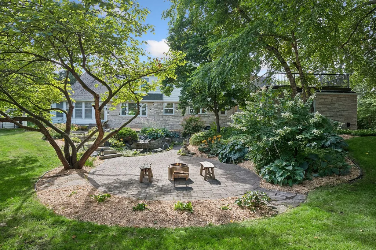
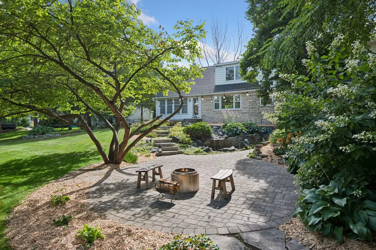
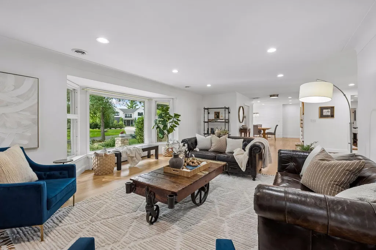
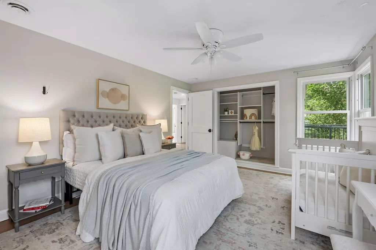
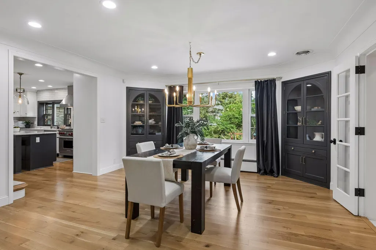
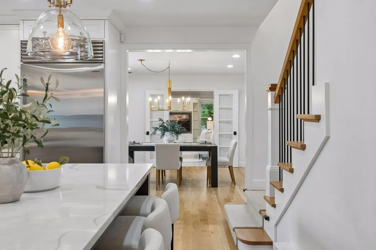
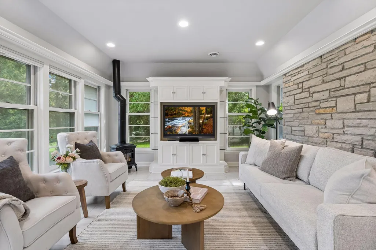
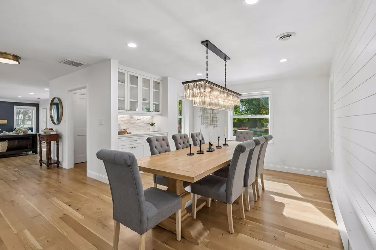
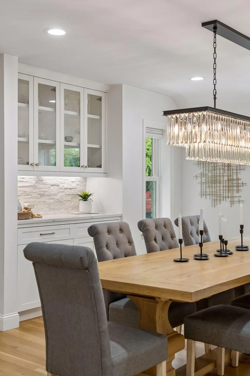
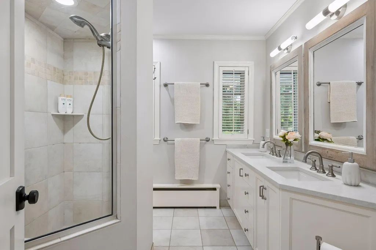
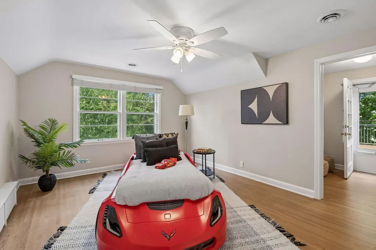
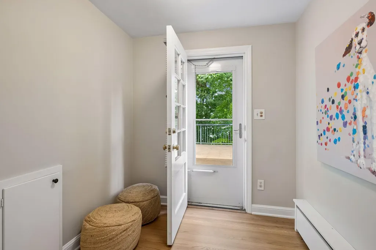
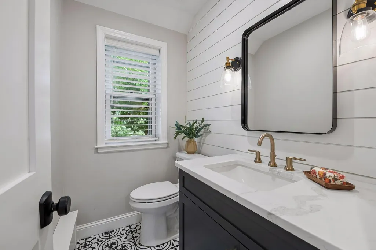
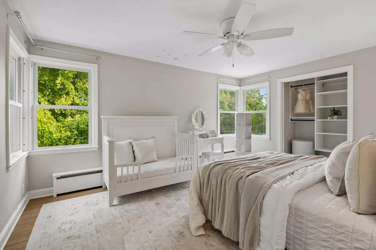
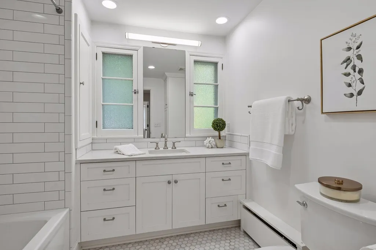
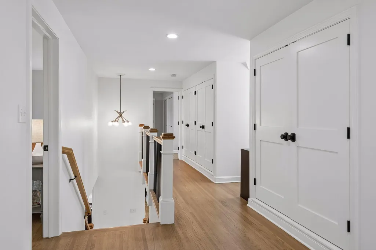
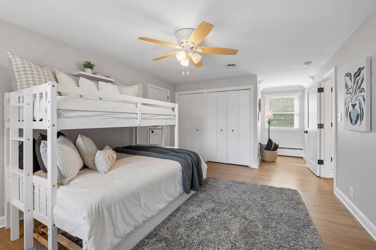
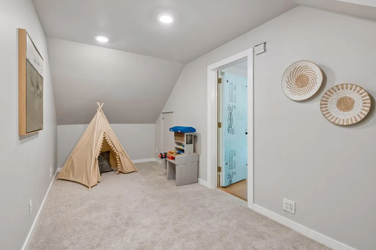
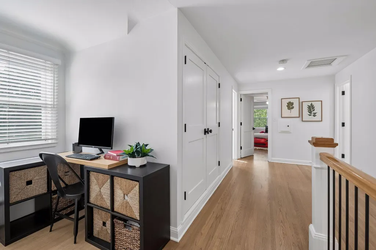
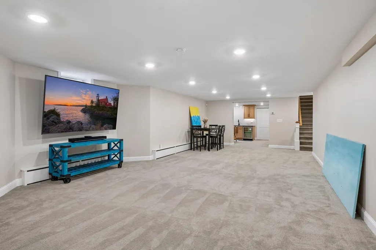
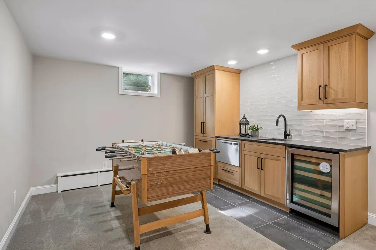
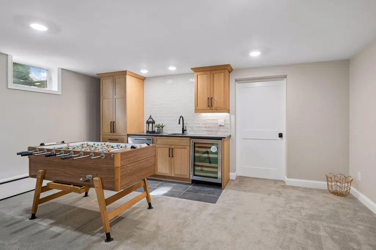
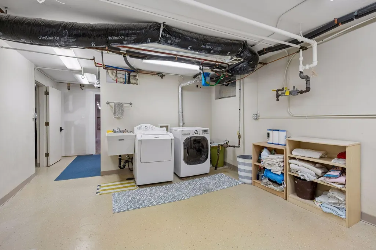
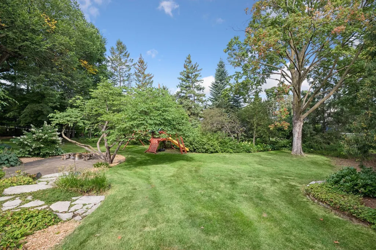
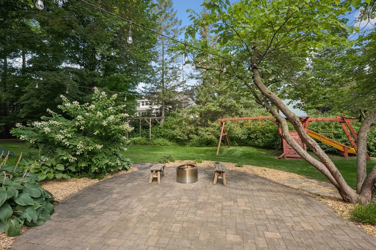
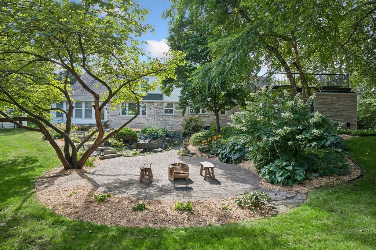
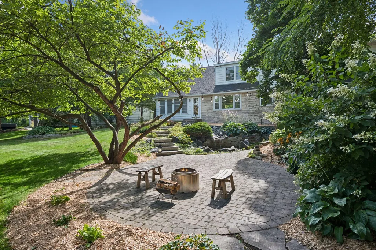
Renovated two-story residence in the Sunnyslope neighborhood. The main level features a primary suite with three additional bedrooms on the upper level. One of these bedrooms is a two-room suite that provides an additional room. The lower level is finished with a wet bar and game room. The entire property is situated on a 0.70-acre lot. Since 2019, the home has undergone significant upgrades and renovations. The main level now features new wide-plank flooring, updated trim, doors, and hardware throughout the house. A custom-built staircase and landing have also been installed. The kitchen has been gutted and rebuilt with custom cabinetry and quartz countertops. A high-end appliance package, including a Sub-zero refrigerator, has been installed. The new tile backsplash, upgraded lighting, and new plumbing have also been added. The bathrooms have been redone with a fully new children’s bath featuring tile, a tub, a vanity, and plumbing fixtures. The primary bath has new cabinets and finishes. The powder room has been fully gutted and redone. The laundry room has been renovated with all new cabinets and storage cubbies, along with plumbing, electrical, a washer and dryer, and a second refrigerator. The list of upgrades and improvements includes new light fixtures and dimmers, a new electrical panel, gas fireplaces, new blinds, shades, and window treatments. A new boiler heating system and new radiators have been installed. A new central air system, radon mitigation, and a new water softener and filtration system have also been added. The roof was replaced in 2022, and all new Marvin windows were installed in 2023. The list of upgrades and improvements continues. Come see for yourself.
| Price History | |
|---|---|
| 9/1/2026 | Listed $2,100,000 |
General Features
| Living Area | 5037 |
|---|---|
| Sewer | City Sewer/Connected |
| Heating | Radiant |
| Cooling | Central Air |
| Roof | Age 8 Years or Less,Architectural Shingle |
| Appliances | Air-To-Air Exchanger,Chandelier,Cooktop,Dishwasher,Disposal,Dryer,ENERGY STAR Qualified Appliances,Gas Water Heater,Water Filtration System,Water Osmosis System,Microwave,Refrigerator,Stainless Steel |
| Garage Spaces | 2 |
| Pool Features | None |
| Construction Materials | Block,Frame |
| Year Built | 1949 |
| Electric | 200+ Amp Service |
| Levels | Two |
| Property Subtype | Single Family |
| Tax Year | 2026 |
| Accessibility | None |
| County | Hennepin |
| New Construction | No |
| Property Type | Residential |
| HOA | No |
| Contingency | None |
| Subdivision Name | Sunnyslope |
| Other Structures | Storage Shed |
| Full Baths | 1 |
| Directions | Hwy 100 to 50th Street - East to Sunnyslope Road - North to Woodhill Way - West to home. |
| City | Edina |
| High School District | Edina |
| Zoning Description | Residential-Single Family |
| Lot Size Units | Acres |
| Property Attached Y/N | No |
| Land Lease Y/N | No |
| Tax Annual Amount | 21711 |
| Additional Parcels Y/N | No |
| Virtual Tour | https://tours.spacecrafting.com/n-59c26s |
| Standard Status | Active |
| Lender Owned | No |
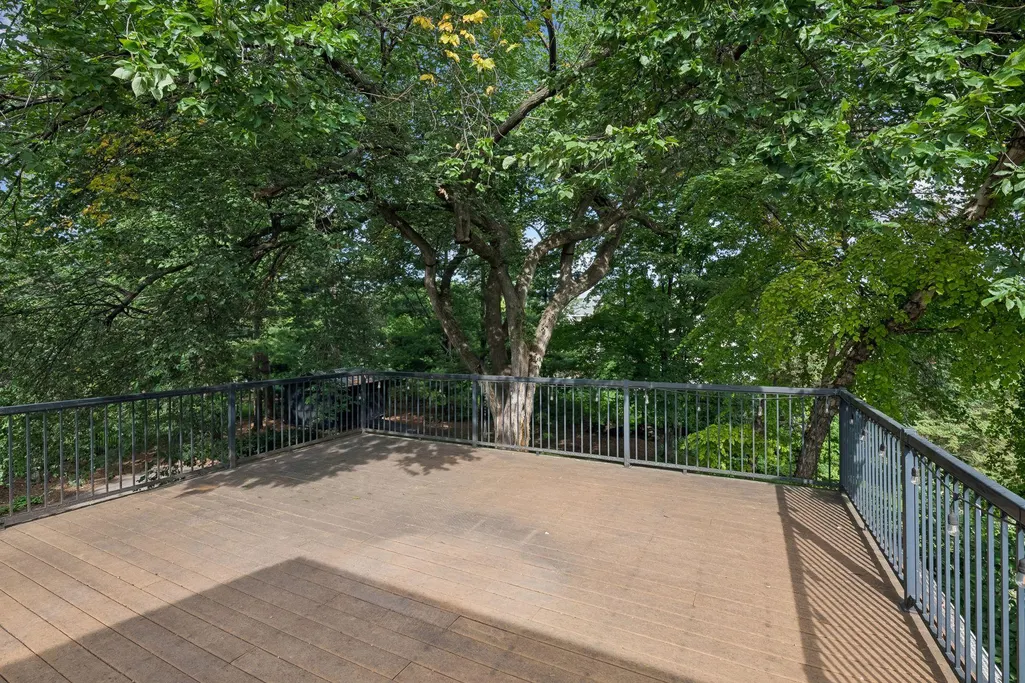
| Amenities Unit | Ceiling Fan(s),Deck,Hardwood Floors,Kitchen Center Island,Kitchen Window,Main Floor Primary Bedroom,Natural Woodwork,Patio,Security System,In-Ground Sprinkler,Sun Room,Tile Floors,Vaulted Ceiling(s), |
| PostalCity | Edina |
Interior Features
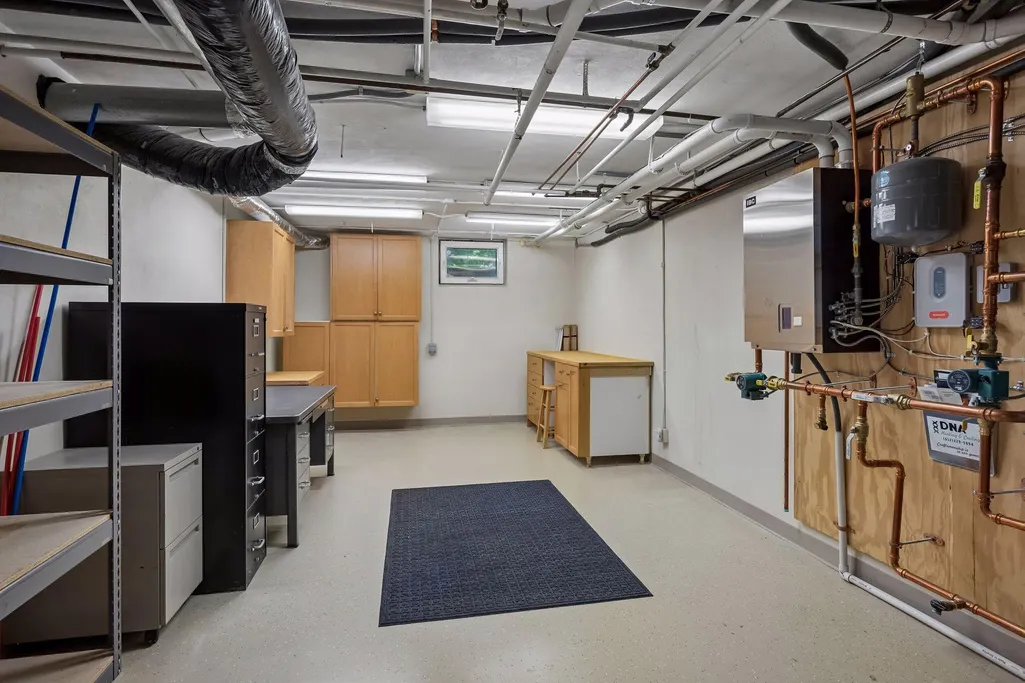
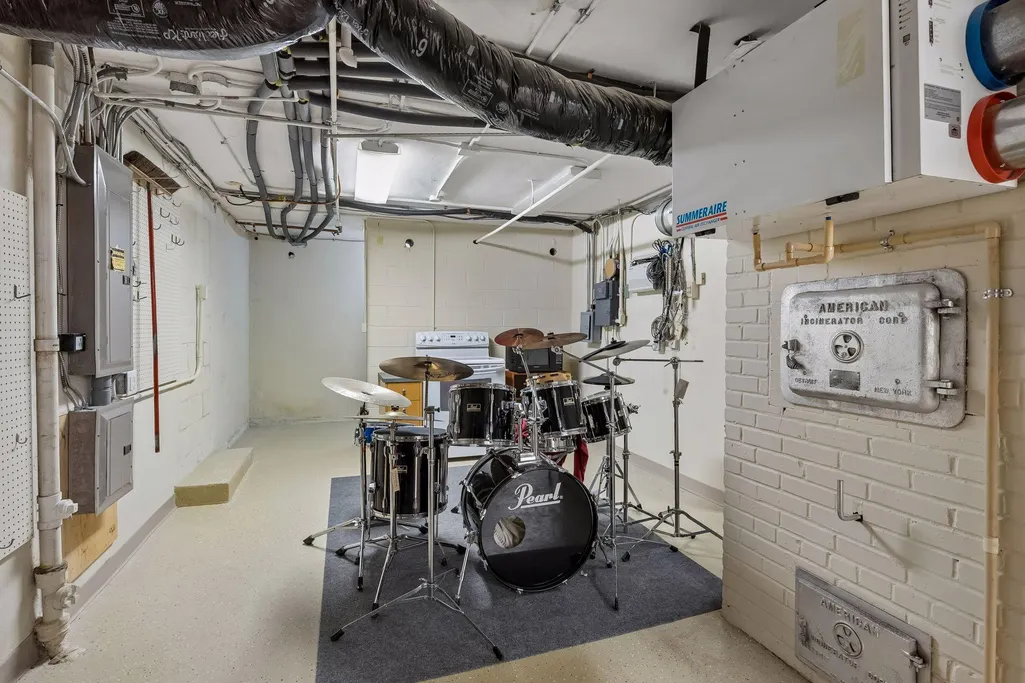
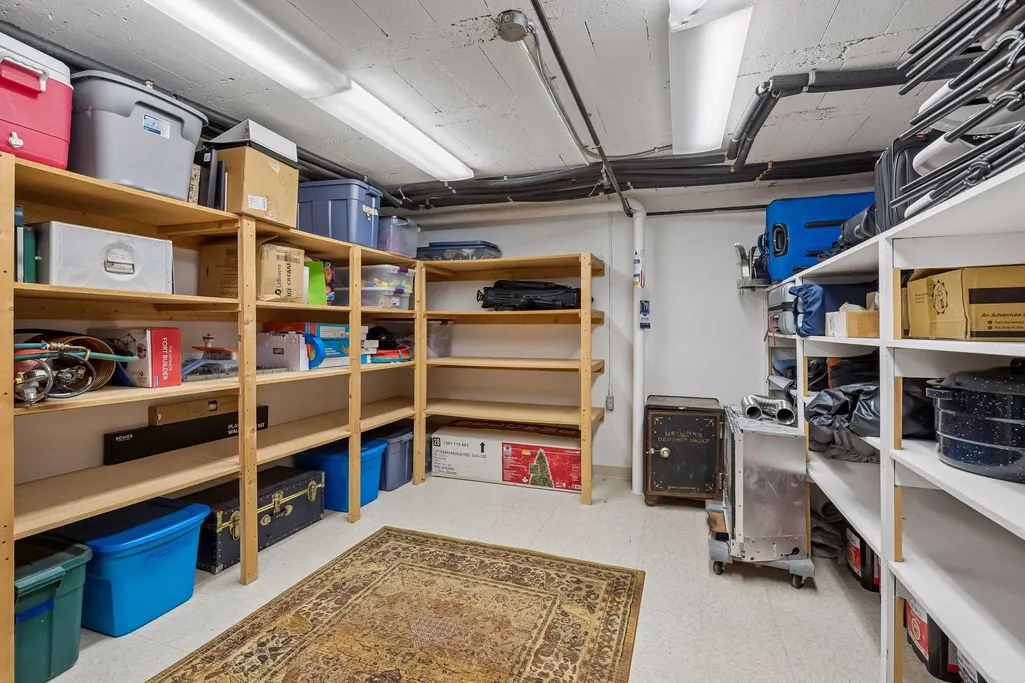
| Basement | Block,Finished,Full,Kitchenette,Storage Space,Tile Shower |
|---|---|
| Total Fireplaces | 3 |
| Fireplace Features | Amusement Room,Brick,Family Room,Gas,Living Room |
| Basement (Y/N) | Yes |
| Fireplace Y/N | Yes |
| Above Grade Finished Area | 3886 |
| Half Baths | 1 |
| 3/4 Baths | 3 |
| Laundry Features | Gas Dryer Hookup,Lower Level,Laundry Room,Main Level,Sink,Washer Hookup |
| Total Bedrooms | 4 |
| Below Grade Finished Area | 1151 |
| Total Baths | 5 |
| Bath Desc | 3/4 Basement,3/4 Primary,Private Primary,Main Floor 1/2 Bath,Upper Level 3/4 Bath,Upper Level Full Bath,Walk-In Shower Stall |
| Dining Room Description | Breakfast Bar,Breakfast Area,Informal Dining Room,Separate/Formal Dining Room |
| Fuel | Natural Gas |
| Garage Dimensions | 22x24 |
| Garage Door Width | 7 |
| Garage Square Feet | 528 |
Exterior Features
| Fencing | None |
|---|---|
| Parking Features | Attached Garage,Driveway - Other Surface,Garage Door Opener,Heated Garage,Insulated Garage |
| Lot Features | Public Transit (w/in 6 blks),Tree Coverage - Medium |
| Water Source | City Water/Connected |
| Lot Size Area | 0.7 |
| Building Area Total | 5993 |
| Lot Dimensions | 124x184x226x179 |
| Waterfront Y/N | No |
| Foundation Area | 2107 |
| Road Frontage Type | City Street,Paved Streets,Street Lights |
| Road Responsibility | Public Maintained Road |
Amenities
- Foreclosure
- Views
- Short Sale
- New Construction
- Adult 55+
- Lease To Own
- No HOA Fees
- Furnished
- Primary On Main
- Air Conditioning
- Seller Finance
- Green
- Fixer Upper
- Horse
- Golf
- Fireplace
- Deck
- Garage
- Basement
- Pool
Property vs Single Family Average in 55424
Price
Taxes
Year Built
Visits
 The data relating to real estate for sale on this web site comes in part from the Broker Reciprocity Program of the Regional Multiple Listing Service of Minnesota, Inc. Real estate listings held by brokerage firms other than Homes Plus Realty - St. Paul are marked with the Broker Reciprocity logo or the Broker Reciprocity thumbnail logo (little black
house) and detailed information about them includes the name of the listing brokers.
The data relating to real estate for sale on this web site comes in part from the Broker Reciprocity Program of the Regional Multiple Listing Service of Minnesota, Inc. Real estate listings held by brokerage firms other than Homes Plus Realty - St. Paul are marked with the Broker Reciprocity logo or the Broker Reciprocity thumbnail logo (little black
house) and detailed information about them includes the name of the listing brokers.
 Information should be deemed reliable but not guaranteed, all representations are approximate, and individual verification is recommended. Copyright ©2017 All rights reserved.
