
Golf Course - Primary on Main
Address
2980 County Road 101, Hendricks, MN
Price
$ 717,000
Property Attributes
- ID#7121759
- TypeSingle Family
- Listing Status Active
- CountyLINCOLN
- CityHendricks
- Zip56136
- StyleSingle Family
- Year Built2006
- Taxes$ 6228
- Price$ 717,000
- Bedrooms4
- Full Bathrooms4
- Half Bathrooms1
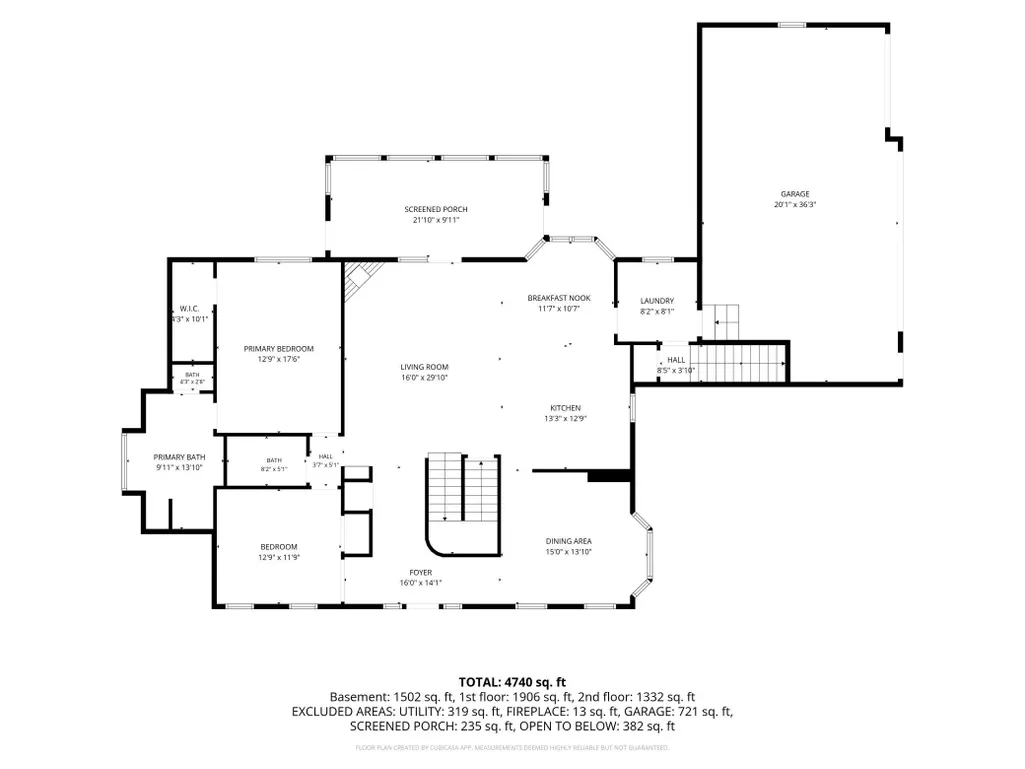
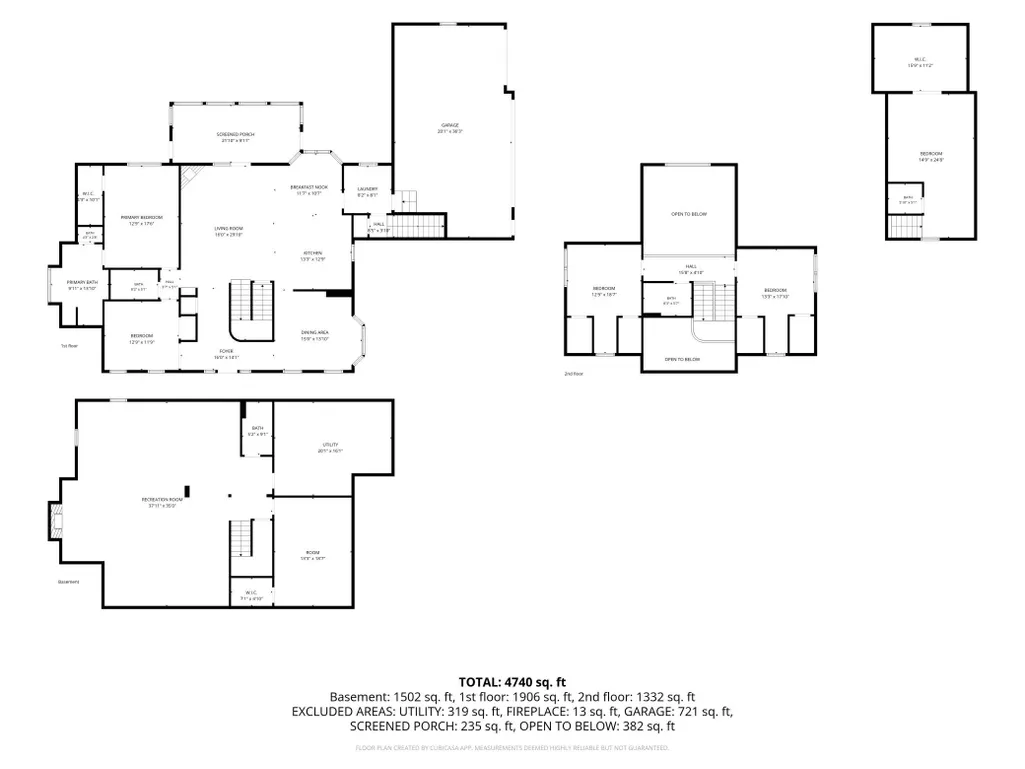
- Sqr Footage4740
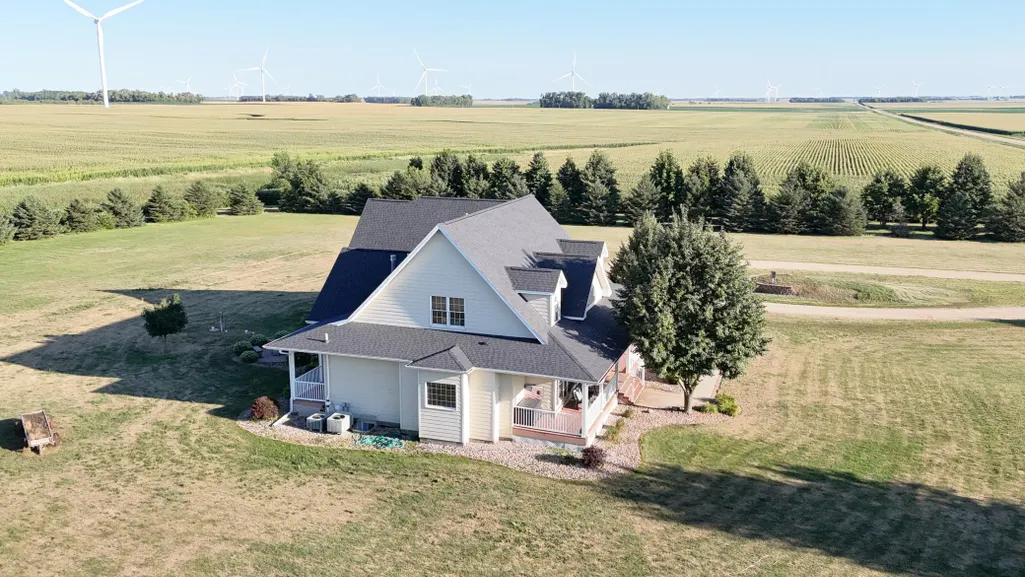
- Lot Size7.62 Acres
Data Source:
Northstar MLS (NSTAR)
Property Description
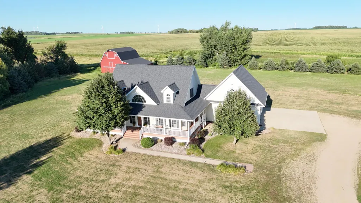
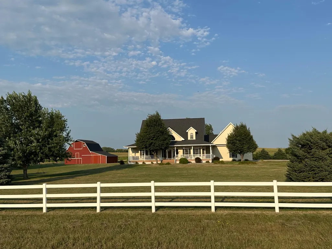
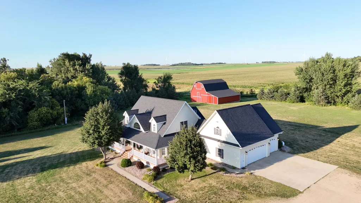
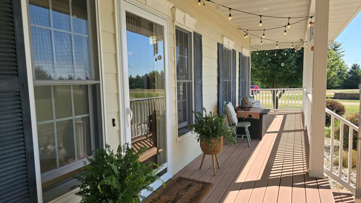
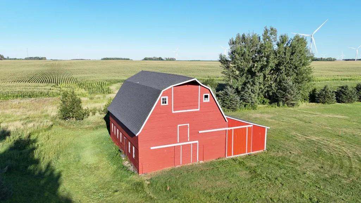
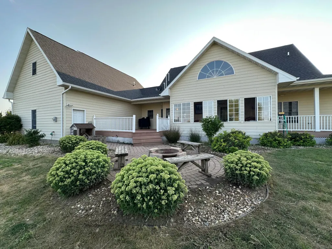
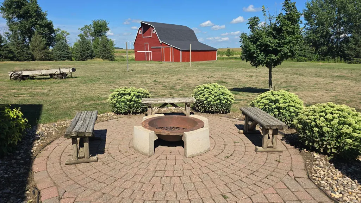
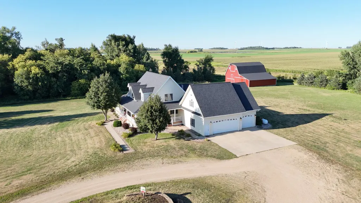
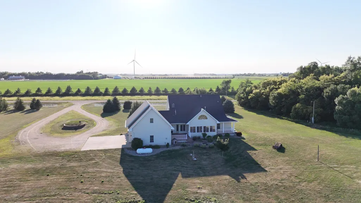
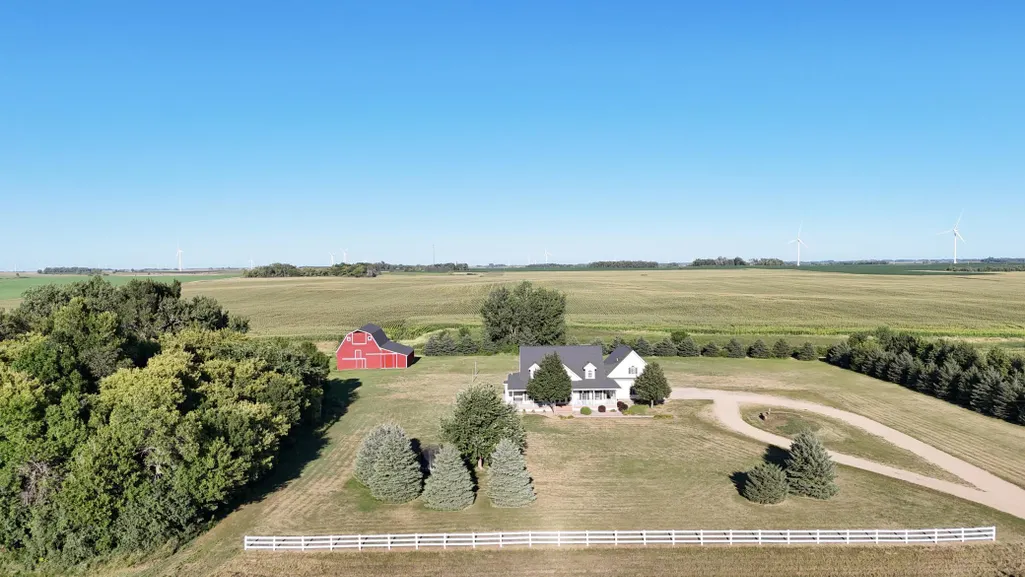
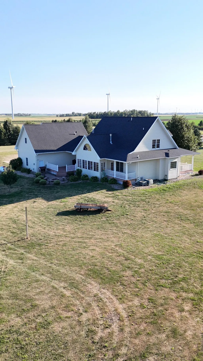
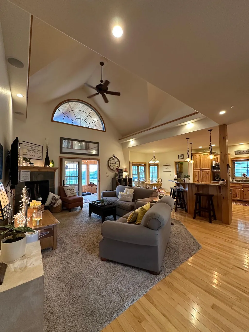
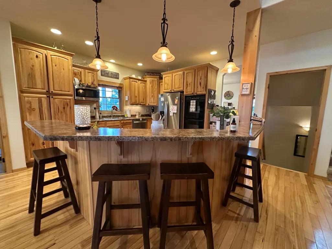
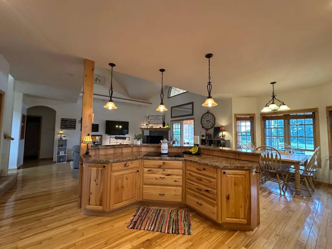
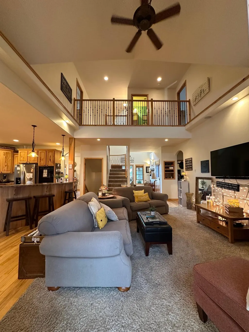
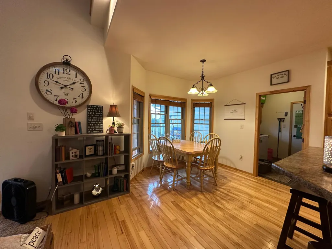
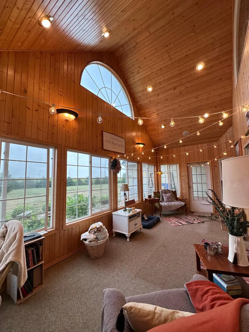
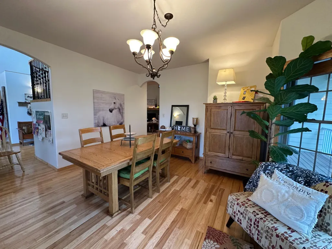
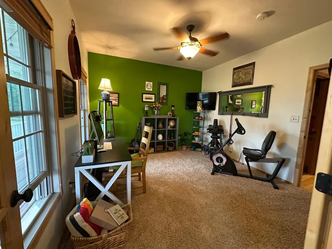
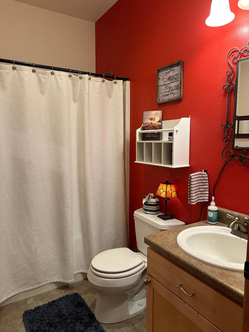
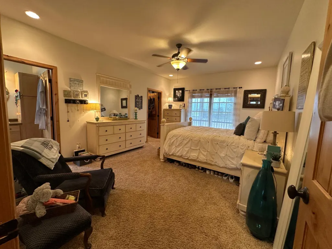
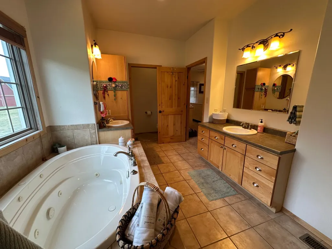
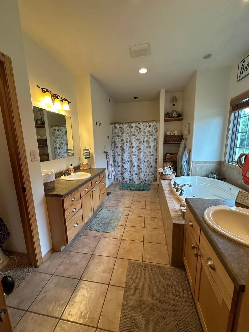
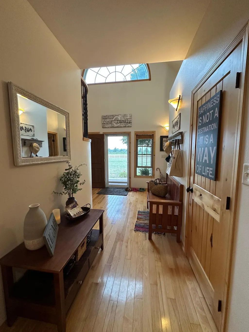
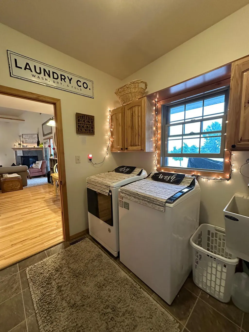
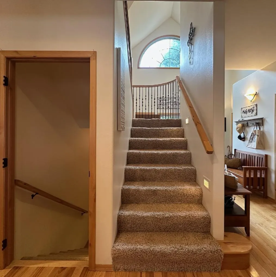
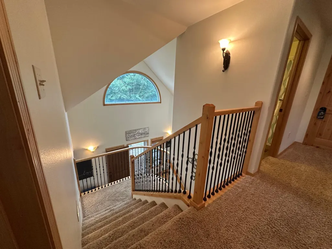
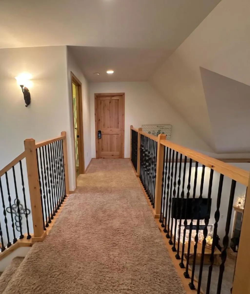
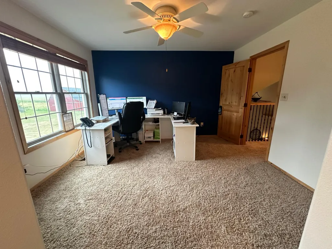
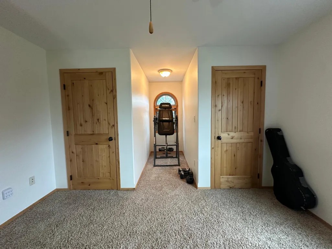
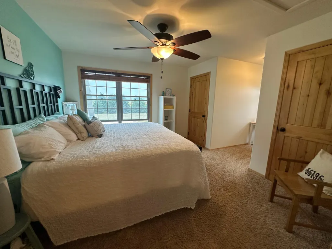
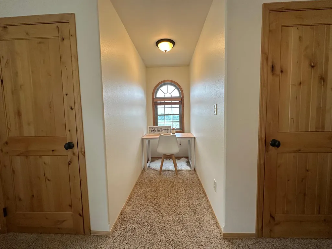
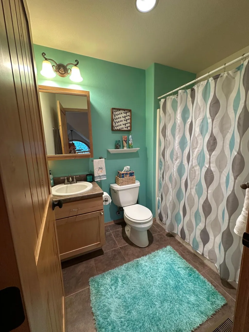
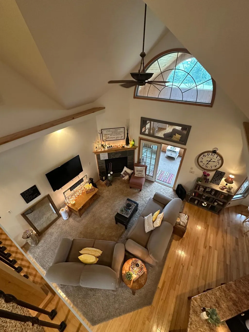
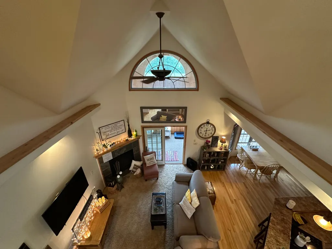
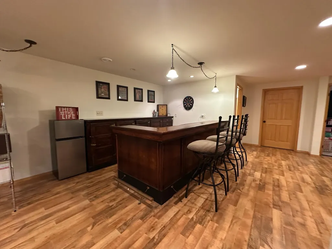
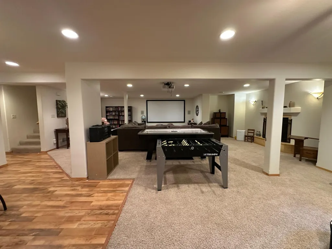
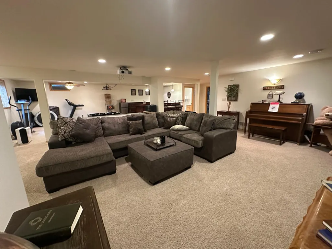
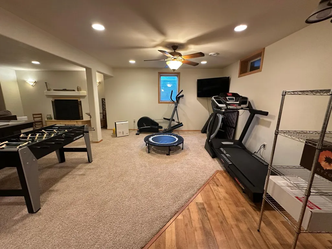
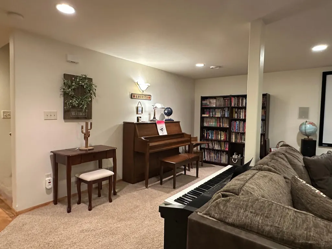
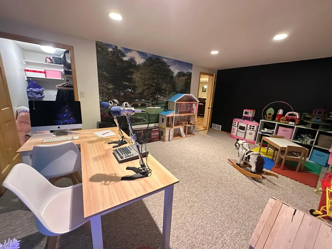
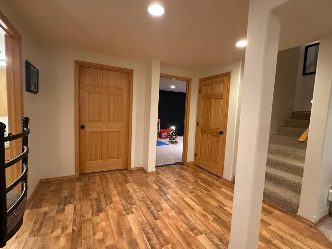
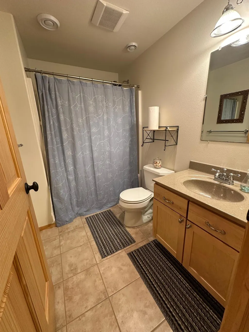
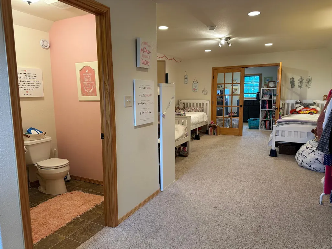
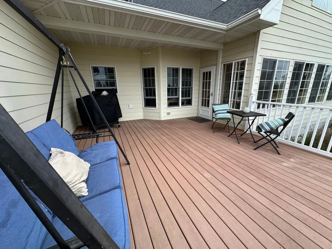
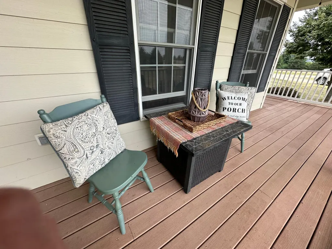
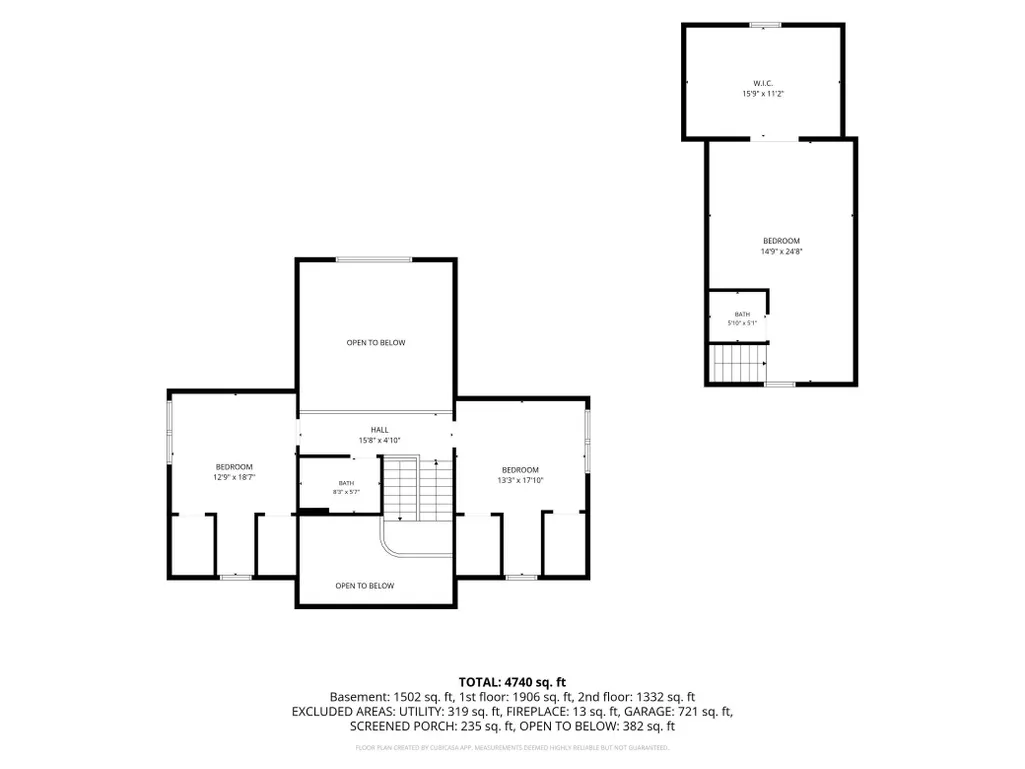
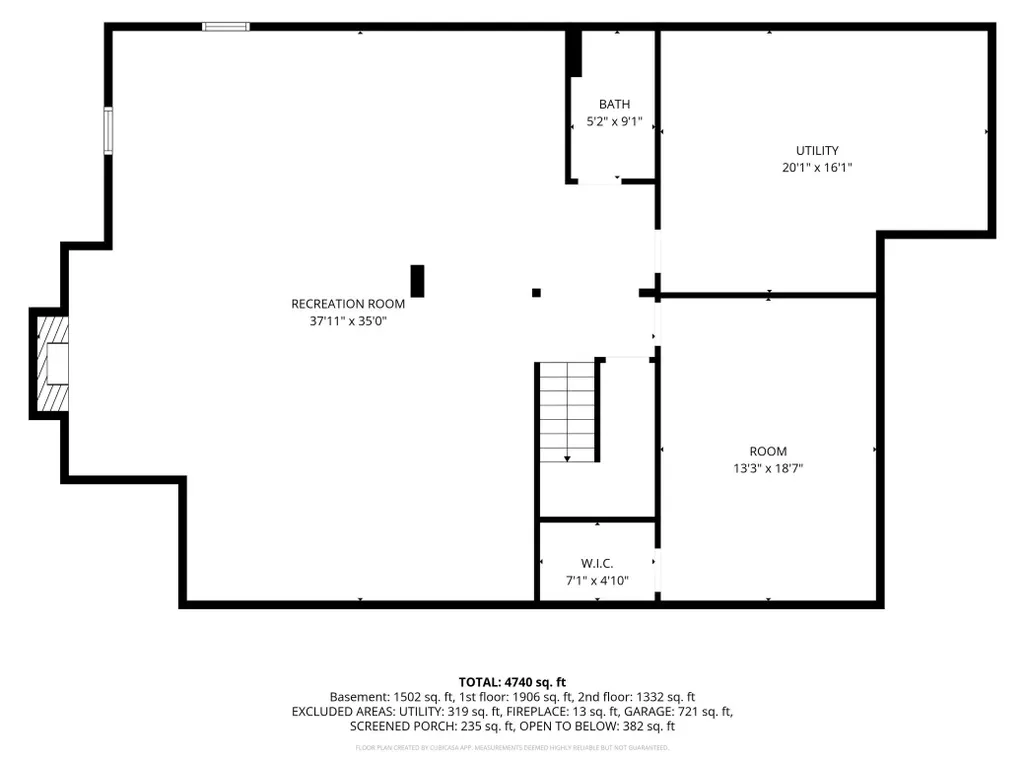
Welcome home to your own private country retreat! Leave the hustle and bustle behind and breathe in the fresh air and enjoy the beauty that surrounds you. Nestled on over seven serene acres, this exceptional property offers the perfect blend of peaceful rural living, timeless character, and comfortable modern amenities-just minutes from the vibrant Main Street of Hendricks. From the moment you arrive, the wrapped front porch sets the tone for this great home and is the perfect place to relax and enjoy the sunsets at the end of the day. Out back, a covered deck provides the perfect place to enjoy the sunrise, entertain, and take in the surrounding natural beauty. Take a short walk to the well-maintained barn or beautiful grove of trees and discover your own hunting paradise and private walking trails. Mature trees, abundant wildlife, and lots of space create a peaceful setting you'll enjoy in every season. Inside, this lovely home is filled with natural light and beautiful living spaces including vaulted ceilings, knotty-hickory wood flooring and cabinets, knotty-alder doors and a thoughtful layout. The main level features a great room, kitchen and dining room where there is great space to entertain and make lasting memories. The convenience of a main floor laundry room, three season room and a beautiful primary suite with a private bath, heated tile flooring and a spacious walk-in closet are part of what makes this property a must-see. The lower level adds more room to spread out, featuring a family room, in-floor heat, and a historic wet bar that creates a one-of-a-kind gathering space. A bonus room and half bath are conveniently located above the garage, offering flexible space for guests, home office, or hobbies. With mature trees, abundant wildlife, gathering spaces, and a home designed for everyday living and entertaining, this property truly offers something special. Just miles from Hendricks, you'll find a welcoming and vibrant main street along with a lake, golf course, school, and hospital. Don't miss out on this exceptional opportunity to own your own piece of county living. Call me for a private showing today! Your country retreat awaits!
| Price History | |
|---|---|
| 8/17/2026 | Listed $717,000 |
General Features
| Living Area | 4740 |
|---|---|
| Sewer | Septic System Compliant - Yes |
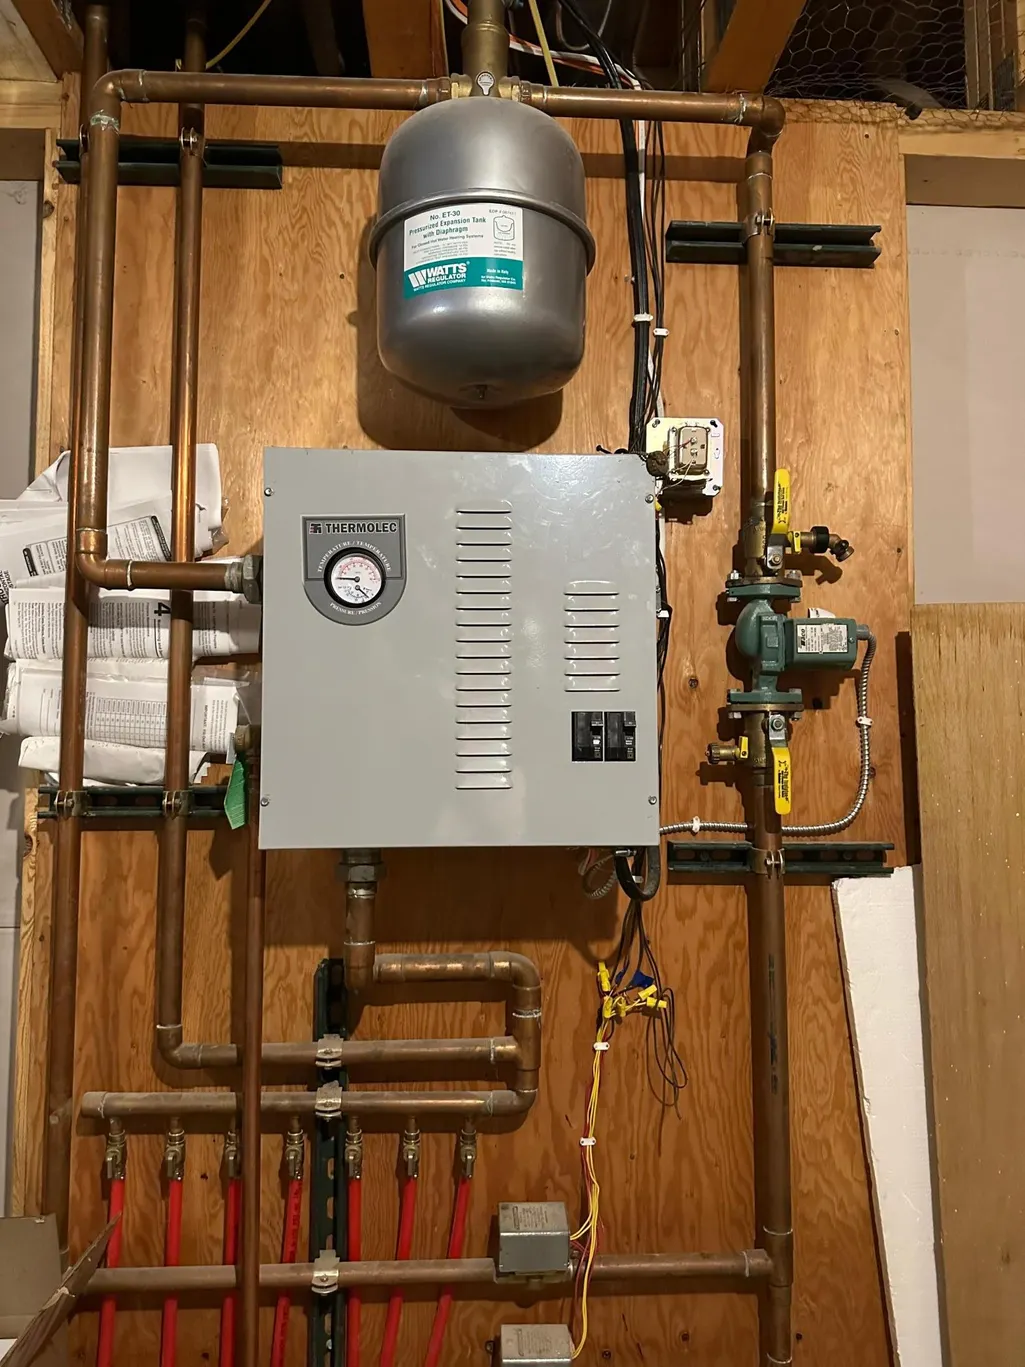
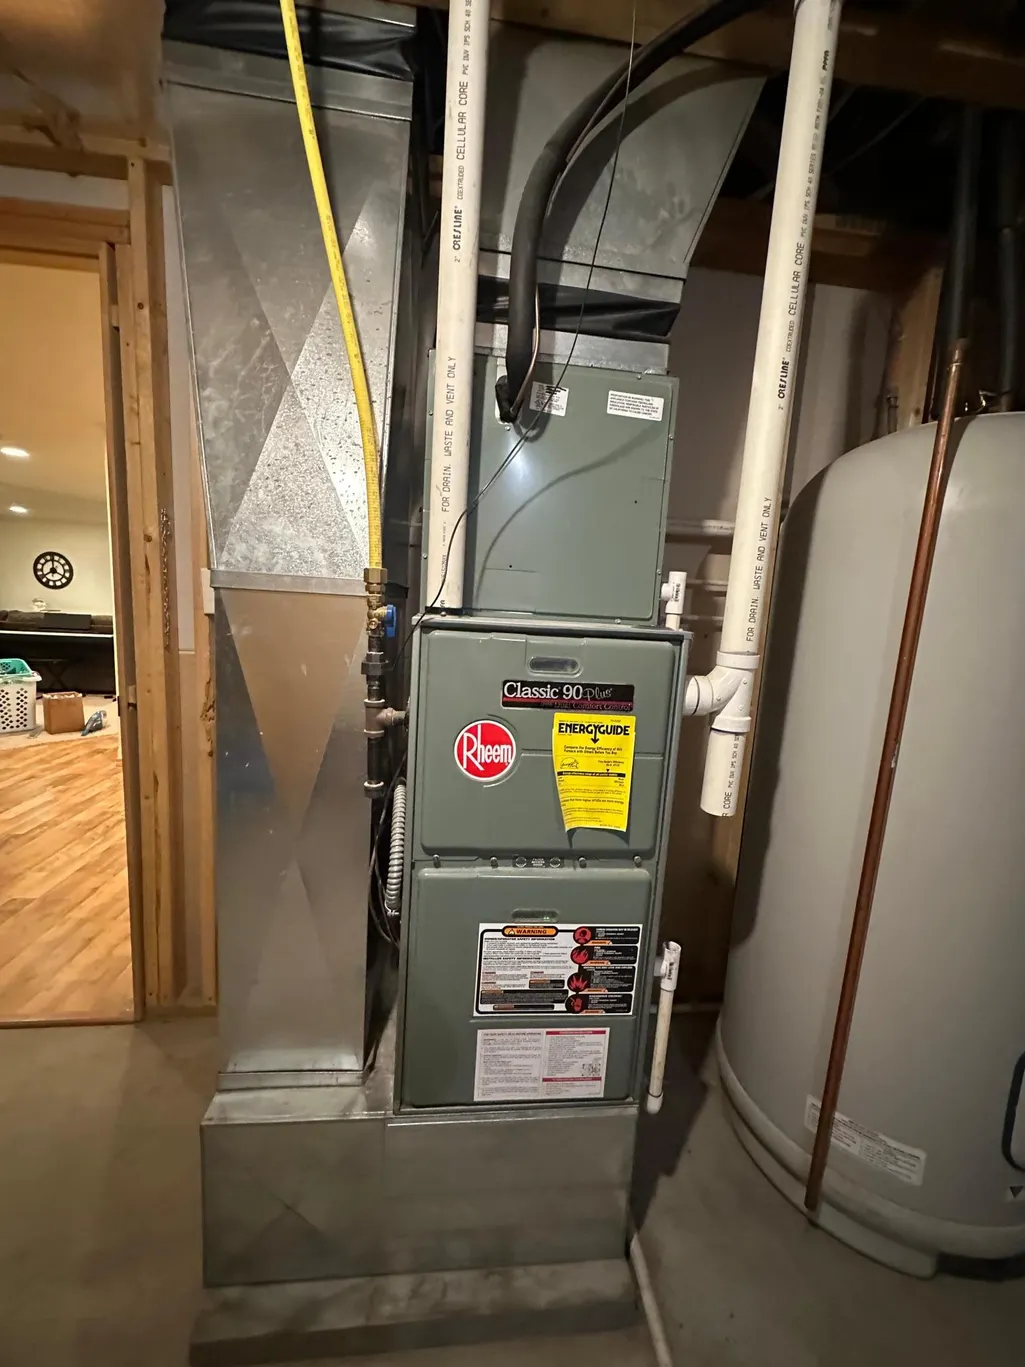
| Heating | Boiler,Forced Air,Fireplace(s),In-Floor Heating |
| Cooling | Central Air,Whole House Fan |
| Roof | Age 8 Years or Less,Asphalt |
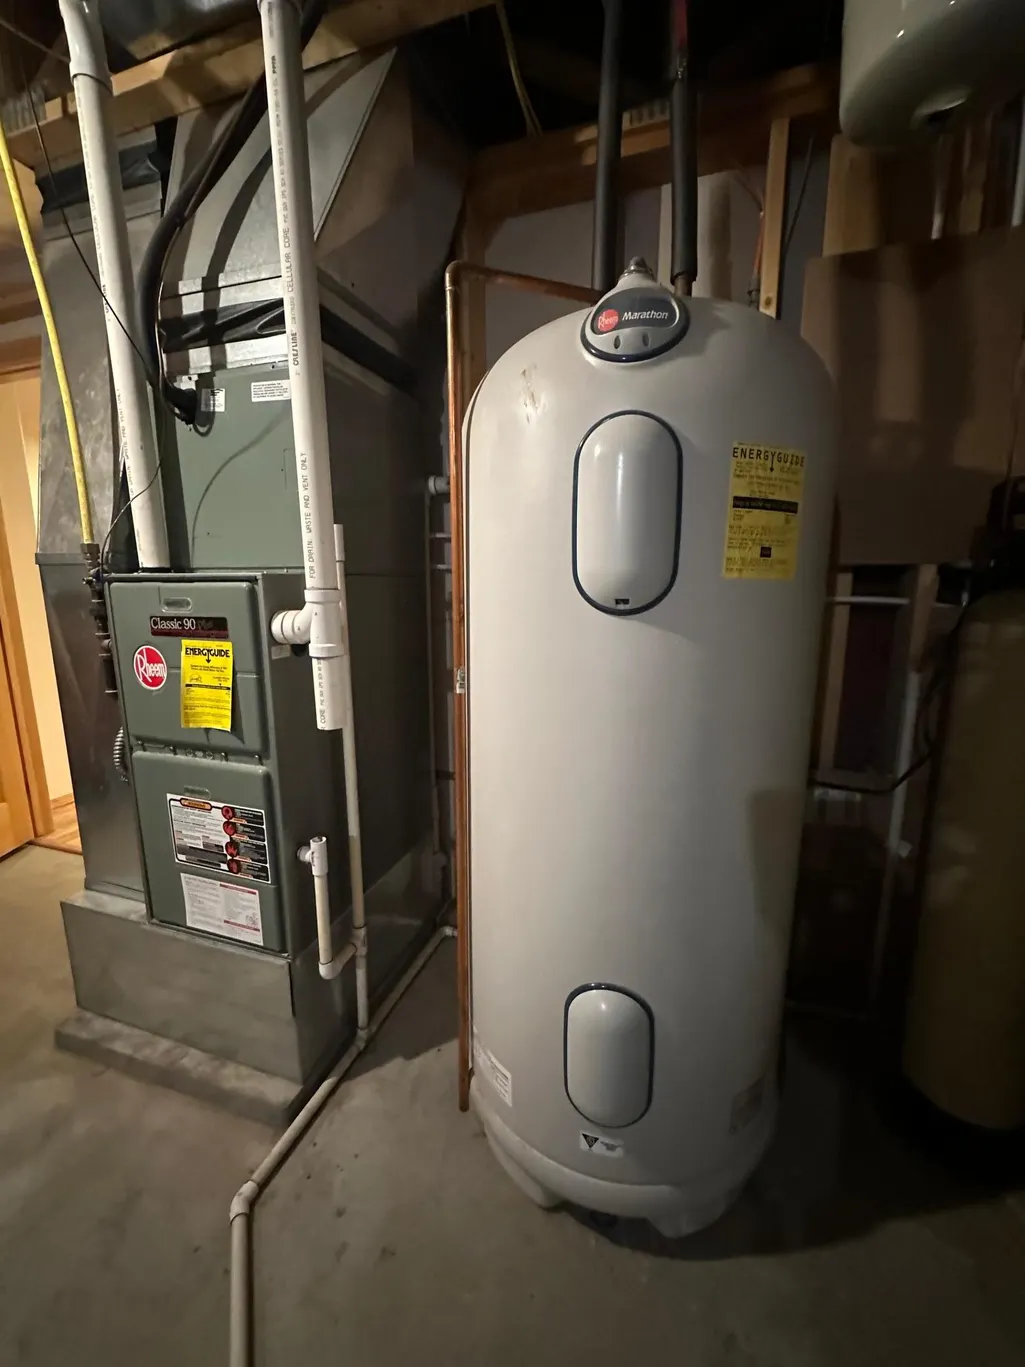
| Appliances | Air-To-Air Exchanger,Cooktop,Dishwasher,Double Oven,Dryer,Electric Water Heater,Fuel Tank - Rented,Microwave,Refrigerator,Stainless Steel Appliances,Wall Oven,Washer,Water Softener Owned |
| Garage Spaces | 3 |
| Construction Materials | Frame |
| Year Built | 2006 |
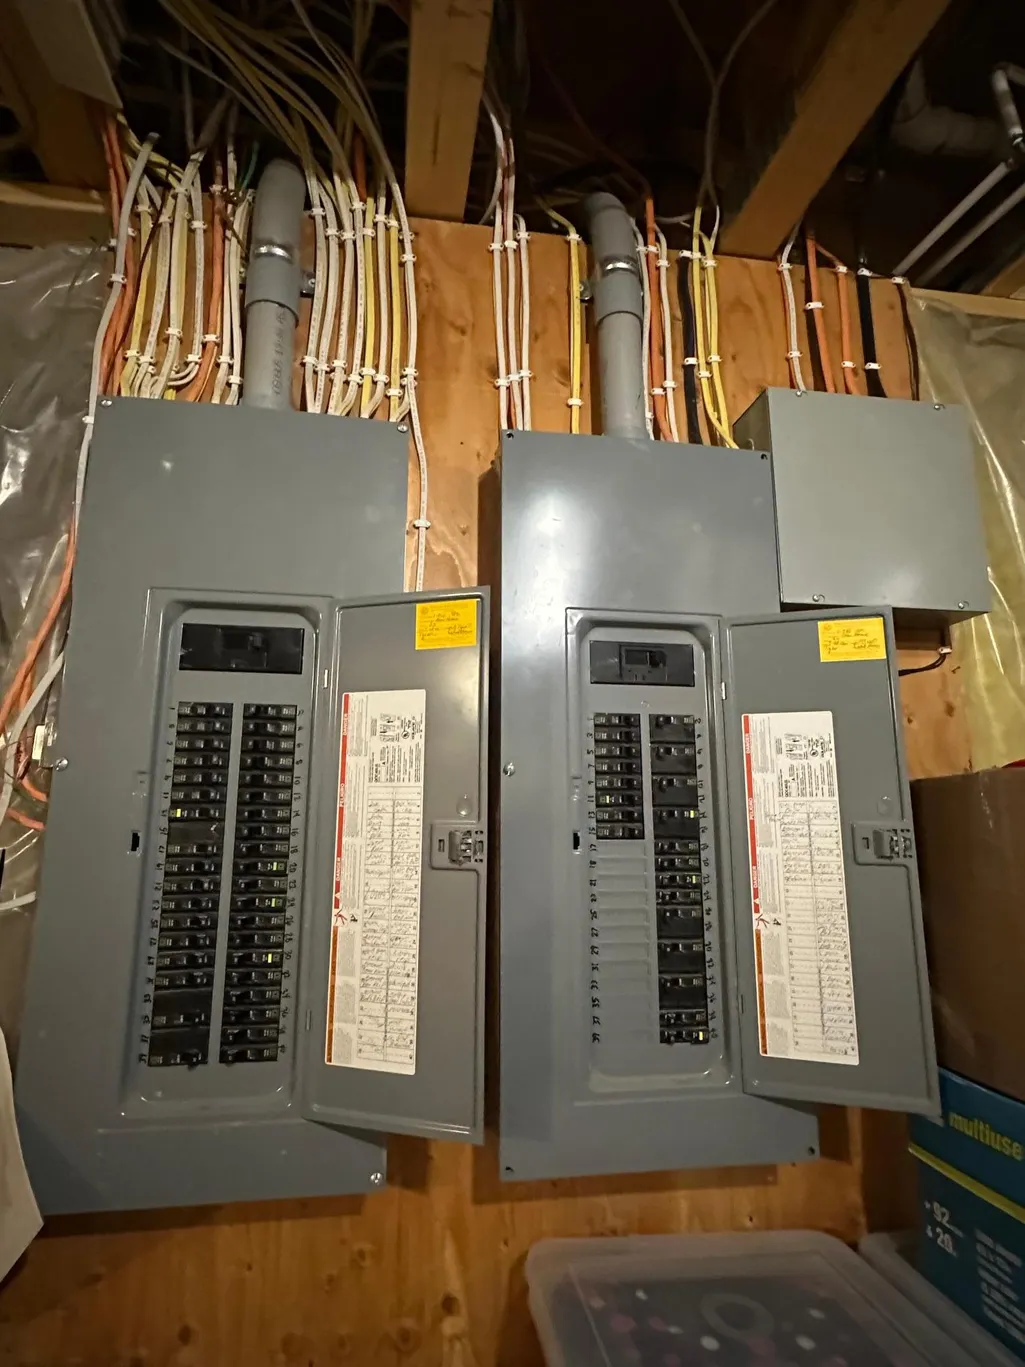
| Electric | 200+ Amp Service |
| Levels | One and One Half |
| Property Subtype | Single Family |
| Tax Year | 2026 |
| Accessibility | None |
| County | Lincoln |
| New Construction | No |
| Property Type | Residential |
| HOA | No |
| Contingency | None |
| Other Structures | Barn(s) |
| Full Baths | 4 |
| Directions | From MN State Hwy 19 turn north on County Road 101 for 1 3/4 miles and the property is on the east side of the road. |
| City | Hendricks |
| High School District | Hendricks |
| Zoning Description | Residential-Single Family |
| Lot Size Units | Acres |
| Property Attached Y/N | No |
| Land Lease Y/N | No |
| Tax Annual Amount | 6228.88 |
| Additional Parcels Y/N | No |
| Virtual Tour | https://my.matterport.com/show/?m=JE4KjGFHtXT&mls=1 |
| Standard Status | Active |
| Lender Owned | No |
| Amenities Unit | Hardwood Floors,Kitchen Center Island,Primary Bedroom Walk-In Closet,Main Floor Primary Bedroom,Paneled Doors,Vaulted Ceiling(s),Washer/Dryer Hookup,Walk-In Closet |
| PostalCity | Hendricks |
Interior Features
| Basement | Block,Egress Window(s),Full,In-Floor Heat,Sump Basket,Sump Pump |
|---|---|
| Total Fireplaces | 2 |
| Fireplace Features | Gas |
| Basement (Y/N) | Yes |
| Fireplace Y/N | Yes |
| Above Grade Finished Area | 3238 |
| Half Baths | 1 |
| Laundry Features | Laundry Room,Main Level |
| Total Bedrooms | 4 |
| Below Grade Finished Area | 1502 |
| Total Baths | 5 |
| Bath Desc | Double Sink,Full Primary,Full Basement,Main Floor Full Bath,Upper Level 1/2 Bath,Upper Level Full Bath,Jetted Tub |
| Dining Room Description | Breakfast Area,Eat In Kitchen,Separate/Formal Dining Room |
| Foundation Dimensions | 83 x 63 |
| Fuel | Propane |
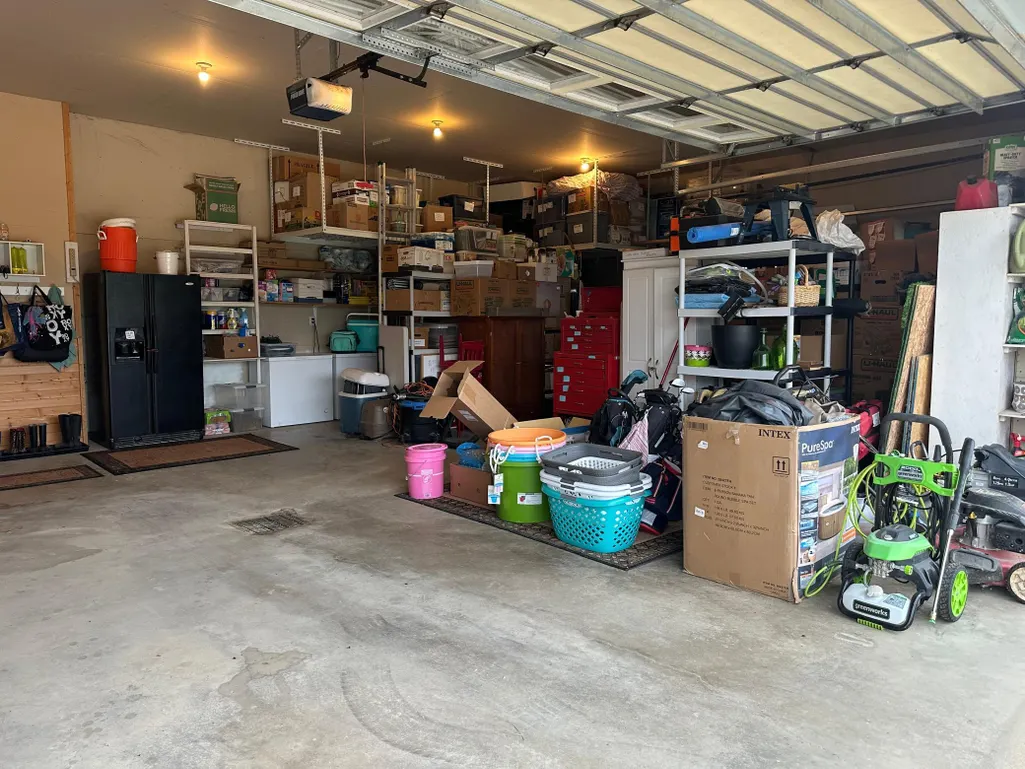
| Garage Dimensions | 36' x 27' |
| Garage Door Width | 8 |
| Garage Square Feet | 1040 |
Exterior Features
| Fencing | Vinyl |
|---|---|
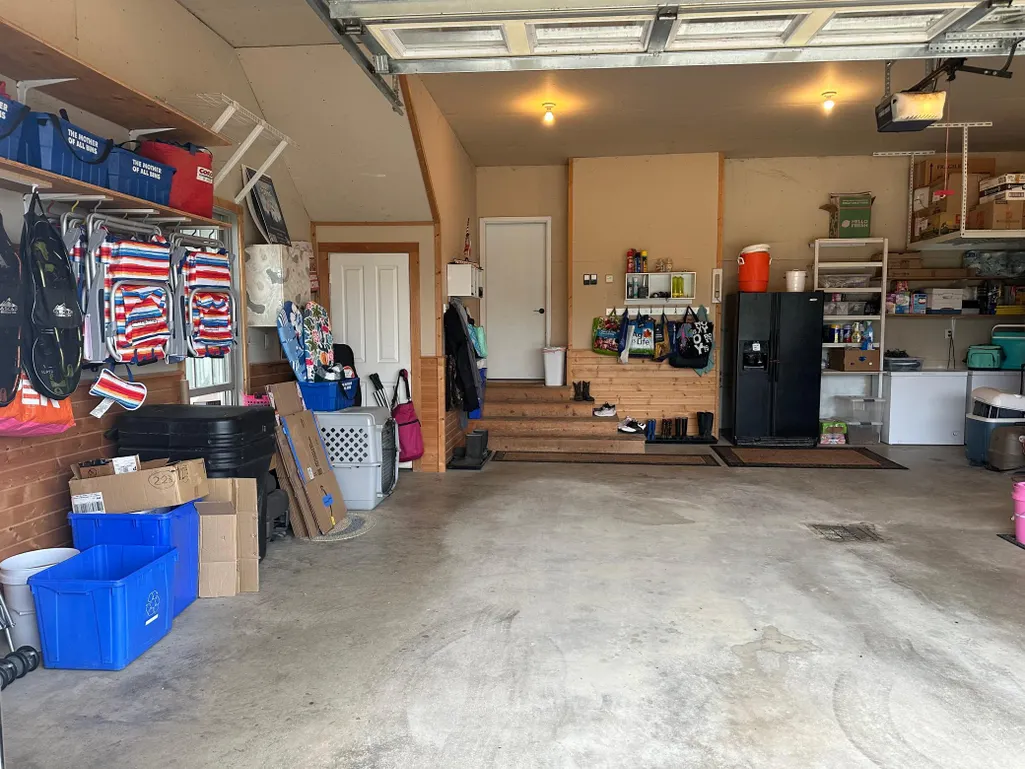
| Parking Features | Attached Garage,Gravel,Floor Drain,Garage Door Opener,Heated Garage,Insulated Garage |
| Lot Features | Green Acres,Suitable for Horses,Tree Coverage - Medium |
| Water Source | Rural/Municipality |
| Lot Size Area | 7.62 |
| Building Area Total | 4681 |
| Lot Dimensions | 775' x 435' |
| Waterfront Y/N | No |
| Foundation Area | 2100 |
| Road Frontage Type | County Road |
| Road Responsibility | Public Maintained Road |
Amenities
- Foreclosure
- Views
- Short Sale
- New Construction
- Adult 55+
- Lease To Own
- No HOA Fees
- Furnished
- Primary On Main
- Air Conditioning
- Seller Finance
- Green
- Fixer Upper
- Horse
- Golf
- Fireplace
- Deck
- Garage
- Basement
- Pool
Property vs Single Family Average in 56136
Price
Taxes
Year Built
Visits
 The data relating to real estate for sale on this web site comes in part from the Broker Reciprocity Program of the Regional Multiple Listing Service of Minnesota, Inc. Real estate listings held by brokerage firms other than Homes Plus Realty - St. Paul are marked with the Broker Reciprocity logo or the Broker Reciprocity thumbnail logo (little black
house) and detailed information about them includes the name of the listing brokers.
The data relating to real estate for sale on this web site comes in part from the Broker Reciprocity Program of the Regional Multiple Listing Service of Minnesota, Inc. Real estate listings held by brokerage firms other than Homes Plus Realty - St. Paul are marked with the Broker Reciprocity logo or the Broker Reciprocity thumbnail logo (little black
house) and detailed information about them includes the name of the listing brokers.
 Information should be deemed reliable but not guaranteed, all representations are approximate, and individual verification is recommended. Copyright ©2017 All rights reserved.
