
Price Reduction
Address
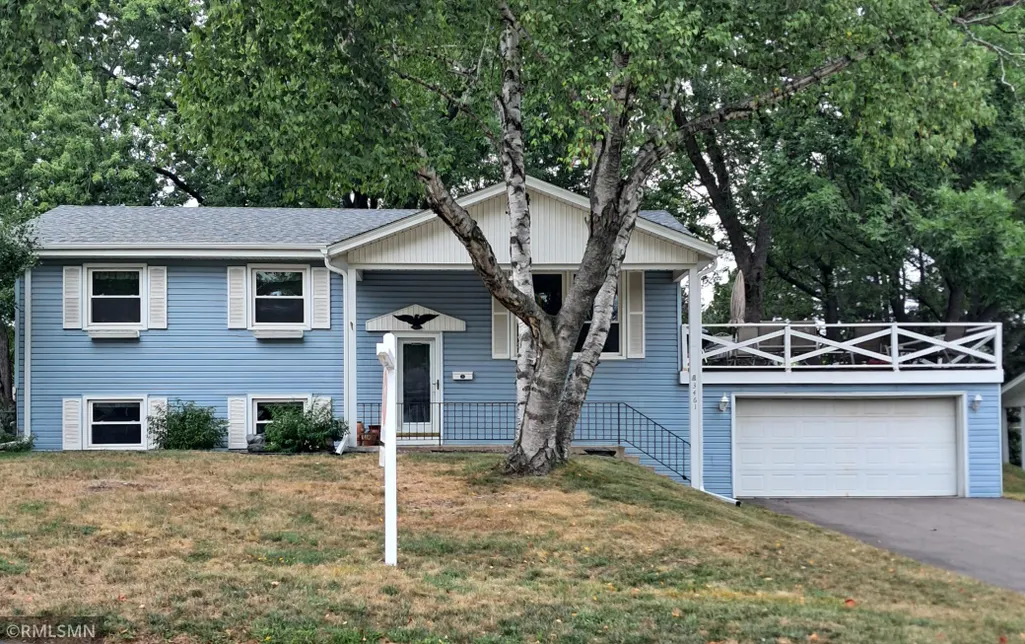
3461 Yukon Avenue N, New Hope, MN
Price
$ 359,900
Property Attributes
- ID#7122130
- TypeSingle Family
- Listing Status Active
- CountyHENNEPIN
- CityNew Hope
- AreaRoyal Oak Hills 1st Add
- NeighborhoodRoyal Oak Hills 1st Add
- Zip55427
- StyleSingle Family
- Year Built1962
- Taxes$ 4637
- Price$ 359,900
- Bedrooms2
- Full Bathrooms2
- Half Bathrooms0
- Sqr Footage1646
- Lot Size0.22 Acres
Data Source:
Northstar MLS (NSTAR)
Property Description
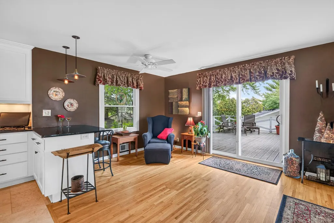
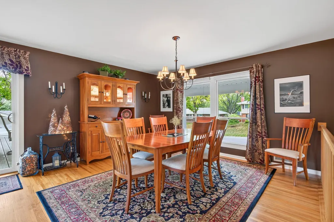
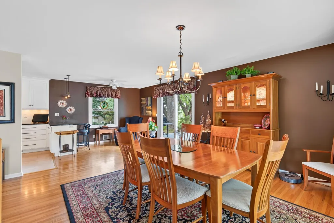
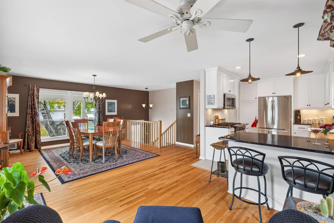
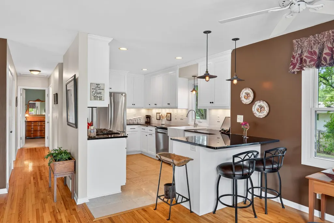
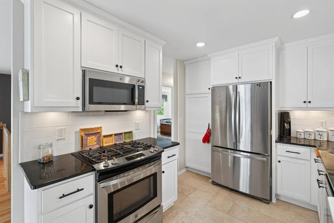
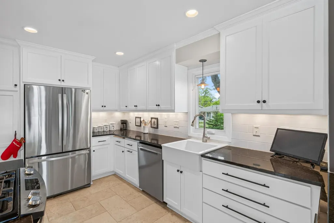
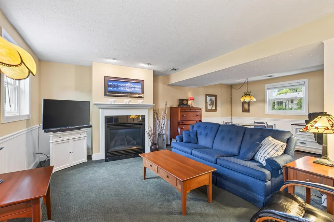
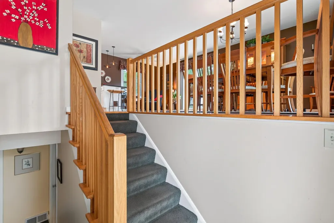
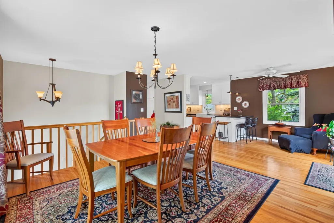
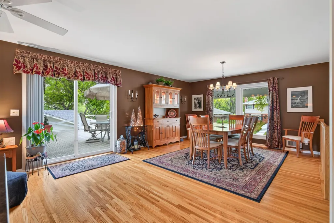
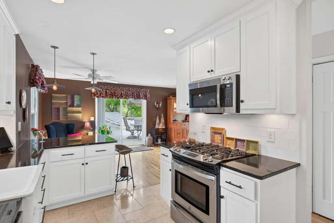
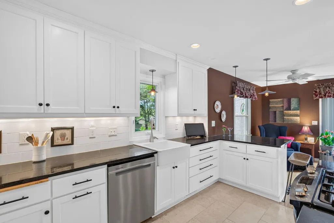
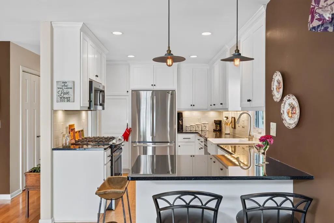
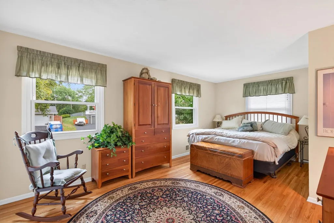
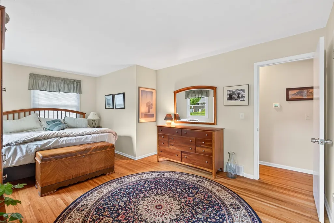
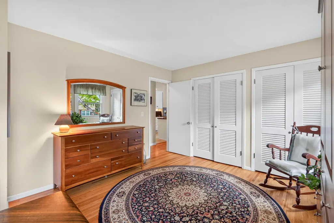
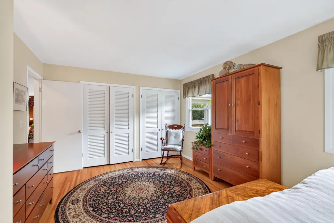
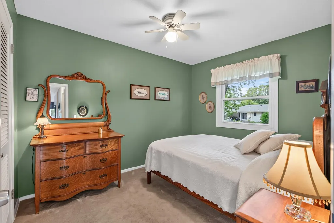
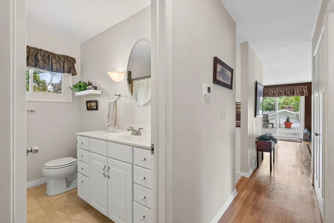
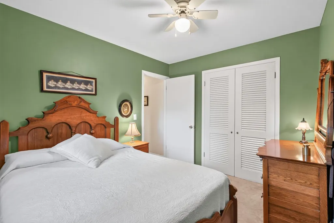
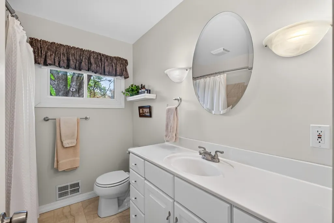
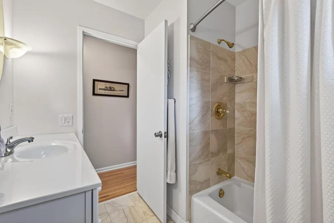
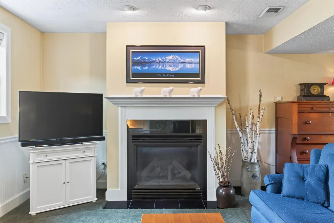
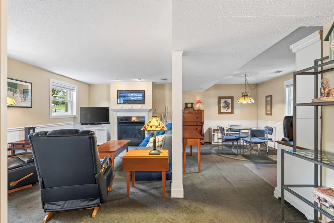
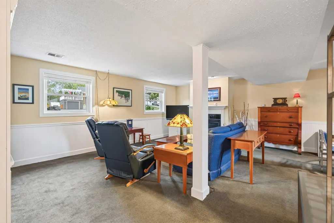
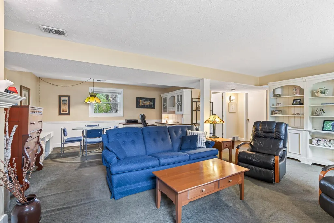
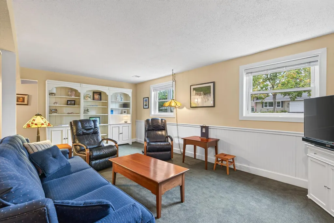
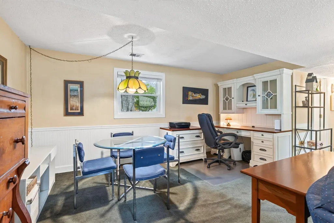
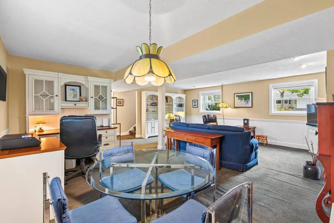
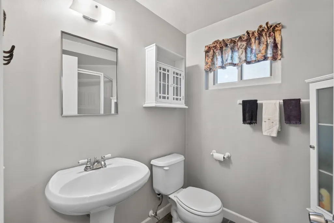
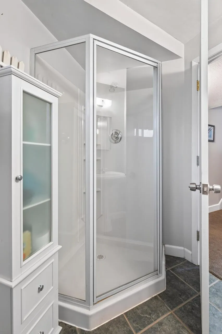
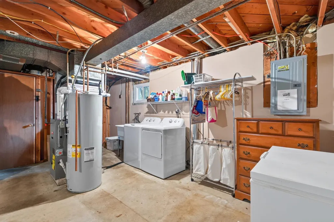
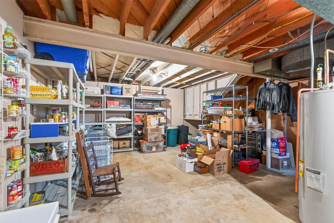
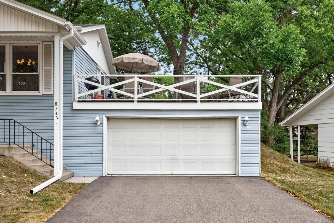
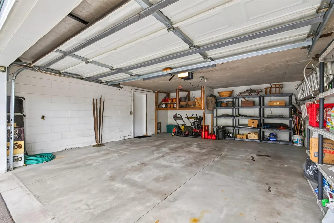
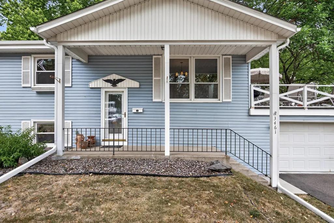
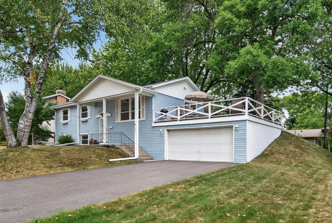
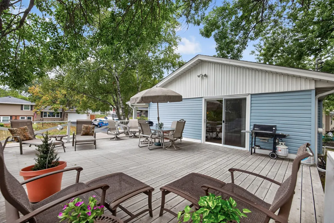
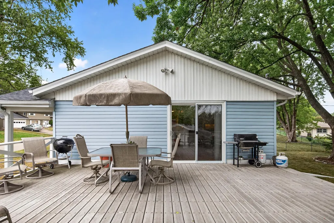
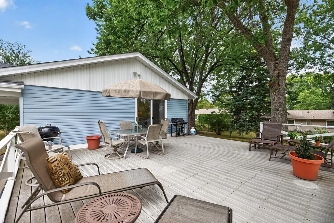
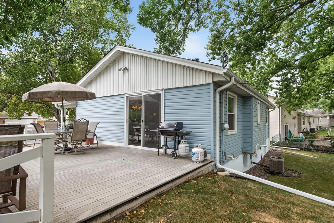
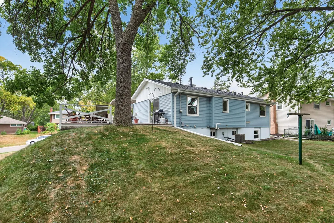
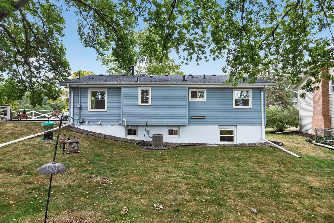
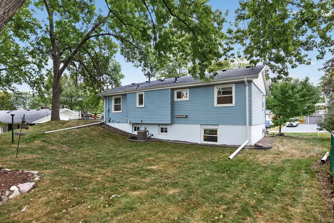
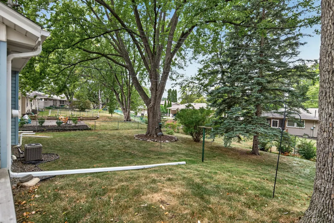
Home buyers are in for a treat with this home located near a myriad of city parks and trails within walking distance. The present owners have updated and improved just about every aspect of this lovely home to make it a home that you can just move in and enjoy. Featuring updated kitchen cabinets, granite countertops, breakfast bar and stainless steel appliances. Beautiful hardwood flrs upstairs. Large composite board deck (2012) for summer enjoyment. Newer roof (2023) and new hot water heater (2026). Drain tiled w/sump pump (2007). Newer vinyl fold out windows (2010) for easy cleaning. Newer driveway and garage floor (2017). There's a spacious family room with a gas fireplace for enjoying winter evenings. The present owners have chosen to use the upper level living room as their formal dining room and it works great when entertaining. There is space in the lower level to add future 3rd bedroom if desired. Enjoy lower energy costs due to the excellent insulation that was done in 2019 that the 2024 Center Point energy report showed gas used was 1% less than efficient homes. And to top it all off, the owners are willing to leave many items with the house (furniture pieces, pictures, snow blower, lawn mower). With so many updates, this truly is a home that you can just move into and enjoy.
| Price History | |
|---|---|
| 8/18/2026 | Listed $394,900 |
| 8/23/2026 | 3$384,900 |
| 9/2/2026 | 7$359,900 |
General Features
| Living Area | 1646 |
|---|---|
| Sewer | City Sewer/Connected |
| Heating | Forced Air,Fireplace(s) |
| Cooling | Central Air |
| Roof | Age 8 Years or Less,Architectural Shingle,Asphalt |
| Appliances | Dishwasher,Dryer,Gas Water Heater,Range,Refrigerator,Washer |
| Garage Spaces | 2 |
| Construction Materials | Block,Frame |
| Year Built | 1962 |
| Electric | 100 Amp Service |
| Levels | Split Entry (Bi-Level) |
| Property Subtype | Single Family |
| Tax Year | 2026 |
| Accessibility | None |
| County | Hennepin |
| New Construction | No |
| Property Type | Residential |
| HOA | No |
| Contingency | None |
| Subdivision Name | Royal Oak Hills 1st Add |
| Full Baths | 1 |
| Directions | 36th Avenue N. to Yukon Avenue N. south to home |
| City | New Hope |
| High School District | Robbinsdale |
| Zoning Description | Residential-Single Family |
| Lot Size Units | Acres |
| Property Attached Y/N | No |
| Land Lease Y/N | No |
| Tax Annual Amount | 4637 |
| Additional Parcels Y/N | No |
| Standard Status | Active |
| Lender Owned | No |
| PostalCity | New Hope |
Interior Features
| Basement | Block,Daylight/Lookout Windows,Drain Tiled,Drainage System,Partially Finished,Storage Space,Sump Pump |
|---|---|
| Total Fireplaces | 1 |
| Fireplace Features | Family Room |
| Basement (Y/N) | Yes |
| Fireplace Y/N | Yes |
| Above Grade Finished Area | 1022 |
| 3/4 Baths | 1 |
| Laundry Features | Lower Level,Laundry Room,Main Level |
| Total Bedrooms | 2 |
| Below Grade Finished Area | 624 |
| Total Baths | 2 |
| Bath Desc | 3/4 Basement,Upper Level Full Bath |
| Dining Room Description | Kitchen/Dining Room |
| Fuel | Natural Gas |
| Garage Dimensions | 24 x 21 |
| Garage Door Width | 7 |
| Garage Square Feet | 504 |
Exterior Features
| Parking Features | Attached Garage |
|---|---|
| Lot Features | Tree Coverage - Medium |
| Water Source | City Water/Connected |
| Lot Size Area | 0.22 |
| Building Area Total | 2044 |
| Lot Dimensions | 104 x 110 x 70 x 109 |
| Waterfront Y/N | No |
| Foundation Area | 1022 |
| Road Frontage Type | City Street |
| Road Responsibility | Public Maintained Road |
Amenities
- Foreclosure
- Views
- Short Sale
- New Construction
- Adult 55+
- Lease To Own
- No HOA Fees
- Furnished
- Primary On Main
- Air Conditioning
- Seller Finance
- Green
- Fixer Upper
- Horse
- Golf
- Fireplace
- Deck
- Garage
- Basement
- Pool
Property vs Single Family Average in 55427
Price
Taxes
Year Built
Visits
 The data relating to real estate for sale on this web site comes in part from the Broker Reciprocity Program of the Regional Multiple Listing Service of Minnesota, Inc. Real estate listings held by brokerage firms other than Homes Plus Realty - St. Paul are marked with the Broker Reciprocity logo or the Broker Reciprocity thumbnail logo (little black
house) and detailed information about them includes the name of the listing brokers.
The data relating to real estate for sale on this web site comes in part from the Broker Reciprocity Program of the Regional Multiple Listing Service of Minnesota, Inc. Real estate listings held by brokerage firms other than Homes Plus Realty - St. Paul are marked with the Broker Reciprocity logo or the Broker Reciprocity thumbnail logo (little black
house) and detailed information about them includes the name of the listing brokers.
 Information should be deemed reliable but not guaranteed, all representations are approximate, and individual verification is recommended. Copyright ©2017 All rights reserved.
