
Price Reduction - Primary on Main
Address
651 4th Avenue N, Foley, MN
Price
$ 233,900
Property Attributes
- ID#7129017
- TypeSingle Family
- Listing Status Active
- CountyBENTON
- CityFoley
- AreaAud Sub
- NeighborhoodAud Sub
- Zip56329
- StyleSingle Family
- Year Built1910
- Taxes$ 1598
- Price$ 233,900
- Bedrooms2
- Full Bathrooms1
- Half Bathrooms0
- Sqr Footage933
- Lot Size0.197 Acres
Data Source:
Northstar MLS (NSTAR)
Property Description
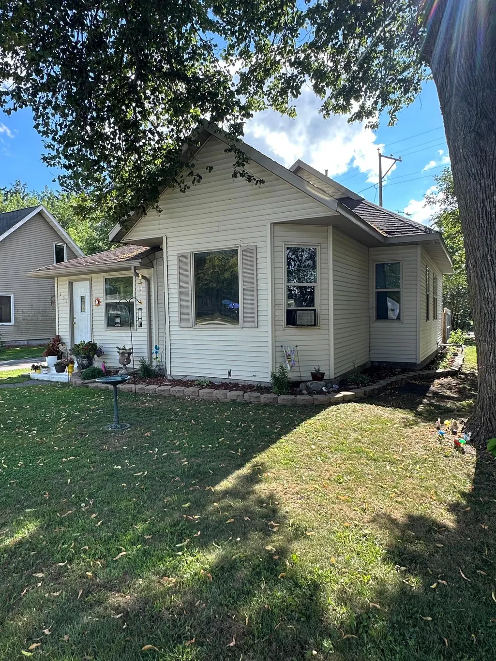
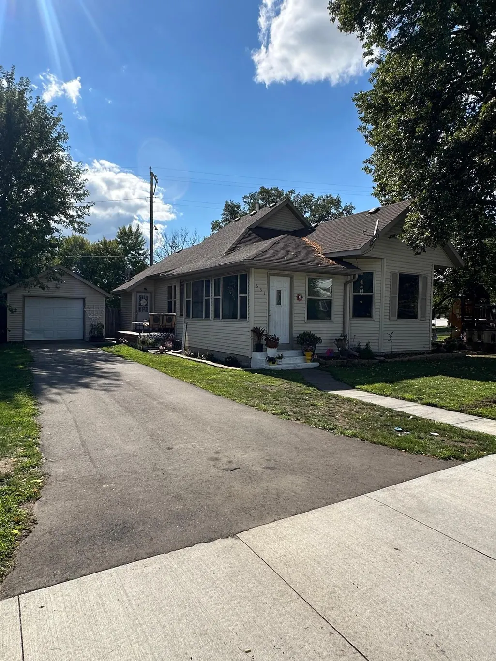
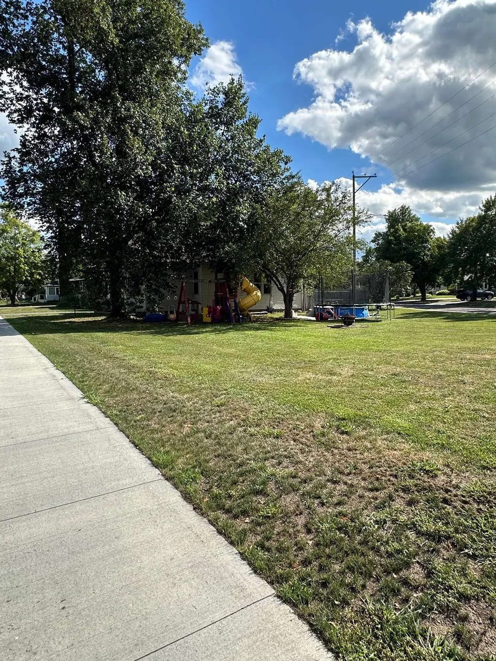
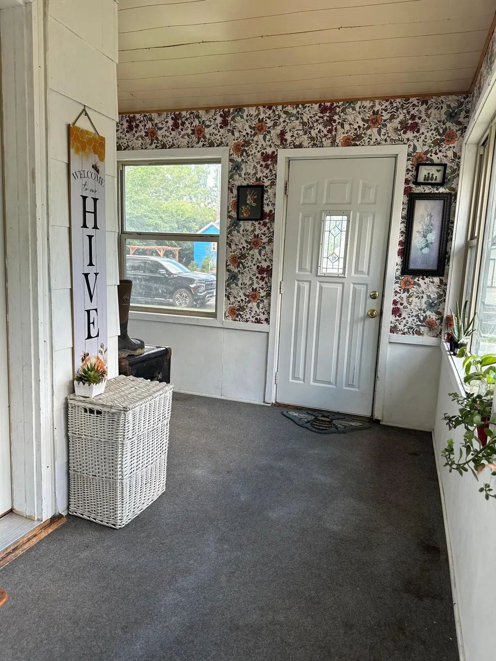
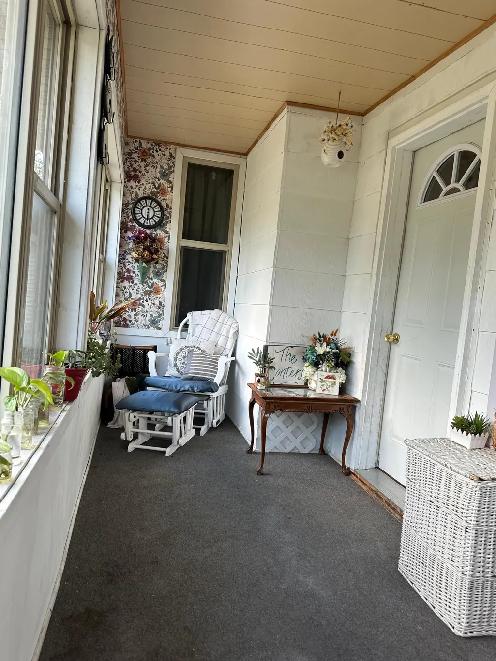
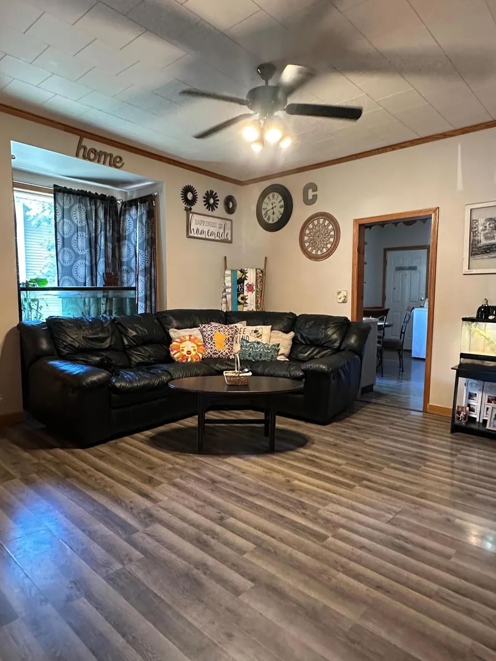
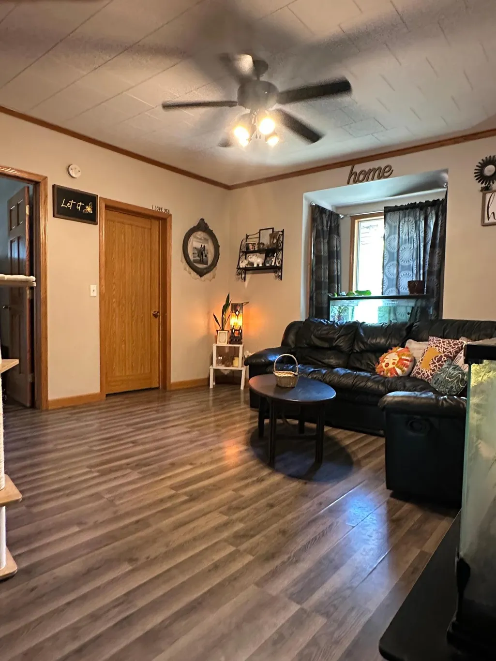
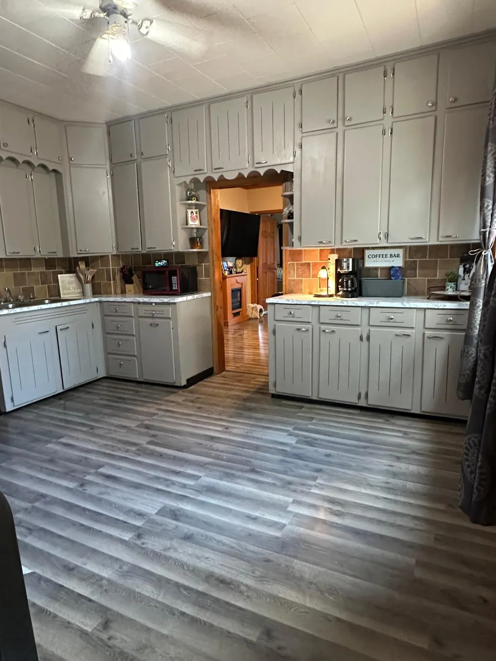
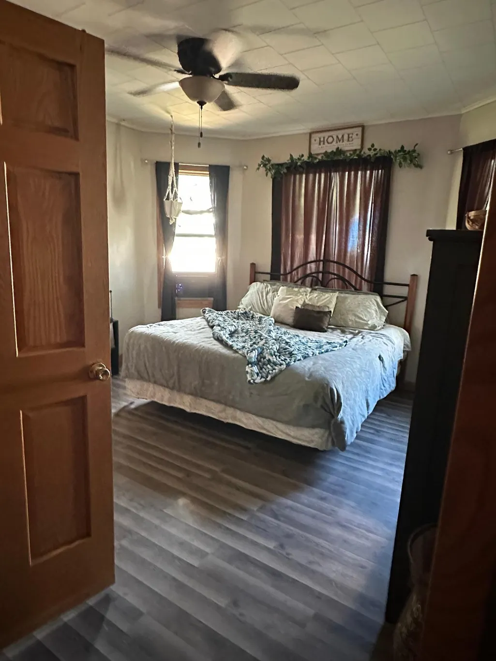
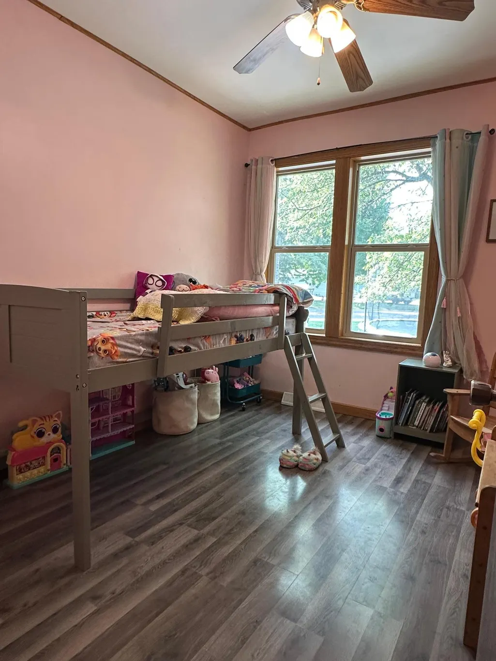
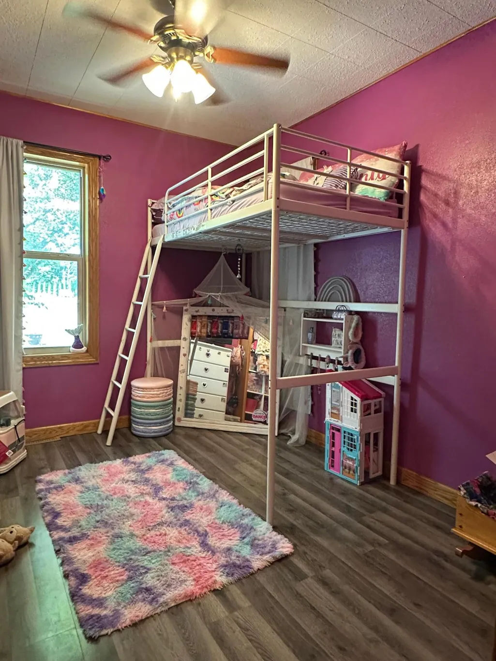
The cute little home in a great small town. This 2 bedroom plus an office is move in ready. The exterior is in great condition featuring vinyl siding, updated windows, side deck, back patio, front porch, fenced in area for dogs and oversized one-stall garage. There is a ton of storage space in the attic and basement. Laundry is already on the main floor for easy living. The best part is the half an acre lot, with room for the kids to play. Quick closing possible.
| Price History | |
|---|---|
| 8/18/2026 | Listed $234,900 |
| 9/8/2026 | 1$233,900 |
General Features
| Living Area | 933 |
|---|---|
| Sewer | City Sewer/Connected |
| Heating | Forced Air |
| Cooling | Window Unit(s) |
| Roof | Age Over 8 Years |
| Appliances | Dryer,Gas Water Heater,Range,Refrigerator |
| Garage Spaces | 1 |
| Pool Features | None |
| Construction Materials | Frame |
| Year Built | 1910 |
| Electric | Circuit Breakers |
| Levels | One |
| Property Subtype | Single Family |
| Tax Year | 2025 |
| Accessibility | None |
| County | Benton |
| New Construction | No |
| Property Type | Residential |
| HOA | No |
| Contingency | None |
| Subdivision Name | Aud Sub |
| Full Baths | 1 |
| Directions | HWY 23 to 4th Ave,North to house |
| City | Foley |
| High School District | Foley |
| Zoning Description | Residential-Single Family |
| Lot Size Units | Acres |
| Property Attached Y/N | No |
| Land Lease Y/N | No |
| Tax Annual Amount | 1598 |
| Additional Parcels Y/N | No |
| Standard Status | Active |
| Lender Owned | No |
| Amenities Unit | Deck,Main Floor Primary Bedroom,Washer/Dryer Hookup |
| PostalCity | Foley |
Interior Features
| Basement | Drain Tiled,Sump Basket,Sump Pump,Unfinished |
|---|---|
| Basement (Y/N) | Yes |
| Fireplace Y/N | No |
| Above Grade Finished Area | 933 |
| Laundry Features | Main Level |
| Total Bedrooms | 2 |
| Total Baths | 1 |
| Bath Desc | Main Floor Full Bath |
| Dining Room Description | Eat In Kitchen |
| Foundation Dimensions | 933 |
| Fuel | Natural Gas |
| Garage Dimensions | 14x24 |
| Garage Door Width | 7 |
| Garage Square Feet | 336 |
Exterior Features
| Fencing | Partial,Wood |
|---|---|
| Parking Features | Detached Garage,Asphalt,Concrete,Garage Door Opener |
| Lot Features | Irregular Lot,Tree Coverage - Medium |
| Water Source | City Water/Connected |
| Lot Size Area | 0.197 |
| Building Area Total | 1383 |
| Lot Dimensions | 350x520x240 |
| Waterfront Y/N | No |
| Foundation Area | 933 |
| Road Frontage Type | City Street |
| Road Responsibility | Public Maintained Road |
Amenities
- Foreclosure
- Views
- Short Sale
- New Construction
- Adult 55+
- Lease To Own
- No HOA Fees
- Furnished
- Primary On Main
- Air Conditioning
- Seller Finance
- Green
- Fixer Upper
- Horse
- Golf
- Fireplace
- Deck
- Garage
- Basement
- Pool
Property vs Single Family Average in 56329
Price
Taxes
Year Built
Visits
In The Neighborhood
Just Listed
Holyoke
$ 235,000
- Type
- Single Family
- Size
- 2,468 SqFt
- Rooms
- 4 Beds + 2 Baths
 Edina Realty, Inc. - Duluth
Water Views
Lake City
$ 795,000
- Type
- Single Family
- Size
- 2,786 SqFt
- Rooms
- 4 Beds + 3 Baths
Featherstone Real Estate, LLC
Reduced
Hinckley
$ 319,900
- Type
- Single Family
- Size
- 2,380 SqFt
- Rooms
- 4 Beds + 2.5 Baths
United Country Real Estate Minnesota Properties
Waterfront
Pine City
$ 959,900
- Type
- Single Family
- Size
- 3,196 SqFt
- Rooms
- 5 Beds + 3.5 Baths
Jason Mitchell Group
Reduced
Waterville
$ 304,900
- Type
- Single Family
- Size
- 2,446 SqFt
- Rooms
- 4 Beds + 3.5 Baths
RE/MAX Results
Reduced
Mora
$ 499,000
- Type
- Single Family
- Size
- 3,013 SqFt
- Rooms
- 3 Beds + 3.5 Baths
RE/MAX Advantage Plus
Reduced
Pine River
$ 3,250,000
- Type
- Single Family
- Size
- 3,356 SqFt
- Rooms
- 6 Beds + 3 Baths
Edina Realty, Inc.
Reduced
Red Wing
$ 244,000
- Type
- Single Family
- Size
- 1,363 SqFt
- Rooms
- 3 Beds + 1.5 Baths
Red Wing Homes For Sale
Alexandria
$ 2,250
- Type
- Single Family
- Size
- 7,260 SqFt
- Rooms
- 0 Beds + 0 Baths
Alex Brokers Realty, LLC
Alexandria
$ 1,000
- Type
- Single Family
- Size
- 7,260 SqFt
- Rooms
- 0 Beds + 0 Baths
Alex Brokers Realty, LLC
Reduced
Askov
$ 220,000
- Type
- Single Family
- Size
- 1,904 SqFt
- Rooms
- 3 Beds + 2 Baths
Edina Realty, Inc. - Duluth
 Information should be deemed reliable but not guaranteed, all representations are approximate, and individual verification is recommended. Copyright ©2017 All rights reserved.
