
Primary on Main
Address
13240 Dahlgren Road, Minnetonka, MN
Price
$ 549,900
Property Attributes
- ID#7129670
- TypeSingle Family
- Listing Status Active
- CountyHENNEPIN
- CityMinnetonka
- AreaReg Land Surv 1122
- NeighborhoodReg Land Surv 1122
- Zip55305
- StyleSingle Family
- Year Built1967
- Taxes$ 5418
- Price$ 549,900
- Bedrooms4
- Full Bathrooms2
- Half Bathrooms1
- Sqr Footage2001
- Lot Size0.493 Acres
Data Source:
Northstar MLS (NSTAR)
Property Description
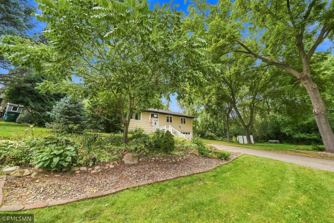
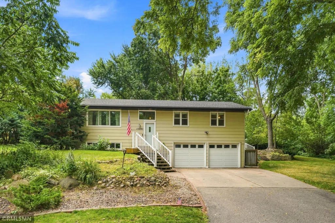
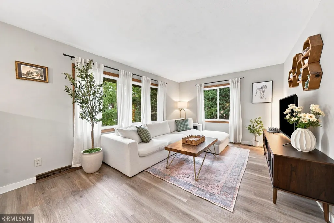
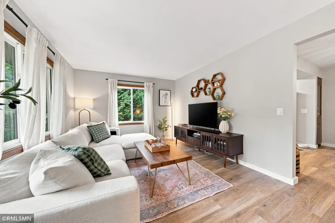
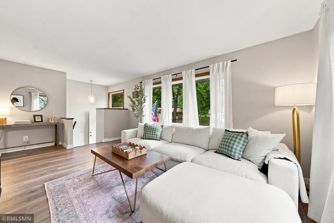
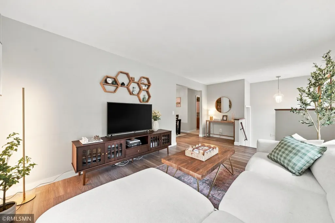
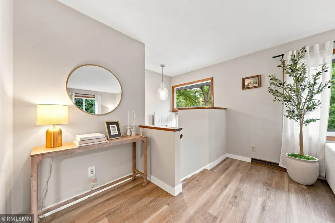
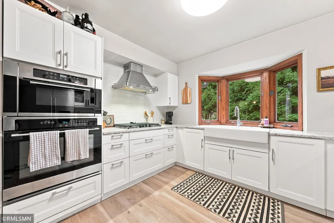
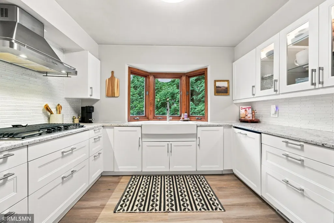
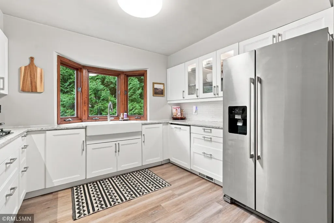
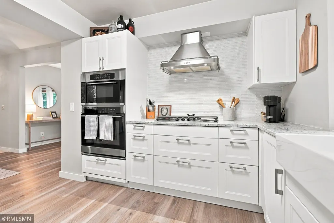
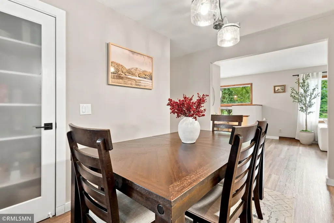
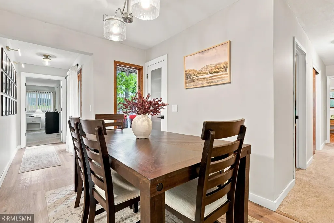
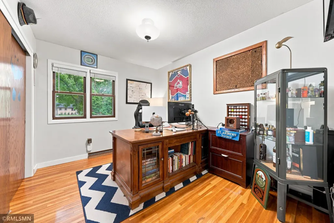
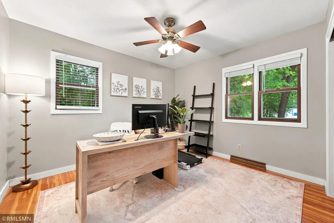
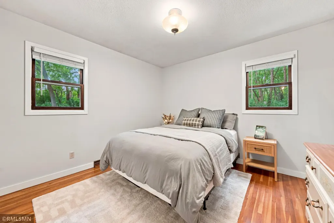
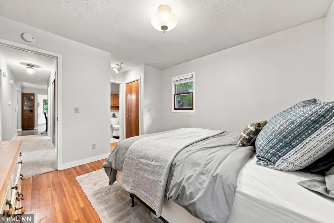
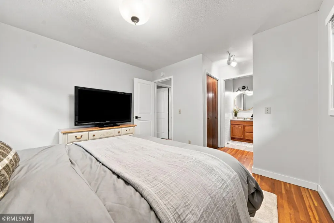
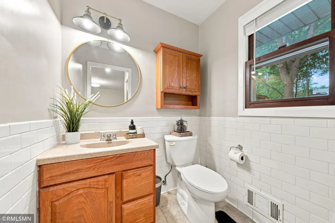
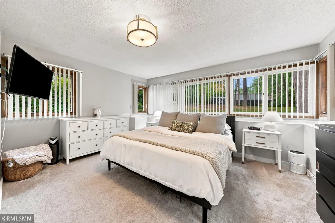
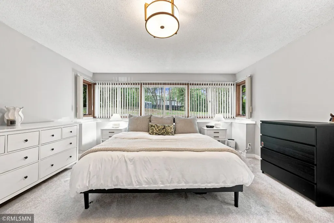
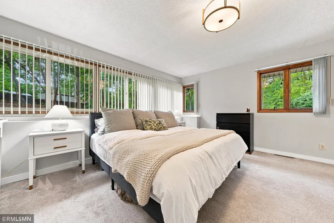
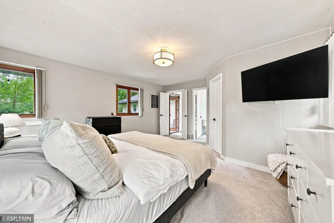
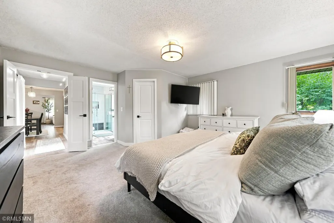
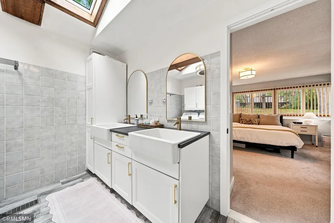
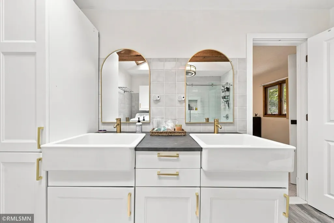
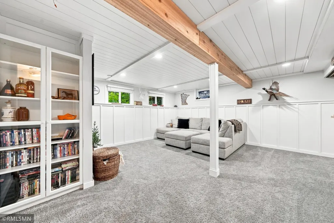
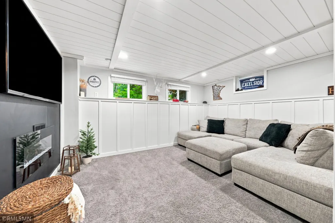
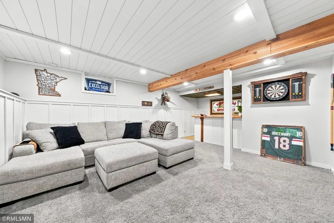
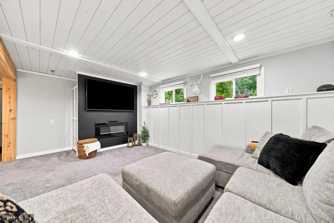
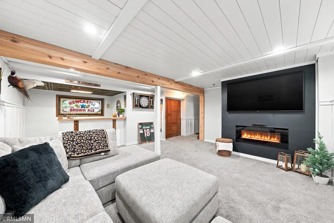
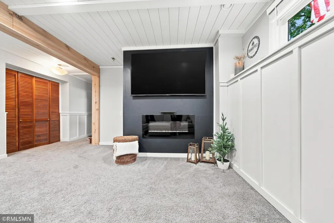
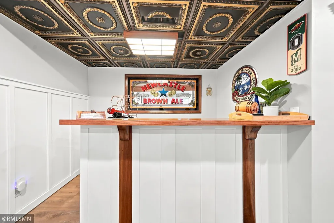
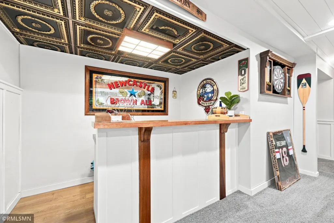
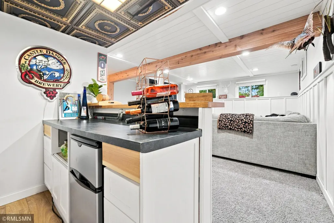
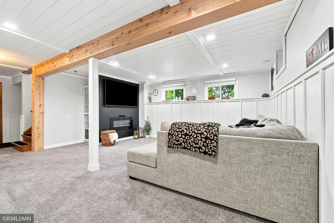
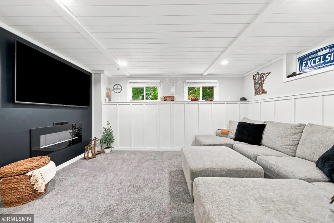
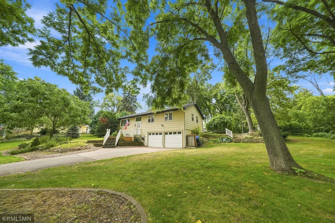
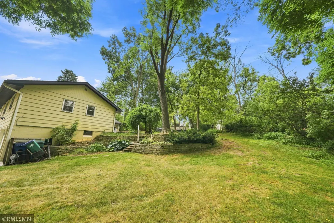
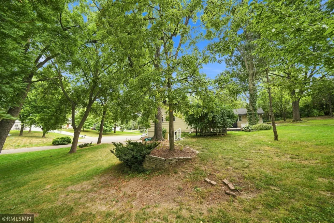
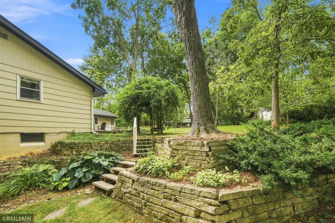
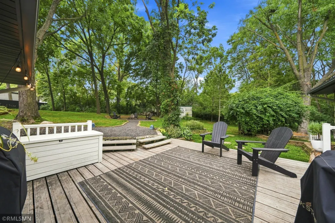
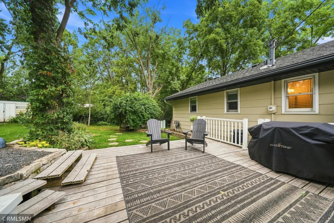
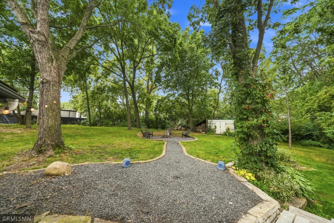
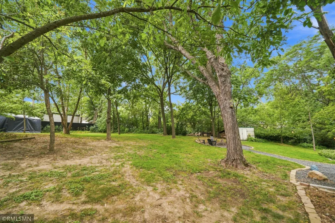
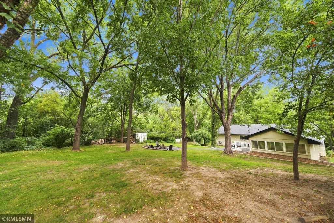
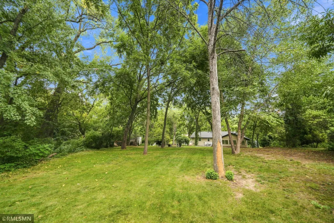
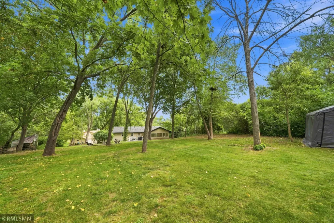
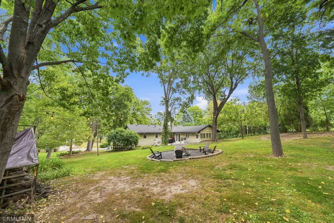
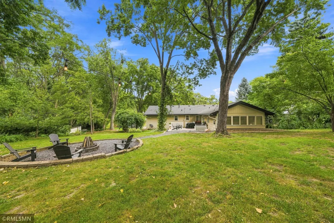
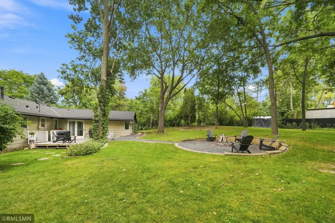
Ideally situated on a quiet cul-de-sac in the desirable Minnetonka Mills area. Set on a spacious, private, secluded nearly 1/2-acre lot surrounded by mature trees and landscaping, this inviting home combines an established neighborhood setting with numerous recent improvements and exceptional access to trails, parks, shopping and major roadways. The main level features 4 bedrooms, 3 with original hardwood floors, along with attractive LVP flooring throughout the main living areas. An owner's suite and an updated lower level provide additional comfortable and versatile living space, offering plenty of room to relax, entertain or accommodate a variety of needs. Important exterior improvements add to the home's appeal, including a new roof, LeafGuard gutters, soffit and fascia installed in 2021. Outside, the generous yard and mature trees create a wonderful setting for entertaining, gardening, recreation or simply enjoying your own outdoor space. Location is another highlight! Just blocks away, enjoy walking and biking along the Lake Minnetonka Regional Trail, explore scenic Minnehaha Creek, or visit nearby Minnetonka Mills Park and the historic Charles H. Burwell House. It's a wonderful area for walking, biking and enjoying Minnetonka's extensive parks, trails and natural surroundings. Convenient access to Minnetonka Boulevard, I-494, Highway 7 and Highway 169 makes commuting throughout the western Twin Cities easy, while shopping, dining and everyday conveniences are just minutes away, including Ridgedale Center and the surrounding retail and dining district. With 4 main-level bedrooms, original hardwood floors, LVP flooring, an updated lower level, owner's suite, 2021 roof and exterior improvements, a spacious mature yard and a desirable cul-de-sac location, this home offers a terrific opportunity to enjoy the best of Minnetonka living. Come make this home your own!
| Price History | |
|---|---|
| 8/22/2026 | Listed $549,900 |
General Features
| Living Area | 2001 |
|---|---|
| Sewer | City Sewer/Connected |
| Heating | Forced Air |
| Cooling | Central Air |
| Roof | Age 8 Years or Less,Asphalt |
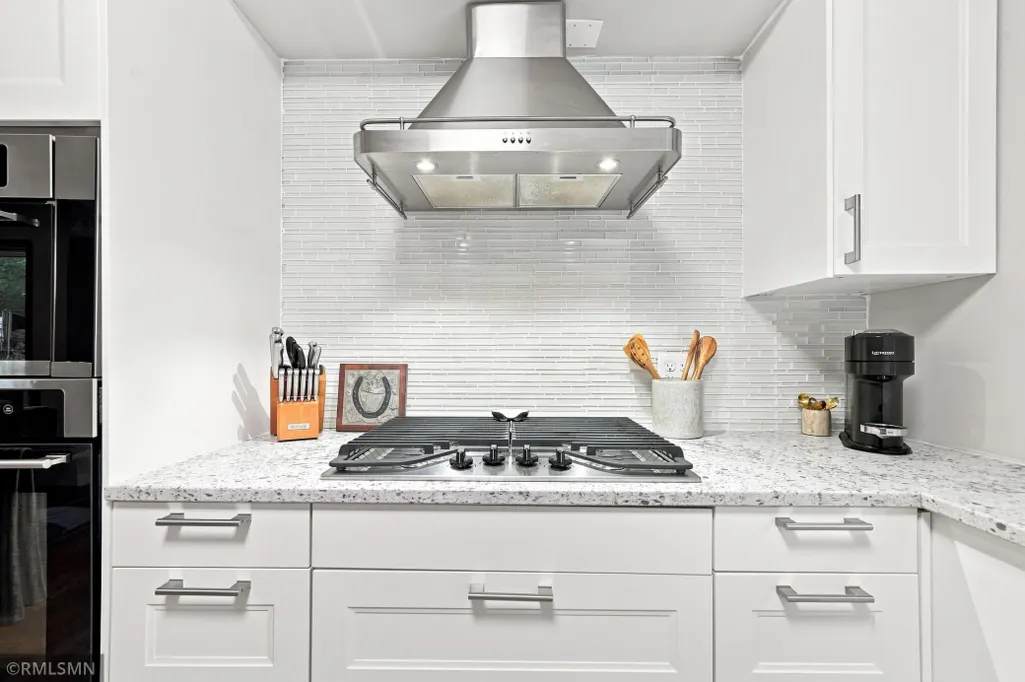
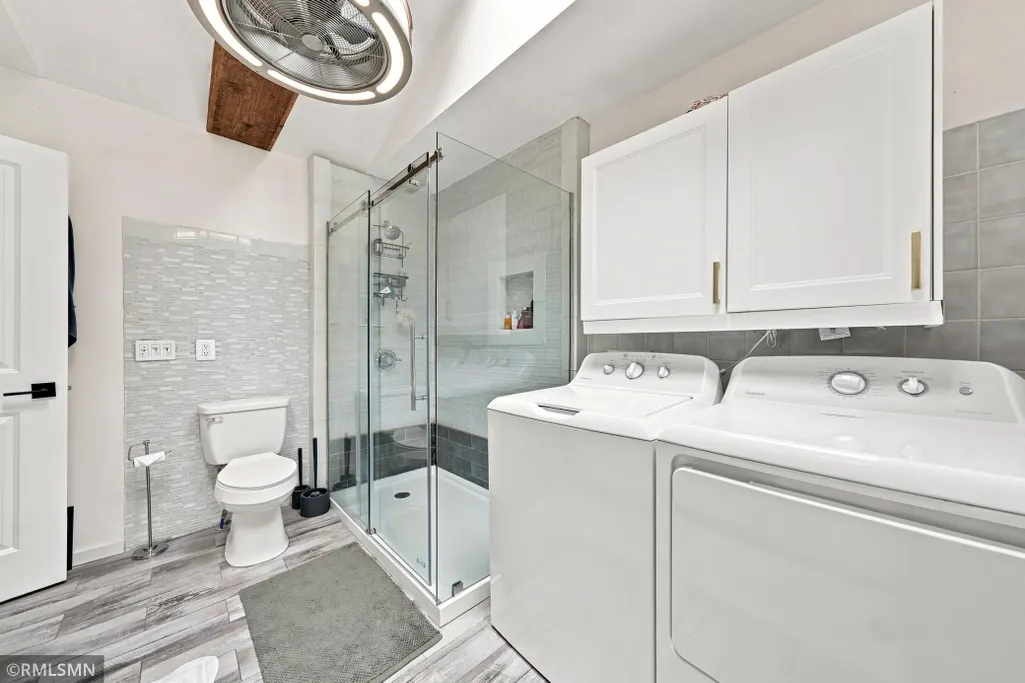
| Appliances | Cooktop,Dishwasher,Dryer,Exhaust Fan,Freezer,Microwave,Refrigerator,Wall Oven,Washer,Water Softener Owned |
| Garage Spaces | 2 |
| Pool Features | None |
| Construction Materials | Block,Concrete |
| Year Built | 1967 |
| Electric | Circuit Breakers |
| Levels | Split Entry (Bi-Level) |
| Property Subtype | Single Family |
| Tax Year | 2026 |
| Accessibility | None |
| County | Hennepin |
| New Construction | No |
| Property Type | Residential |
| HOA | No |
| Contingency | None |
| Subdivision Name | Reg Land Surv 1122 |
| Full Baths | 1 |
| Directions | Minnetonka Blvd East of 494 to South on Baker Rd to West on Dahlgren Rd. |
| City | Minnetonka |
| High School District | Hopkins |
| Zoning Description | Residential-Single Family |
| Lot Size Units | Acres |
| Property Attached Y/N | No |
| Land Lease Y/N | No |
| Tax Annual Amount | 5418.58 |
| Additional Parcels Y/N | No |
| Standard Status | Active |
| Lender Owned | No |
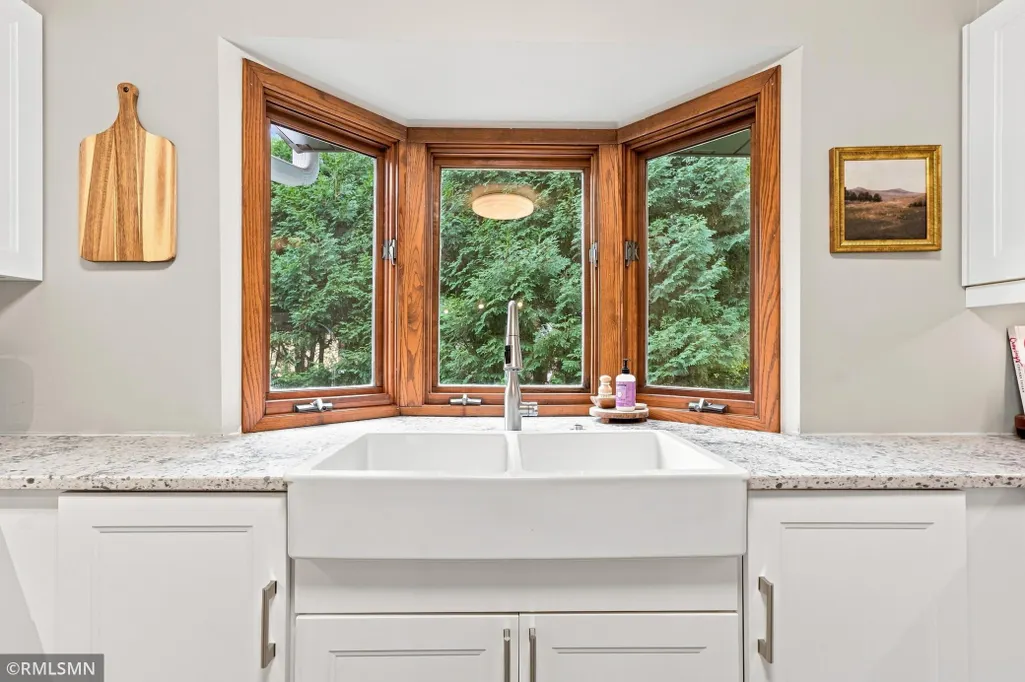
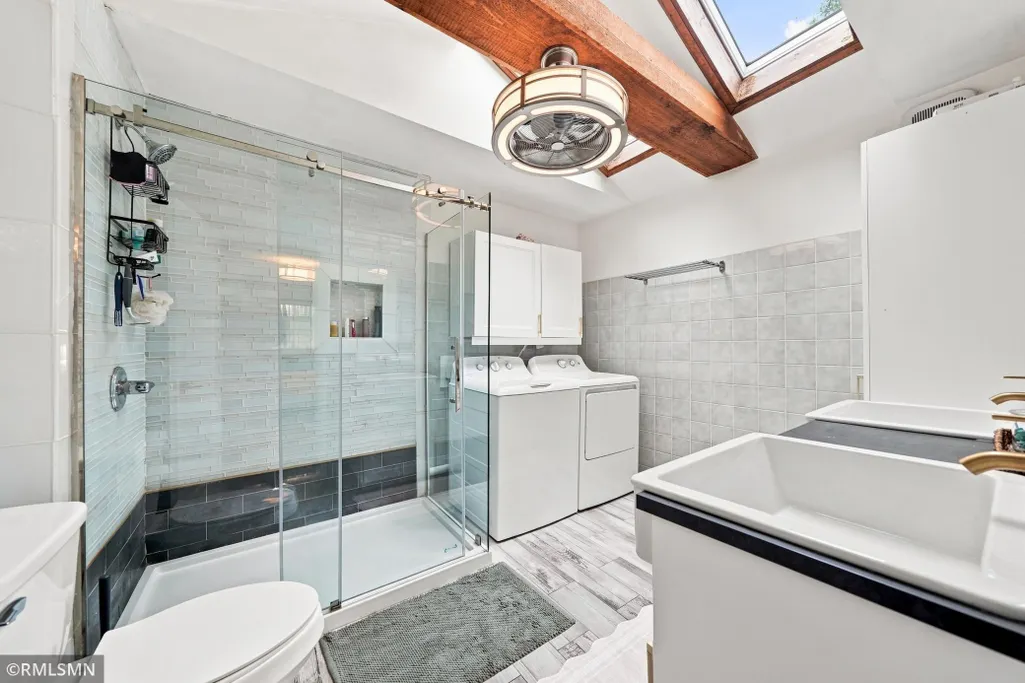
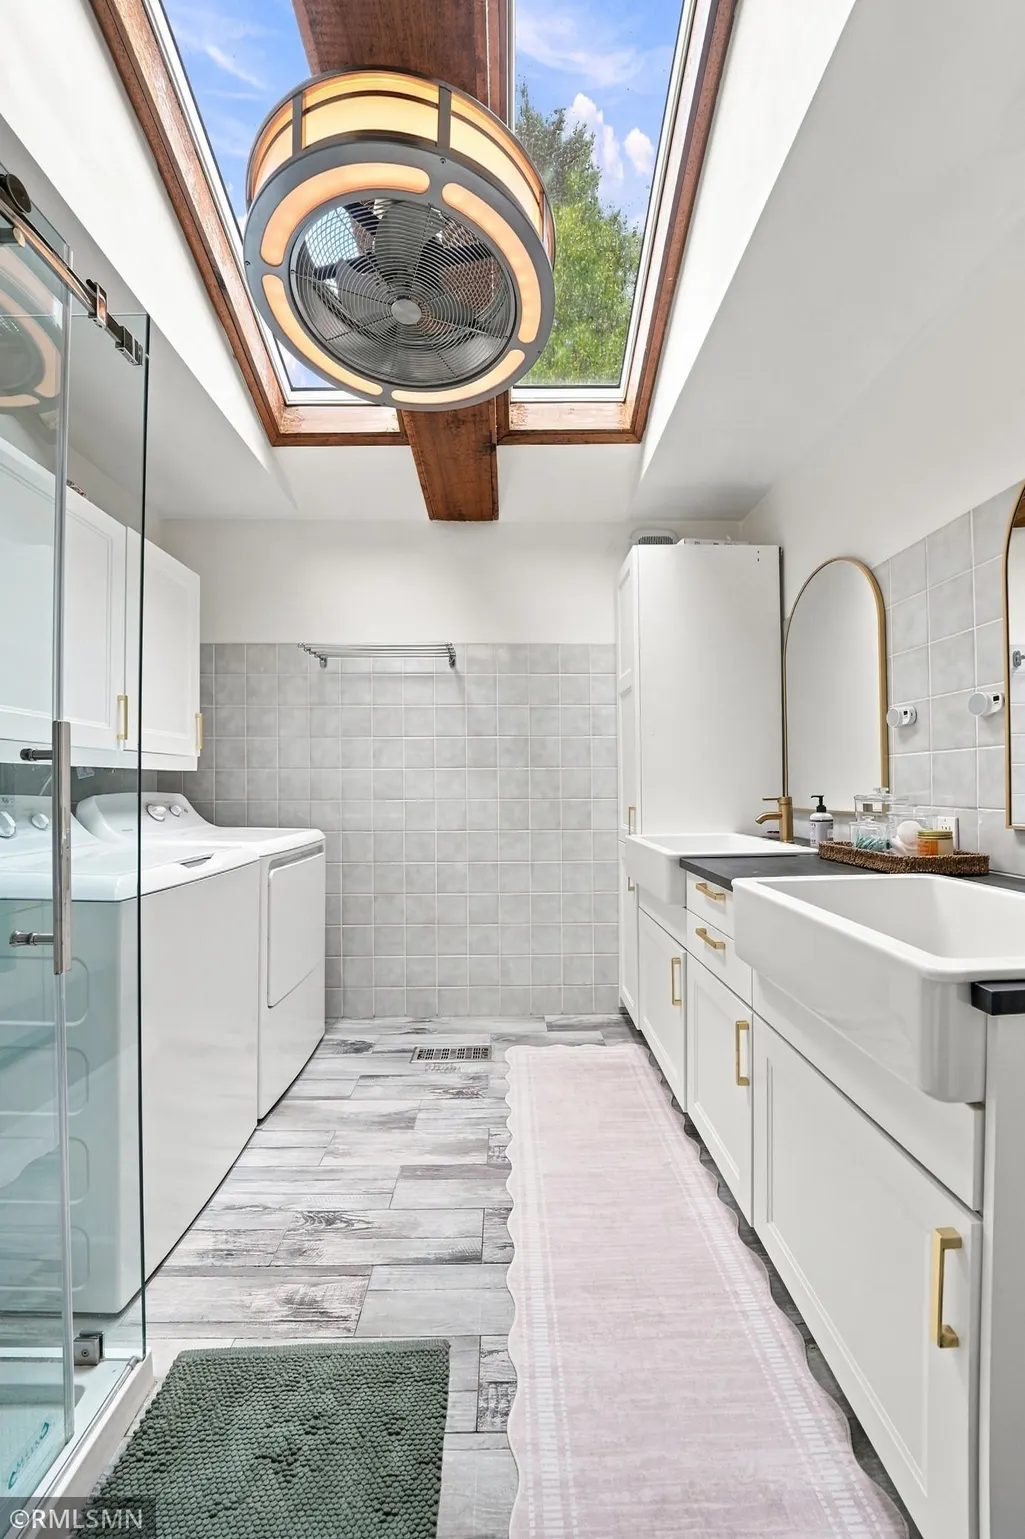
| Amenities Unit | Deck,Hardwood Floors,Kitchen Window,Primary Bedroom Walk-In Closet,Main Floor Primary Bedroom,Natural Woodwork,Skylight,Vaulted Ceiling(s) |
| PostalCity | Minnetonka |
Interior Features
| Basement | Full,Partially Finished |
|---|---|
| Basement (Y/N) | Yes |
| Fireplace Y/N | No |
| Above Grade Finished Area | 1584 |
| Half Baths | 1 |
| 3/4 Baths | 1 |
| Laundry Features | Main Level |
| Total Bedrooms | 4 |
| Below Grade Finished Area | 417 |
| Total Baths | 3 |
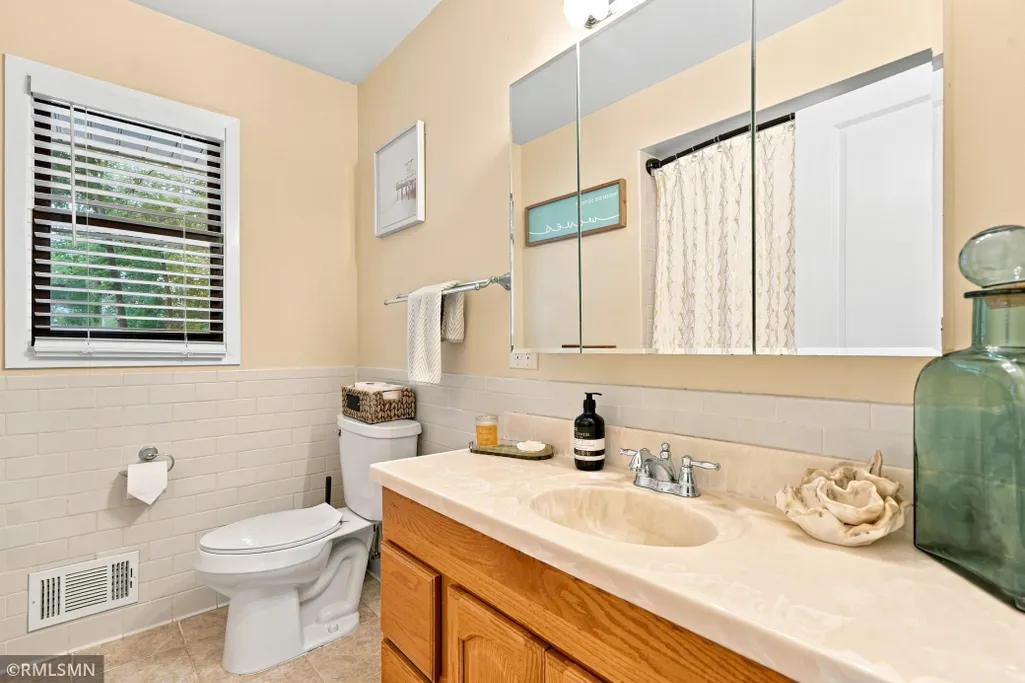
| Bath Desc | 1/2 Primary,Main Floor 3/4 Bath,Main Floor Full Bath,Walk-In Shower Stall |
| Dining Room Description | Informal Dining Room |
| Fuel | Natural Gas |
| Garage Dimensions | 24x22 |
| Garage Door Width | 7 |
| Garage Square Feet | 528 |
Exterior Features
| Parking Features | Tuckunder Garage |
|---|---|
| Lot Features | Irregular Lot,Tree Coverage - Medium |
| Water Source | City Water/Connected |
| Lot Size Area | 0.493 |
| Building Area Total | 2218 |
| Lot Dimensions | 75x187x66x182x105 |
| Waterfront Y/N | No |
| Foundation Area | 1584 |
| Road Frontage Type | Cul De Sac,No Outlet/Dead End,Paved Streets |
| Road Responsibility | Public Maintained Road |
Amenities
- Foreclosure
- Views
- Short Sale
- New Construction
- Adult 55+
- Lease To Own
- No HOA Fees
- Furnished
- Primary On Main
- Air Conditioning
- Seller Finance
- Green
- Fixer Upper
- Horse
- Golf
- Fireplace
- Deck
- Garage
- Basement
- Pool
Property vs Single Family Average in 55305
Price
Taxes
Year Built
Visits
 The data relating to real estate for sale on this web site comes in part from the Broker Reciprocity Program of the Regional Multiple Listing Service of Minnesota, Inc. Real estate listings held by brokerage firms other than Homes Plus Realty - St. Paul are marked with the Broker Reciprocity logo or the Broker Reciprocity thumbnail logo (little black
house) and detailed information about them includes the name of the listing brokers.
The data relating to real estate for sale on this web site comes in part from the Broker Reciprocity Program of the Regional Multiple Listing Service of Minnesota, Inc. Real estate listings held by brokerage firms other than Homes Plus Realty - St. Paul are marked with the Broker Reciprocity logo or the Broker Reciprocity thumbnail logo (little black
house) and detailed information about them includes the name of the listing brokers.
 Information should be deemed reliable but not guaranteed, all representations are approximate, and individual verification is recommended. Copyright ©2017 All rights reserved.
