
Eco Friendly
Address
1225 13th Street Se, Saint Cloud, MN
Price
$ 224,900
Property Attributes
- ID#7132335
- TypeSingle Family
- Listing Status Active
- CountySHERBURNE
- CitySaint Cloud
- AreaWaites Add - Blks Over 99
- NeighborhoodWaites Add - Blks Over 99
- Zip56304
- StyleSingle Family
- Year Built1968
- Taxes$ 2500
- Price$ 224,900
- Bedrooms4
- Full Bathrooms2
- Half Bathrooms0
- Sqr Footage1548
- Lot Size0.167 Acres
Data Source:
Northstar MLS (NSTAR)
Property Description
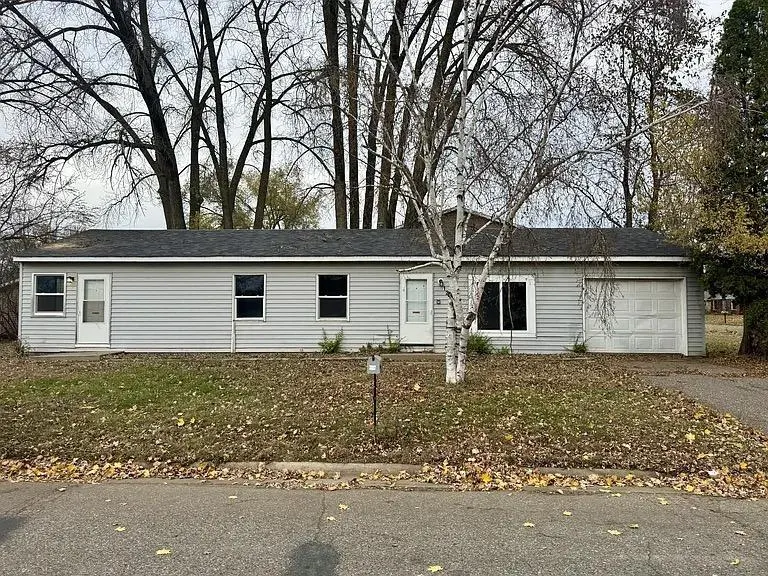
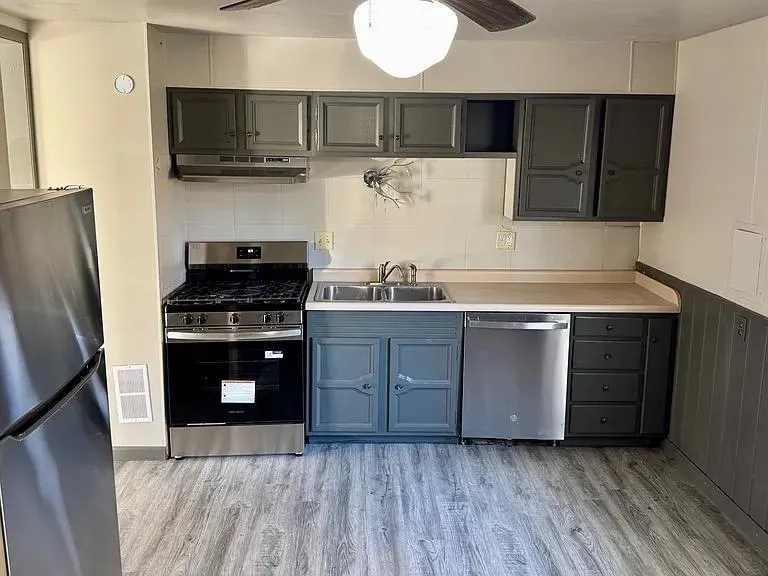
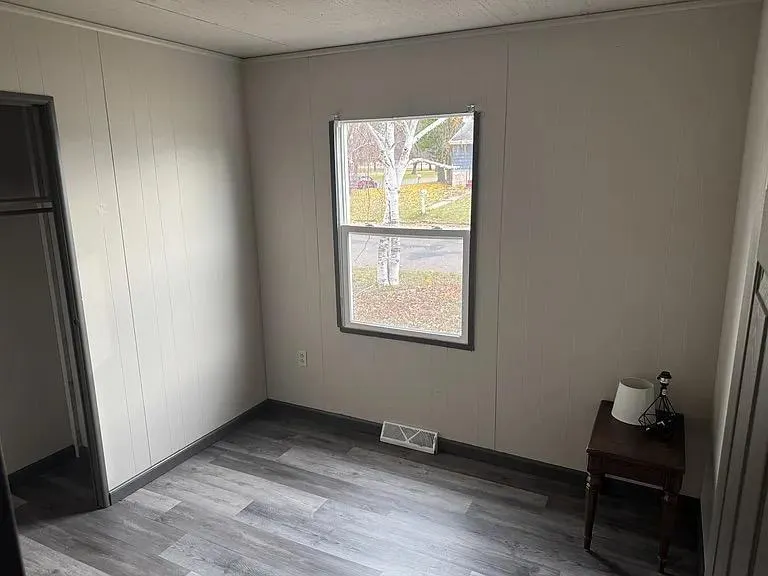
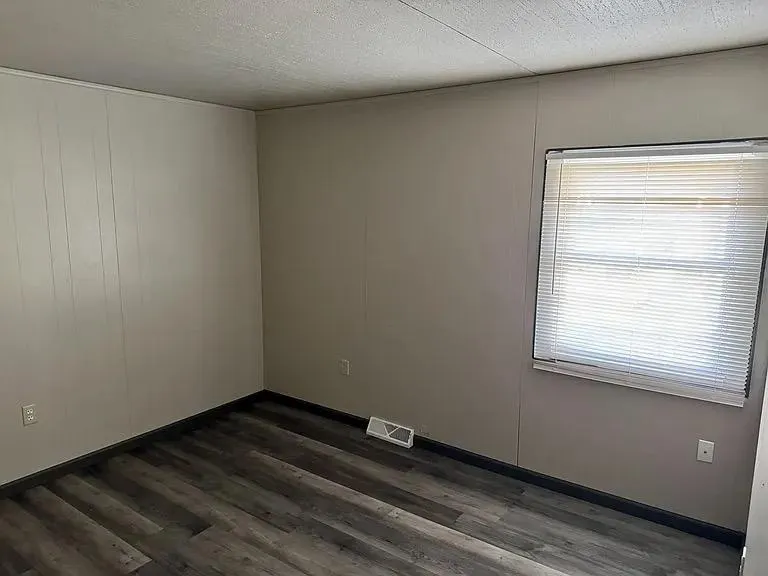
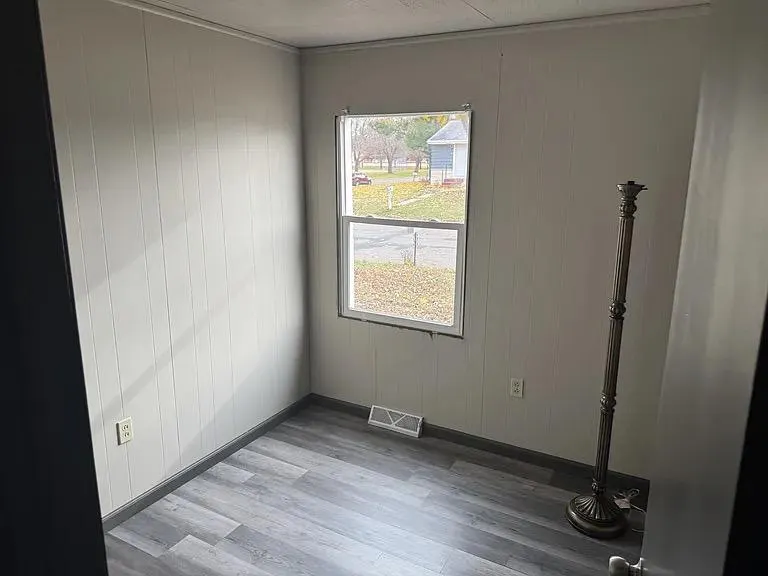
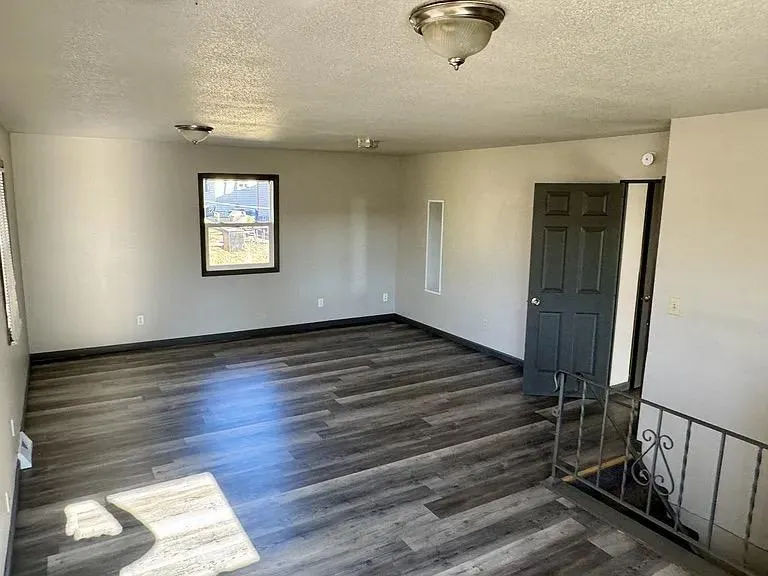
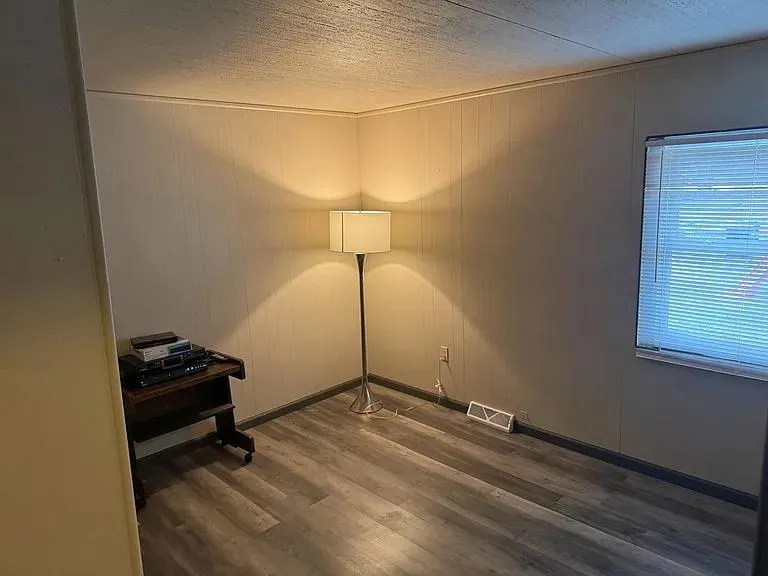
Welcome to 1225 13th St SE! This move-in-ready home has seen extensive updates throughout, offering a fresh, comfortable space for its next owner. The entire main level features updated flooring, while the bathroom has been beautifully remodeled and the basement flooring has also been redone. The kitchen comes equipped with a brand-new, never-used oven, refrigerator, and dishwasher, giving the new owner a fresh start from day one. Additional improvements include a new water heater and premium energy-efficient windows throughout the home. A newer roof, installed in approximately 2021, adds even more peace of mind. With major updates already completed inside and out, this home is ready for its next chapter. Schedule a showing and see everything it has to offer!
| Price History | |
|---|---|
| 8/24/2026 | Listed $224,900 |
General Features
| Living Area | 1548 |
|---|---|
| Sewer | City Sewer/Connected |
| Heating | Forced Air |
| Cooling | Window Unit(s) |
| Roof | Age 8 Years or Less,Asphalt |
| Appliances | Dishwasher,Dryer,Range,Refrigerator,Washer |
| Garage Spaces | 1 |
| Pool Features | None |
| Year Built | 1968 |
| Levels | One |
| Property Subtype | Single Family |
| Tax Year | 2026 |
| Accessibility | None |
| County | Sherburne |
| New Construction | No |
| Property Type | Residential |
| HOA | No |
| Contingency | None |
| Subdivision Name | Waites Add - Blks Over 99 |
| Full Baths | 1 |
| Directions | Head south on 25th Ave S from Division St. Continue south toward the Roosevelt Rd / 2nd St S area. Turn left onto Roosevelt Rd. Continue east toward the southeast side of St. Cloud. Turn onto 13th St |
| City | Saint Cloud |
| High School District | St. Cloud |
| Zoning Description | Residential-Single Family |
| Lot Size Units | Acres |
| Property Attached Y/N | No |
| Land Lease Y/N | No |
| Tax Annual Amount | 2500 |
| Additional Parcels Y/N | No |
| Standard Status | Active |
| Lender Owned | No |
| PostalCity | Saint Cloud |
Interior Features
| Basement | Block |
|---|---|
| Basement (Y/N) | Yes |
| Fireplace Y/N | No |
| Above Grade Finished Area | 1248 |
| 3/4 Baths | 1 |
| Laundry Features | In Basement,Electric Dryer Hookup |
| Total Bedrooms | 4 |
| Below Grade Finished Area | 300 |
| Total Baths | 2 |
| Bath Desc | Main Floor Full Bath |
| Fuel | Natural Gas |
| Garage Square Feet | 350 |
Exterior Features
| Parking Features | Attached Garage,Asphalt |
|---|---|
| Lot Features | Corner Lot |
| Water Source | City Water/Connected |
| Lot Size Area | 0.167 |
| Building Area Total | 1548 |
| Lot Dimensions | 56x130 |
| Waterfront Y/N | No |
| Foundation Area | 1248 |
| Road Frontage Type | City Street |
| Road Responsibility | Public Maintained Road |
Amenities
- Foreclosure
- Views
- Short Sale
- New Construction
- Adult 55+
- Lease To Own
- No HOA Fees
- Furnished
- Primary On Main
- Air Conditioning
- Seller Finance
- Green
- Fixer Upper
- Horse
- Golf
- Fireplace
- Deck
- Garage
- Basement
- Pool
Property vs Single Family Average in 56304
Price
Taxes
Year Built
Visits
In The Neighborhood
Primary On Main
Saint Cloud
$ 224,900
- Type
- Single Family
- Size
- 1,602 SqFt
- Rooms
- 3 Beds + 1.5 Baths
 RE/MAX Results
 Information should be deemed reliable but not guaranteed, all representations are approximate, and individual verification is recommended. Copyright ©2017 All rights reserved.
