









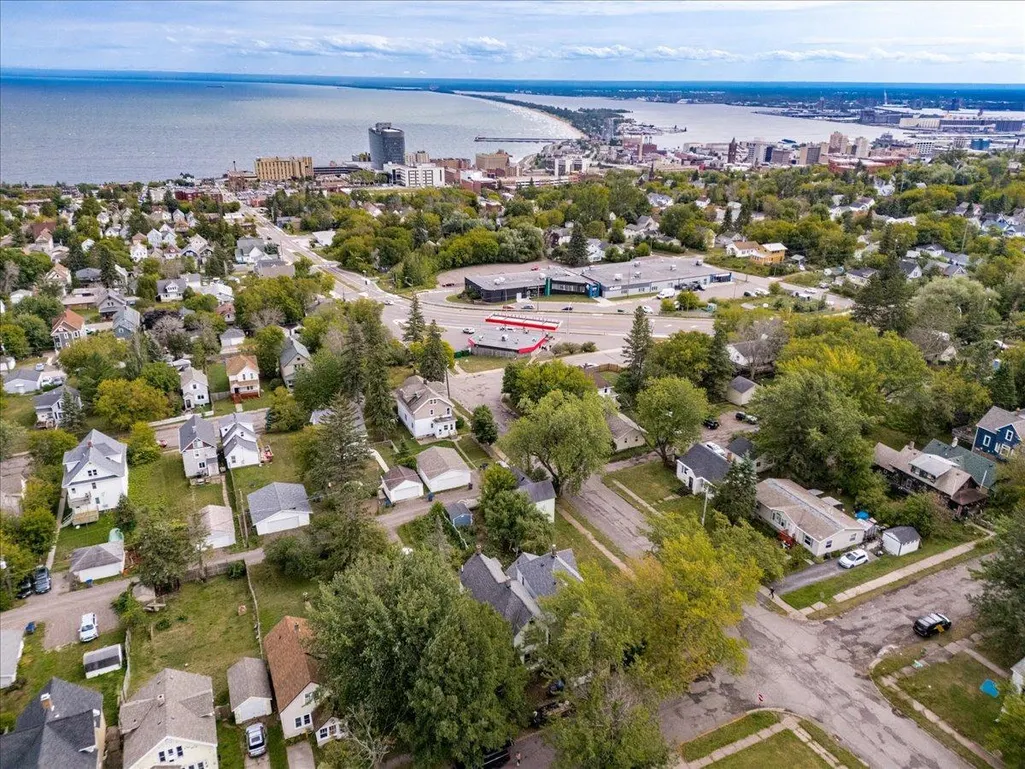


Address
604 E 11th Street, Duluth, MN
Price
$ 225,000
Property Attributes
- ID#7139119
- TypeSingle Family
- Listing Status Active
- CountySAINT LOUIS
- CityDuluth
- AreaDuluth Proper Third Div
- NeighborhoodDuluth Proper Third Div
- Zip55805
- StyleSingle Family
- Year Built1896
- Taxes$ 2466
- Price$ 225,000
- Bedrooms3
- Full Bathrooms1
- Half Bathrooms1
- Sqr Footage1561
- Lot Size0.08 Acres
Data Source:
Northstar MLS (NSTAR)
Property Description
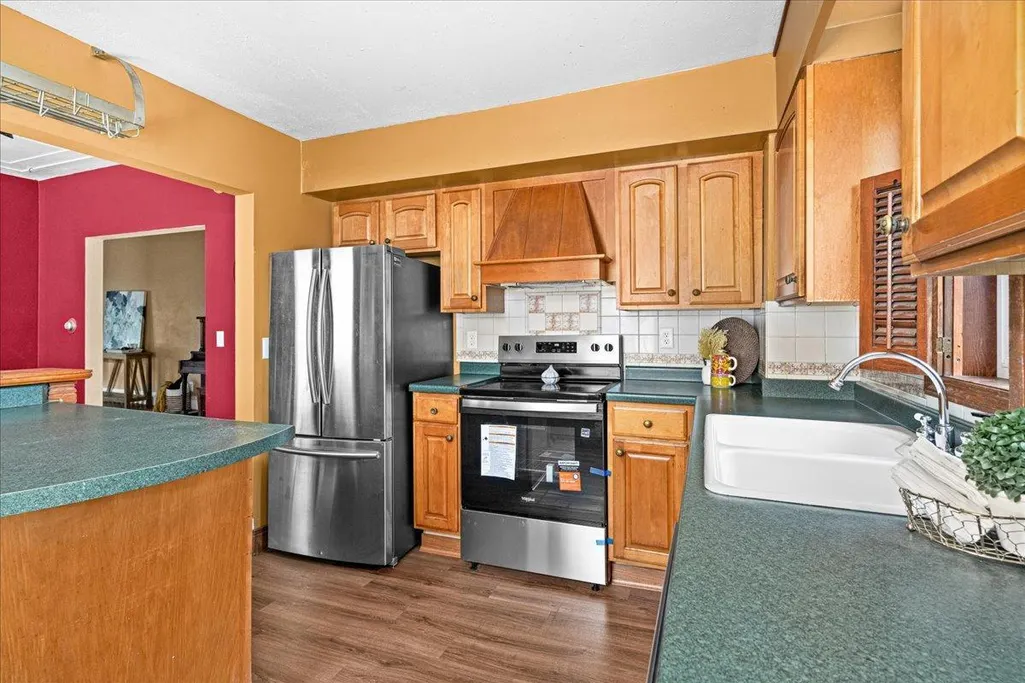
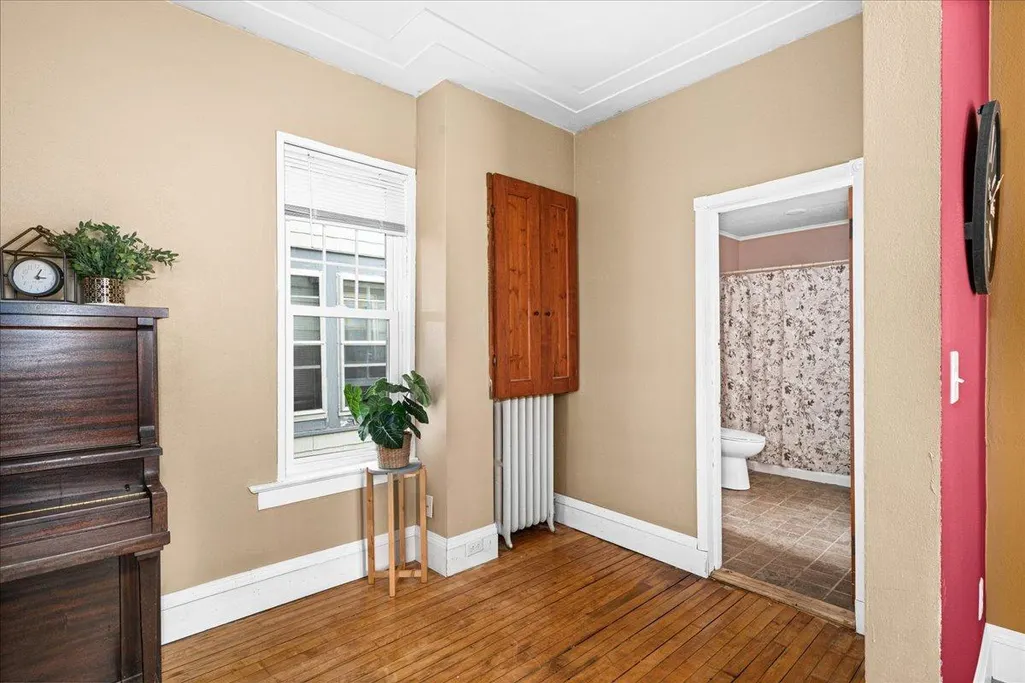
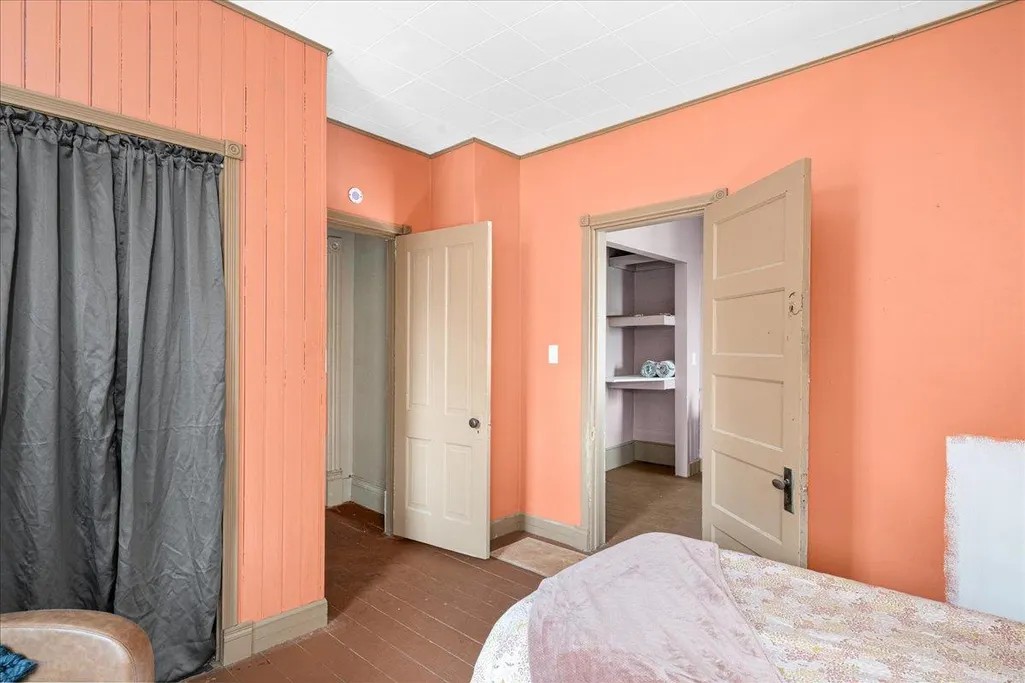
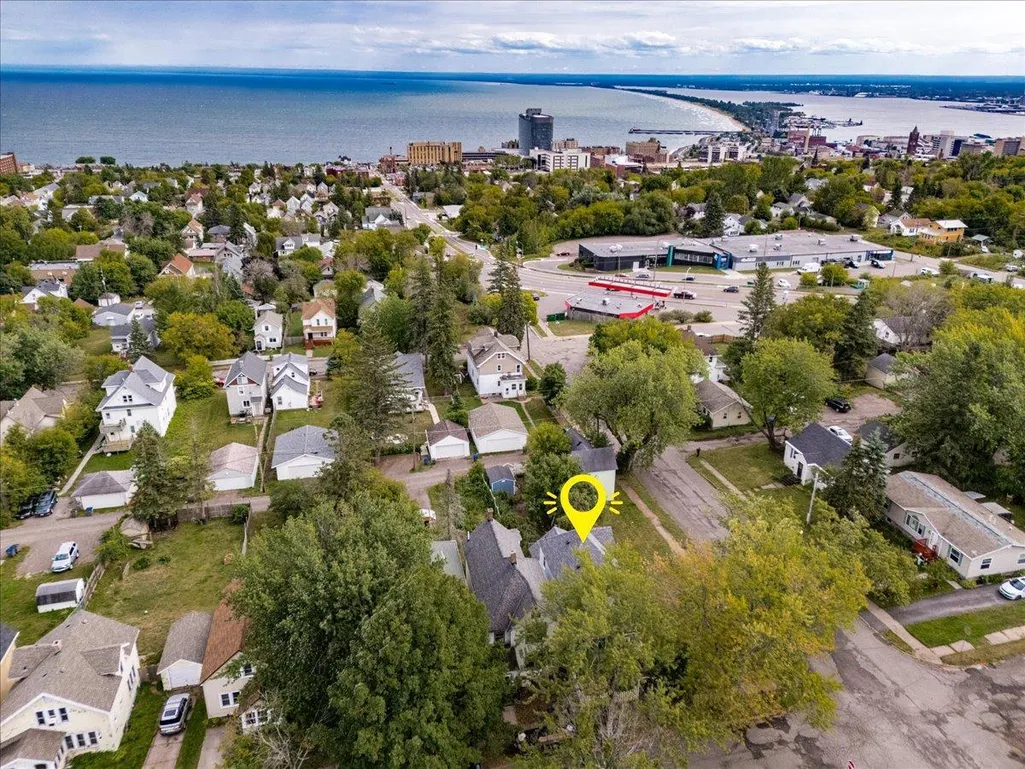
Peeks of Lake Superior, classic Duluth character, and big updates already behind you! Start with the enclosed front porch, then step inside to hardwood floors, tall ceilings, and plenty of the charm you’d expect from a classic Duluth home. The main level offers a spacious living room, separate dining room, kitchen with breakfast bar, and refreshed bathroom. Upstairs offers bedrooms plus a flexible bonus space perfect for a reading nook, nursery, home office, dressing room, gaming space, or more. The lower level adds a recently redone bedroom and an ensuite 1/2 bathroom. Major improvements include a 2020 roof with GAF Timberline architectural shingles, 20new windows, sewer lining, attic insulation, and plumbing updates. More recent professional work includes new electrical throughout the home, engineered beams, kitchen plumbing, flooring and subfloor, insulation, dishwasher and range, plus a new main water service line. Outside, enjoy a fenced yard with mature trees, apple and plum trees, raspberries, established herbs, a deck, and an insulated and sheet rocked 10x12 shed. Ask your agent about the seller’s paint credit! Classic character, a convenient location, Lake Superior peeks, and a long list of big-ticket improvements already taken care of.
| Price History | |
|---|---|
| 9/8/2026 | Listed $225,000 |
General Features
| Living Area | 1561 |
|---|---|
| Sewer | City Sewer/Connected |
| Heating | Baseboard,Boiler,Radiant |
| Cooling | None |
| Year Built | 1896 |
| Levels | Two |
| Property Subtype | Single Family |
| Tax Year | 2026 |
| Accessibility | None |
| County | St. Louis |
| New Construction | No |
| Property Type | Residential |
| HOA | No |
| Contingency | None |
| Subdivision Name | Duluth Proper Third Div |
| Other Structures | Storage Shed |
| Full Baths | 1 |
| Directions | Central Entrance to E 10th St,left on N 6th Ave E,right on E 11th St to home. |
| City | Duluth |
| High School District | Duluth |
| Zoning Description | Residential-Single Family |
| Lot Size Units | Acres |
| Property Attached Y/N | No |
| Land Lease Y/N | No |
| Tax Annual Amount | 2466 |
| Additional Parcels Y/N | No |
| Standard Status | Active |
| Lender Owned | No |
| PostalCity | Duluth |
Interior Features
| Basement | Egress Window(s),Full,Partially Finished |
|---|---|
| Basement (Y/N) | Yes |
| Fireplace Y/N | No |
| Above Grade Finished Area | 1272 |
| Half Baths | 1 |
| Total Bedrooms | 3 |
| Below Grade Finished Area | 289 |
| Total Baths | 2 |
| Bath Desc | 1/2 Basement,Main Floor Full Bath |
| Foundation Dimensions | 20x40 |
| Fuel | Electric |
Exterior Features
| Parking Features | On-Street Parking Only |
|---|---|
| Water Source | City Water/Connected |
| Lot Size Area | 0.08 |
| Building Area Total | 1561 |
| Lot Dimensions | 140x25 |
| Waterfront Y/N | No |
| Foundation Area | 1561 |
Amenities
- Foreclosure
- Views
- Short Sale
- New Construction
- Adult 55+
- Lease To Own
- No HOA Fees
- Furnished
- Primary On Main
- Air Conditioning
- Seller Finance
- Green
- Fixer Upper
- Horse
- Golf
- Fireplace
- Deck
- Garage
- Basement
- Pool
Property vs Single Family Average in 55805
Price
Taxes
Year Built
Visits

 Information should be deemed reliable but not guaranteed, all representations are approximate, and individual verification is recommended. Copyright ©2017 All rights reserved.
