
Address
9857 Jenny Lane, Saint Joseph, MN
Price
$ 529,999
Property Attributes
- ID#7139709
- TypeSingle Family
- Listing Status Active
- CountySTEARNS
- CitySaint Joseph
- AreaCountry Empire 4th Add
- NeighborhoodCountry Empire 4th Add
- Zip56374
- StyleSingle Family
- Year Built1991
- Taxes$ 4446
- Price$ 529,999
- Bedrooms4
- Full Bathrooms3
- Half Bathrooms1
- Sqr Footage3698
- Lot Size1 Acres
Data Source:
Northstar MLS (NSTAR)
Property Description
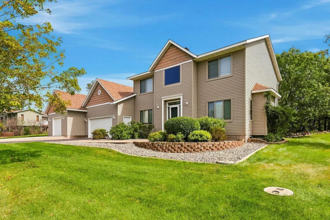
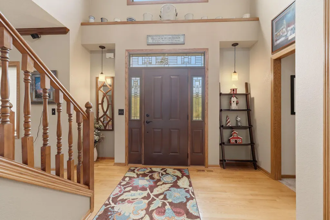
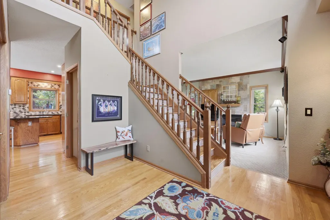
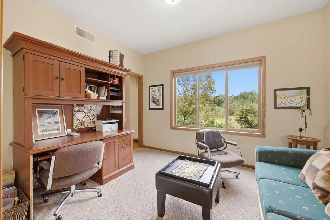
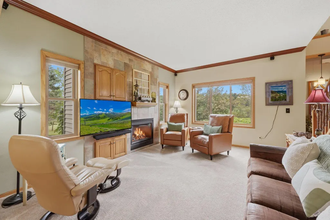
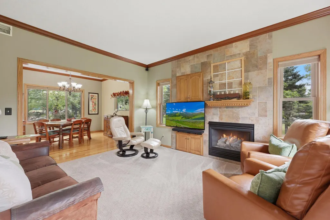
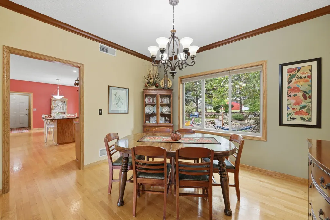
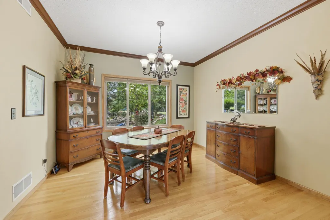
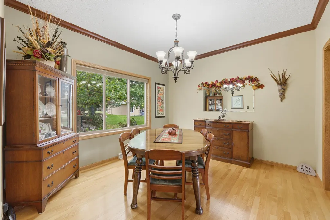
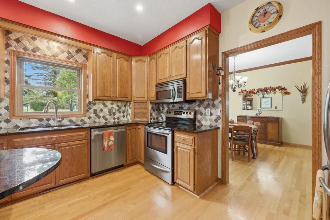
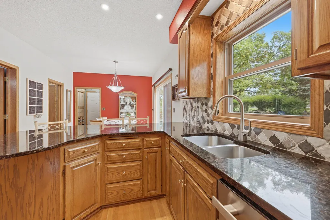
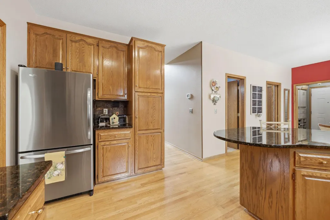
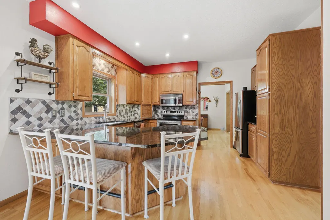
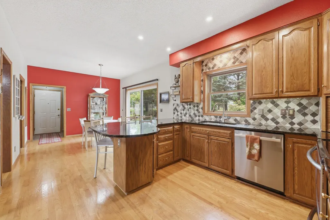
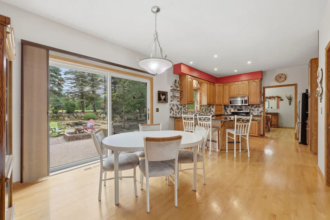
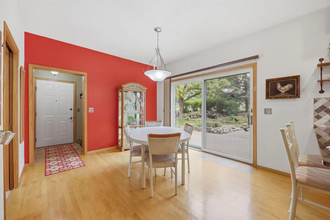
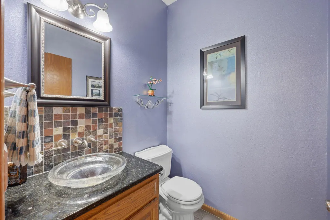
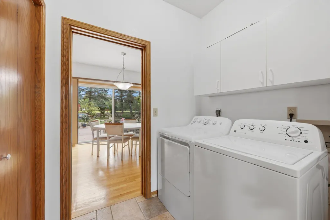
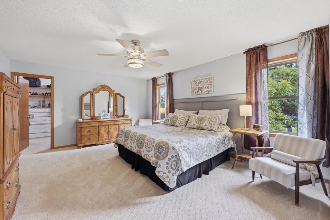
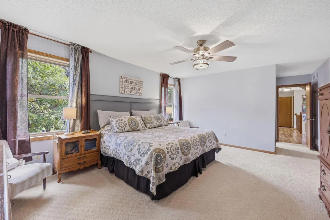
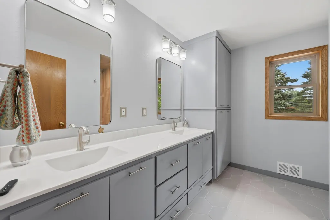
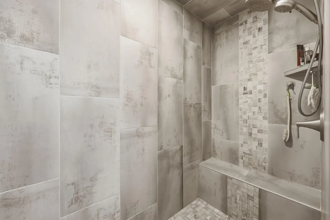
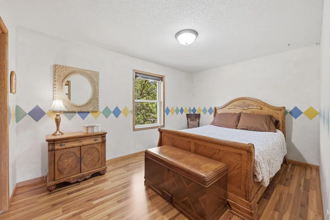
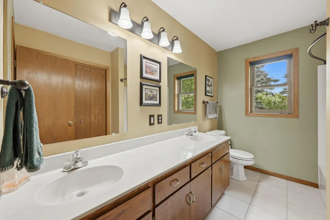
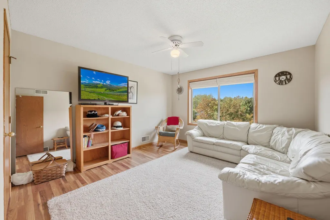
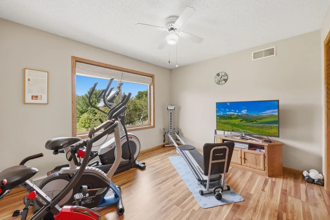
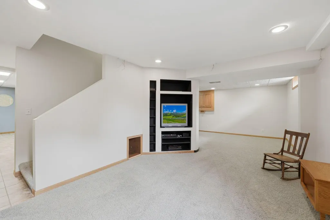
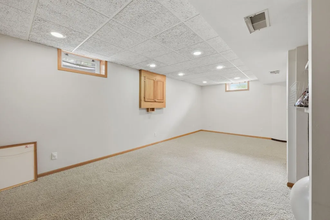
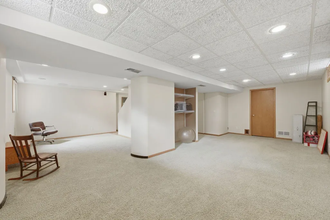
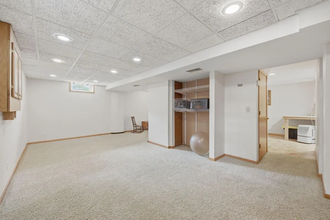
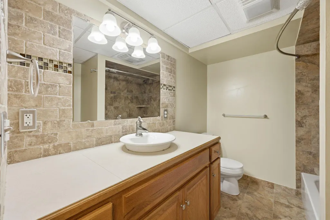
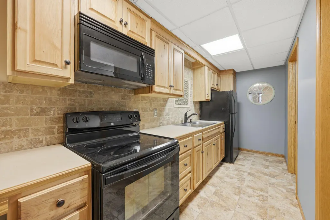
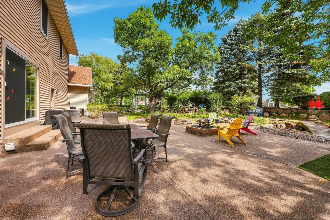
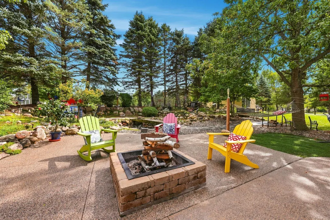
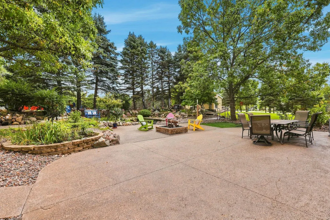
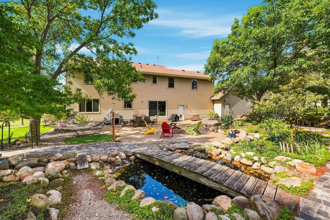
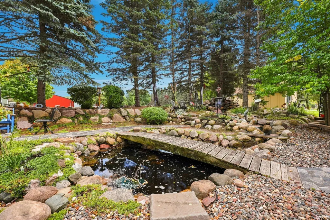
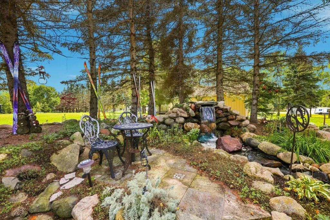
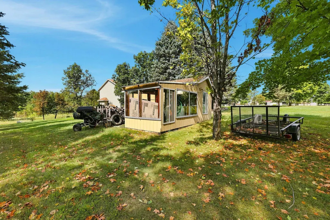
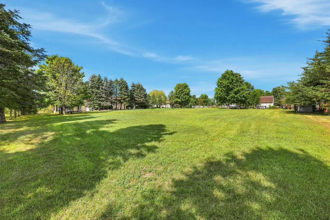
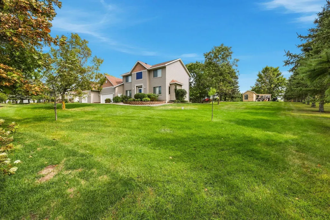
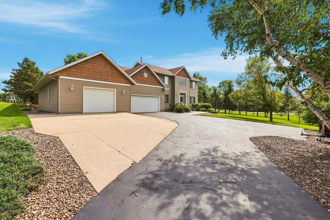
Welcome to this beautiful 4-bedroom, 4-bath home ideally located between Sartell and St. Joseph on a 1 acre lot! Offering an impressive 3,698 finished square feet, this spacious home is tucked away at the end of a quiet cul-de-sac and offers an incredible combination of privacy, space, and amenities. Step outside and discover an absolutely stunning, secluded backyard designed for both relaxing and entertaining. Enjoy the expansive patio, beautiful pond with waterfall, large yard, and inviting fire pit—creating your own private outdoor retreat. Car enthusiasts, hobbyists, or anyone needing extra space will love the heated attached garage plus a 44x19 heated shop, providing the potential for up to six parking spaces between the two. Inside, you'll find a spacious kitchen with abundant cabinetry and storage, an informal dining area as well as a formal dining room, main-floor laundry, and a welcoming living room featuring a gas fireplace. The oversized primary suite provides a relaxing retreat with a beautiful tiled shower and plenty of space. The finished lower level adds even more versatility, including an additional kitchen that creates excellent potential for multigenerational living, extended-stay guests, or entertaining. With nearly 3,700 finished square feet, 4 bedrooms, 4 bathrooms, exceptional garage and shop space, gas fireplace, and a gorgeous private setting, this home offers a rare combination of comfort, functionality, and room to enjoy both indoors and out. A truly special property that needs to be seen to be appreciated!
| Price History | |
|---|---|
| 9/10/2026 | Listed $529,999 |
General Features
| Living Area | 3698 |
|---|---|
| Sewer | Private Sewer |
| Heating | Forced Air |
| Cooling | Central Air |
| Roof | Age 8 Years or Less |
| Appliances | Dishwasher,Dryer,Microwave,Range,Refrigerator,Washer |
| Garage Spaces | 6 |
| Year Built | 1991 |
| Levels | Two |
| Property Subtype | Single Family |
| Tax Year | 2026 |
| Accessibility | None |
| County | Stearns |
| New Construction | No |
| Property Type | Residential |
| HOA | No |
| Contingency | None |
| Subdivision Name | Country Empire 4th Add |
| Other Structures | Workshop |
| Full Baths | 2 |
| Directions | Co Rd 2 north,take a left onto Jenny Lane. Home is at the end of the culdesac on the left. |
| City | Saint Joseph |
| High School District | St. Cloud |
| Zoning Description | Residential-Single Family |
| Lot Size Units | Acres |
| Property Attached Y/N | No |
| Land Lease Y/N | No |
| Tax Annual Amount | 4446 |
| Additional Parcels Y/N | No |
| Standard Status | Active |
| Lender Owned | No |
| Amenities Unit | Patio,Walk-In Closet |
| PostalCity | Saint Joseph |
Interior Features
| Basement | Finished,Kitchenette |
|---|---|
| Total Fireplaces | 2 |
| Fireplace Features | Gas |
| Basement (Y/N) | Yes |
| Fireplace Y/N | Yes |
| Above Grade Finished Area | 2727 |
| Half Baths | 1 |
| 3/4 Baths | 1 |
| Laundry Features | Laundry Room,Main Level |
| Total Bedrooms | 4 |
| Below Grade Finished Area | 971 |
| Total Baths | 4 |
| Bath Desc | Private Primary |
| Dining Room Description | Kitchen/Dining Room,Separate/Formal Dining Room |
| Fuel | Natural Gas |
| Garage Dimensions | 33x21.5 |
| Garage Square Feet | 709 |
Exterior Features
| Parking Features | Attached Garage,Asphalt,Heated Garage,Insulated Garage,Multiple Garages,Tandem Garage |
|---|---|
| Lot Features | Tree Coverage - Medium |
| Water Source | Well |
| Lot Size Area | 1 |
| Building Area Total | 3698 |
| Lot Dimensions | 306 x 299 x 134 x156 |
| Waterfront Y/N | No |
| Foundation Area | 1134 |
Amenities
- Foreclosure
- Views
- Short Sale
- New Construction
- Adult 55+
- Lease To Own
- No HOA Fees
- Furnished
- Primary On Main
- Air Conditioning
- Seller Finance
- Green
- Fixer Upper
- Horse
- Golf
- Fireplace
- Deck
- Garage
- Basement
- Pool
Property vs Single Family Average in 56374
Price
Taxes
Year Built
Visits
 The data relating to real estate for sale on this web site comes in part from the Broker Reciprocity Program of the Regional Multiple Listing Service of Minnesota, Inc. Real estate listings held by brokerage firms other than Homes Plus Realty - St. Paul are marked with the Broker Reciprocity logo or the Broker Reciprocity thumbnail logo (little black
house) and detailed information about them includes the name of the listing brokers.
The data relating to real estate for sale on this web site comes in part from the Broker Reciprocity Program of the Regional Multiple Listing Service of Minnesota, Inc. Real estate listings held by brokerage firms other than Homes Plus Realty - St. Paul are marked with the Broker Reciprocity logo or the Broker Reciprocity thumbnail logo (little black
house) and detailed information about them includes the name of the listing brokers.
 Information should be deemed reliable but not guaranteed, all representations are approximate, and individual verification is recommended. Copyright ©2017 All rights reserved.
