
Views - Primary on Main
Address
870 Middle Road, La Pointe, WI
Price
$ 495,500
Property Attributes
- ID#7140309
- TypeSingle Family
- Listing Status Active
- CountyASHLAND
- CityLa Pointe
- Zip54850
- StyleSingle Family
- Year Built2001
- Taxes$ 5435
- Price$ 495,500
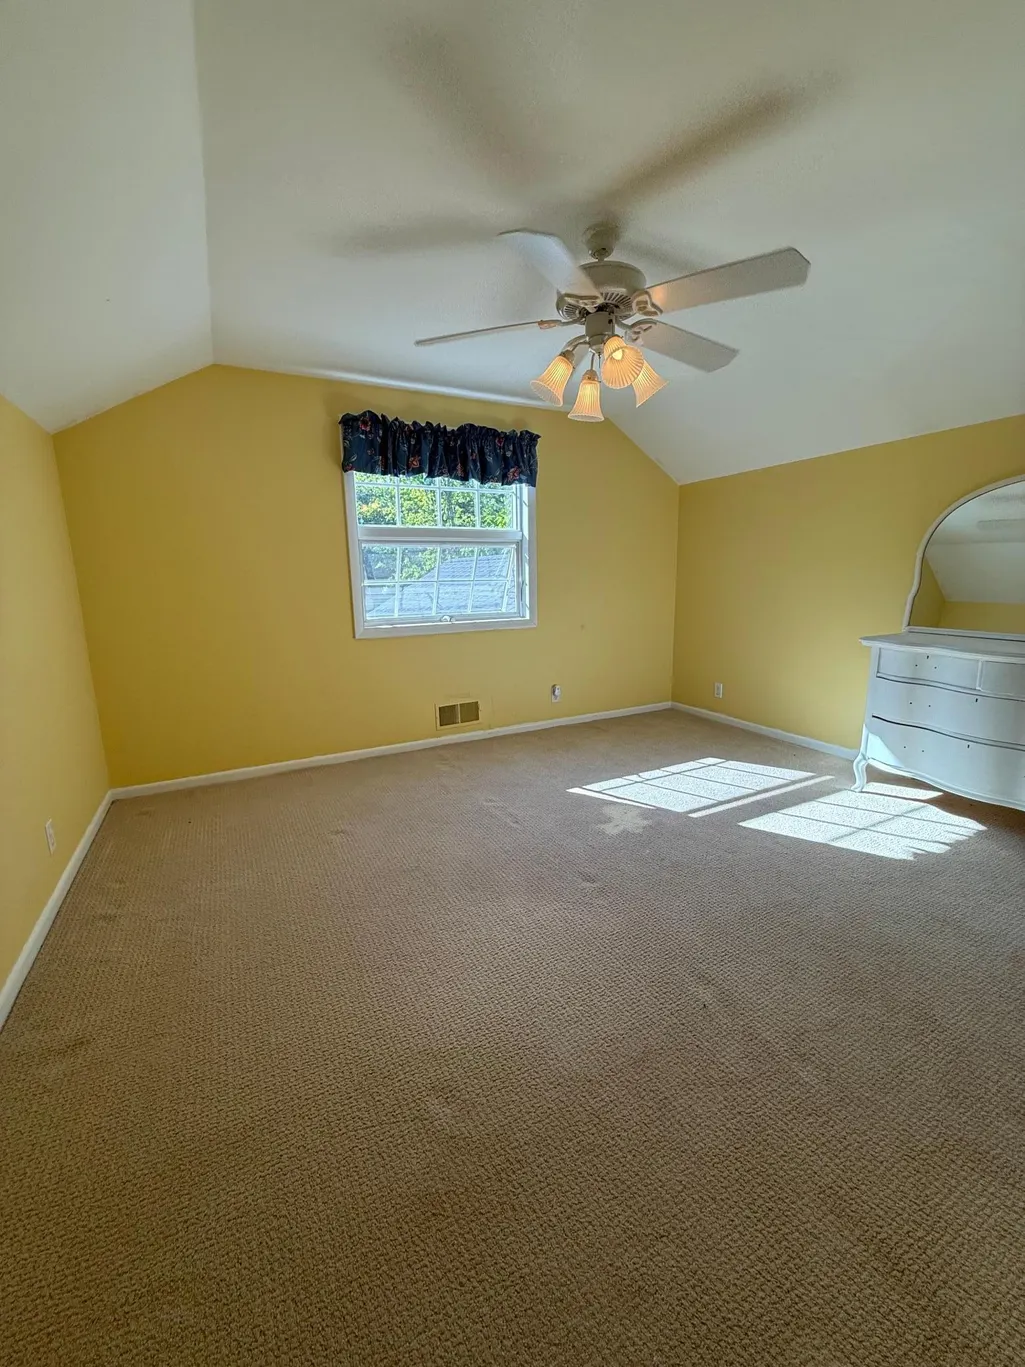
- Bedrooms3
- Full Bathrooms2
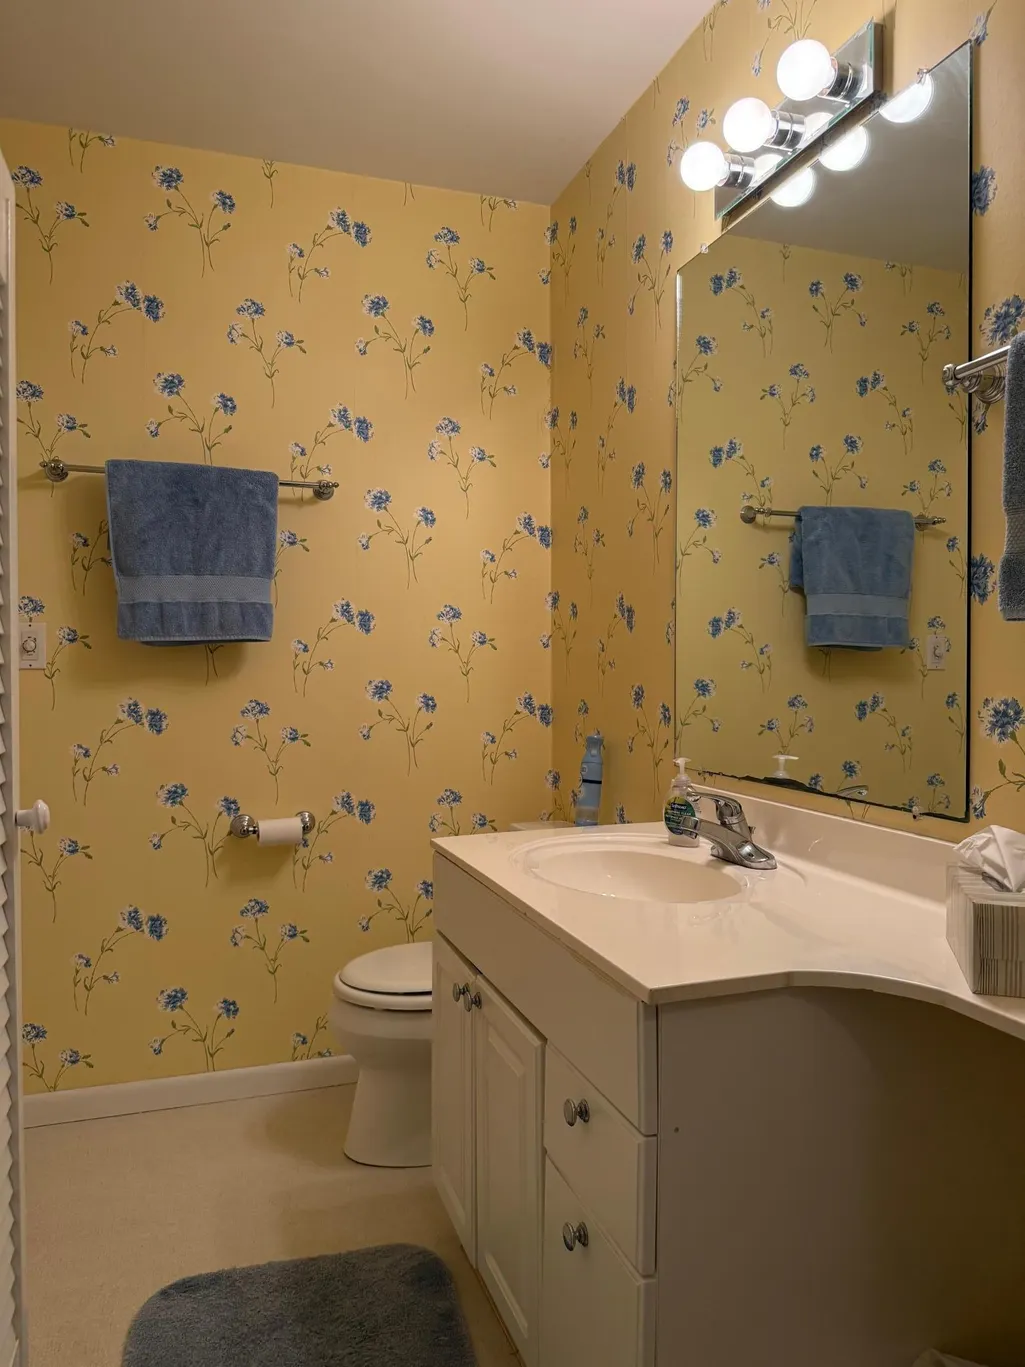
- Half Bathrooms1
- Sqr Footage2178
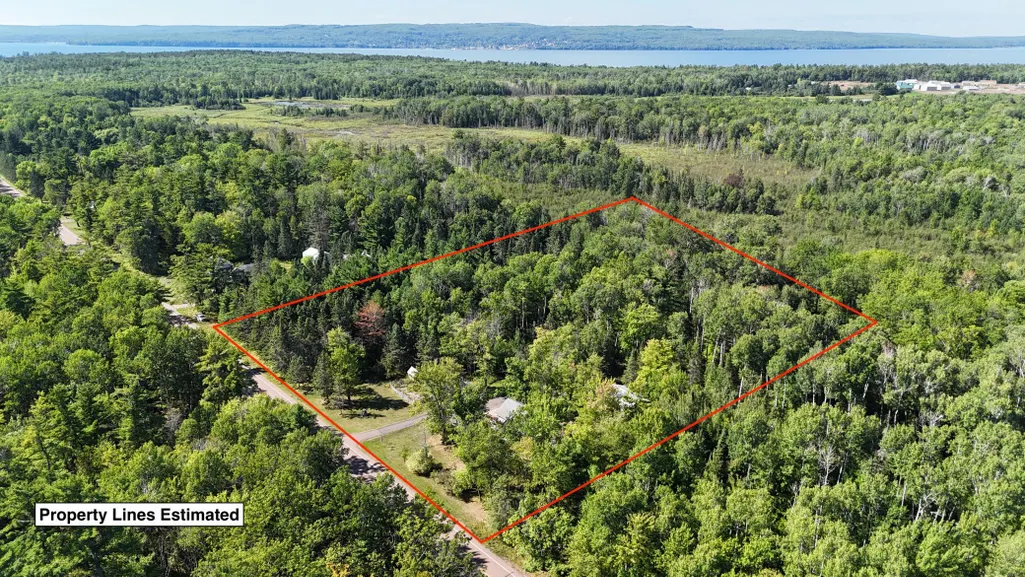
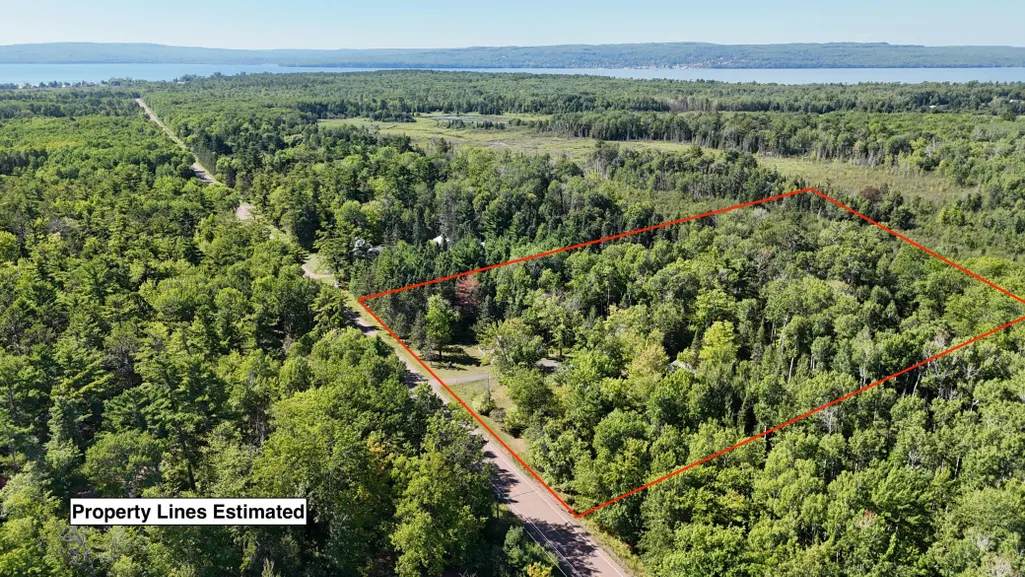
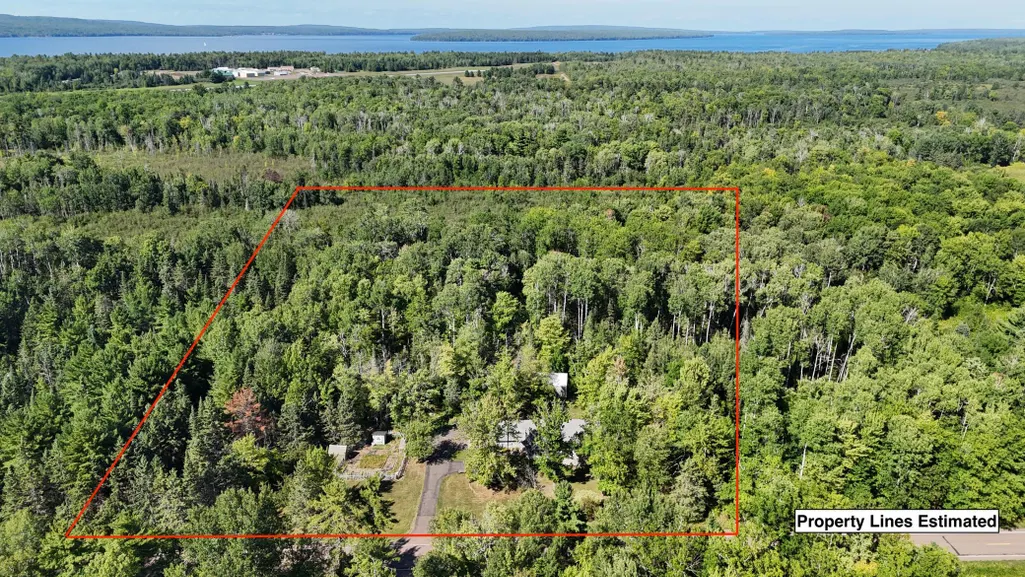
- Lot Size6.53 Acres
Data Source:
Northstar MLS (NSTAR)
Property Description
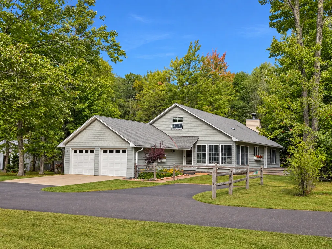
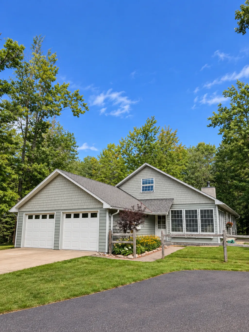
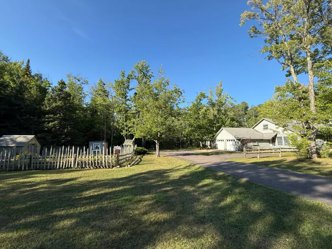
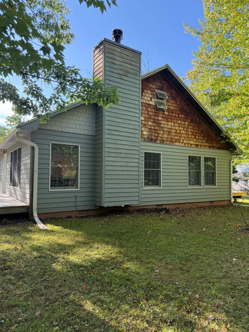
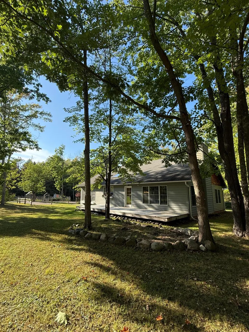
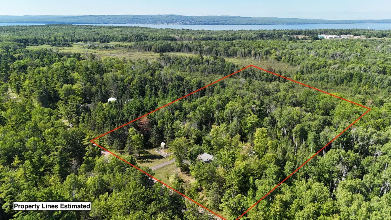
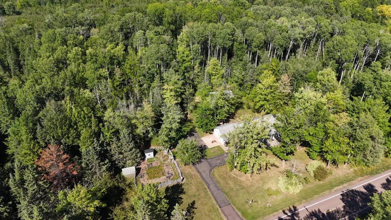
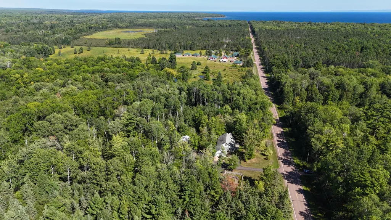
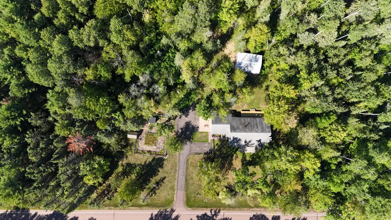
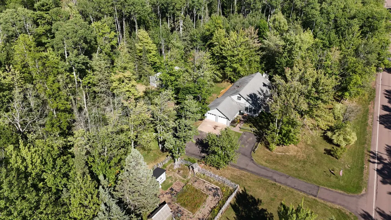
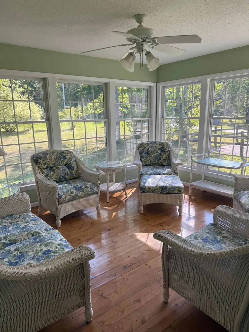
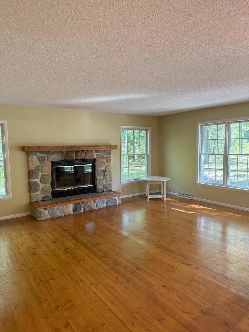
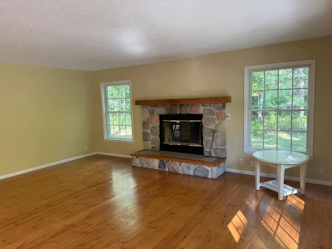
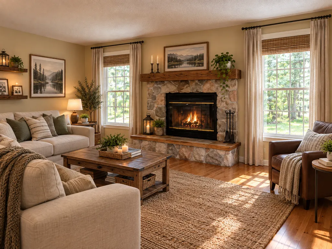
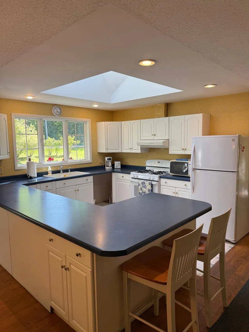
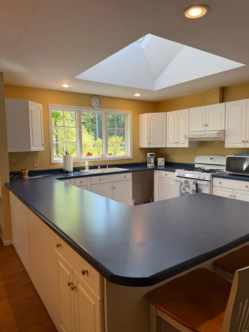
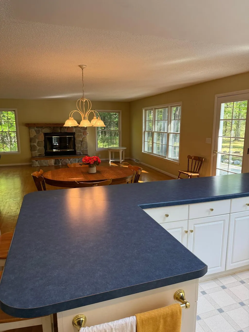
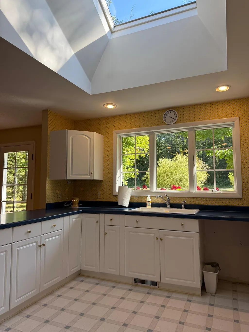
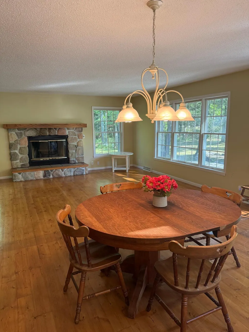
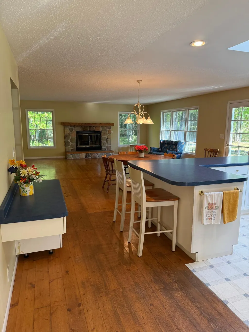
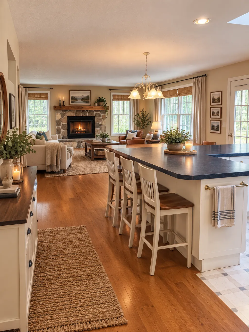
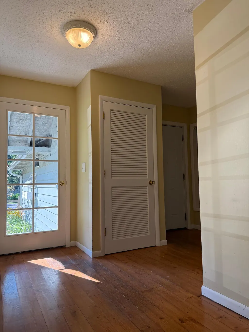
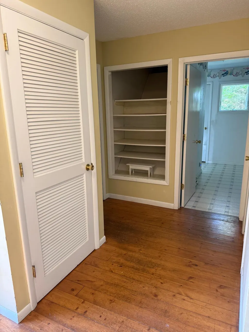
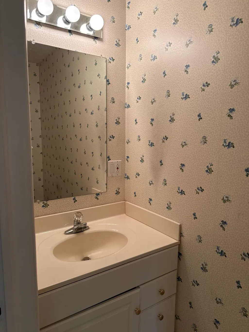
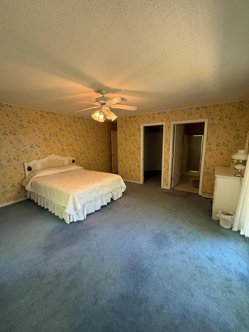
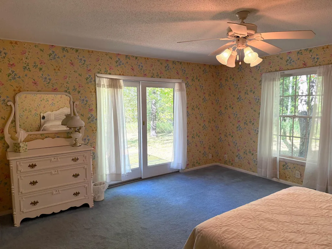
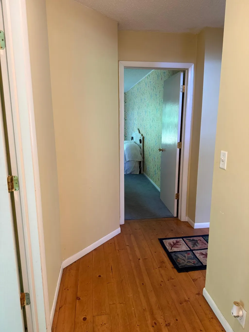
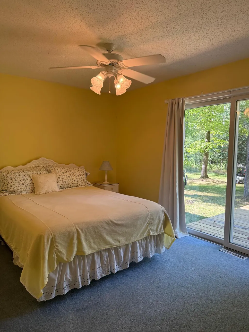
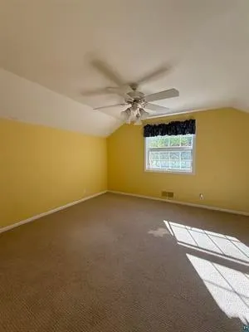
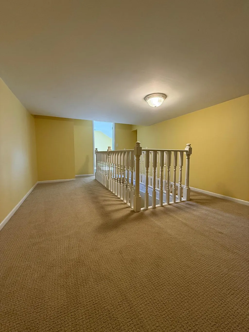
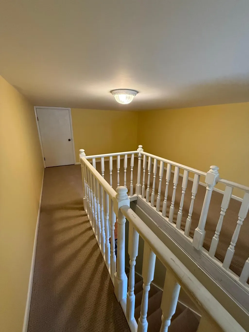
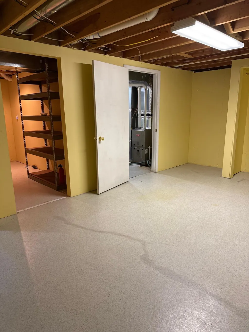
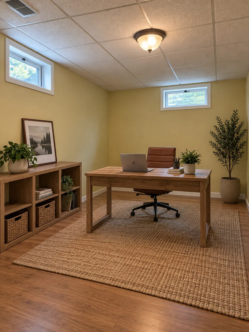
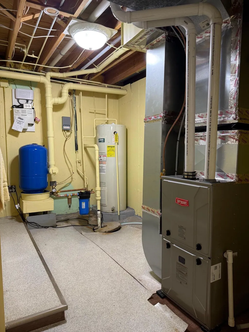
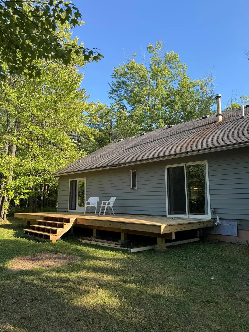
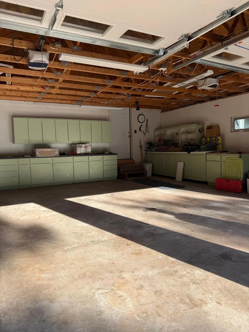
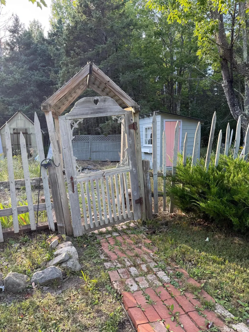
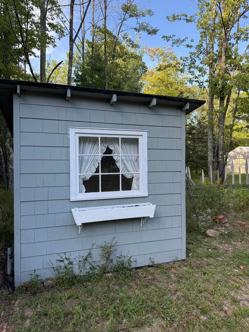
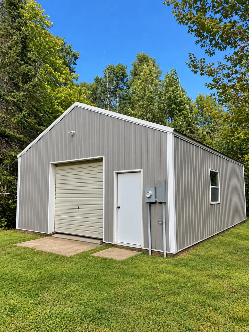
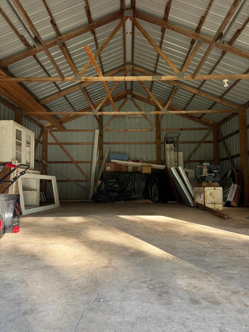
Discover the perfect blend of privacy, comfort, and Northwoods charm on 6.5 beautiful acres just 3 minutes from downtown LaPointe. Built in 2001, this well-maintained 3-bedroom, 3-bathroom home offers mostly main-floor living and plenty of space to enjoy the peaceful surroundings of Madeline Island. Natural hardwood floors, warm wood siding, and abundant windows create an inviting atmosphere throughout the home. The kitchen features a skylight that brings in natural light, while the bright sunroom provides a wonderful space to relax and take in views of the surrounding property. Gather around the wood-burning fireplace on cool evenings or step outside onto the newly constructed deck to enjoy the tranquility and privacy of the acreage. Outside, the property is beautifully established with mature maple and oak trees, a large garden, and ample room to explore and enjoy the outdoors. A pole building provides additional storage or workspace, while the attached two-stall insulated garage offers convenient year-round parking and storage. A brand-new furnace was installed in summer 2026, providing added peace of mind. With its combination of privacy, mature trees, usable acreage, comfortable living spaces, and convenient proximity to town, this property offers a rare opportunity to enjoy the best of Madeline Island living. Whether you're looking for a full-time residence, island getaway, or private retreat, this exceptional property is ready to welcome you home.
| Price History | |
|---|---|
| 9/11/2026 | Listed $495,500 |
General Features
| Living Area | 2178 |
|---|---|
| Sewer | Holding Tank,Private Sewer |
| Heating | Forced Air,Fireplace(s) |
| Cooling | None |
| Roof | Architectural Shingle |
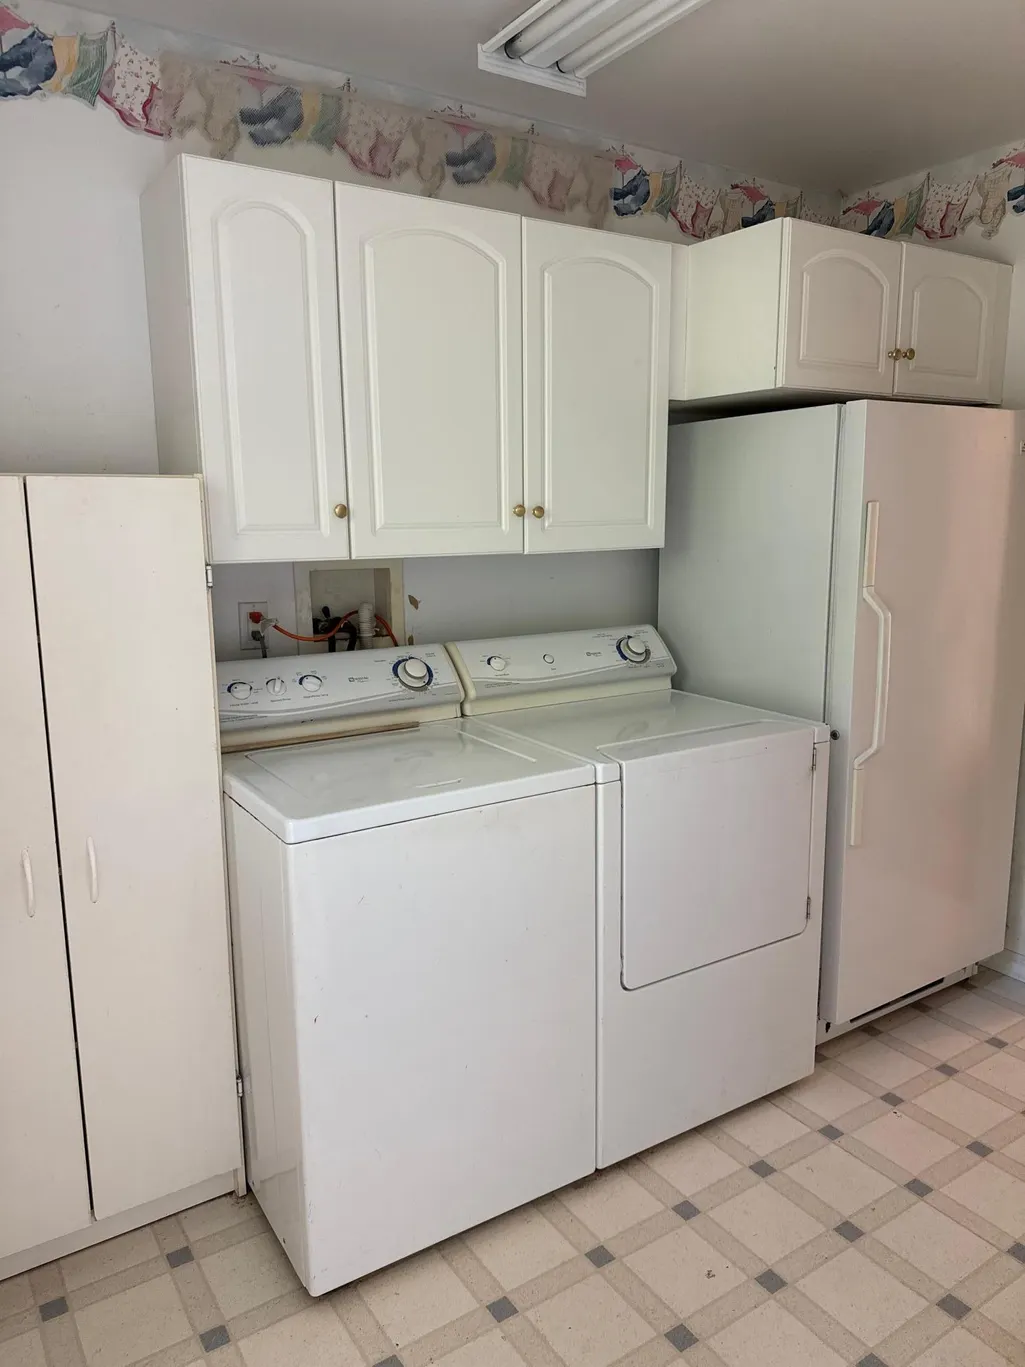
| Appliances | Dryer,Fuel Tank - Rented,Gas Water Heater,Microwave,Refrigerator,Washer |
| Garage Spaces | 2 |
| Construction Materials | Frame |
| Year Built | 2001 |
| Electric | Circuit Breakers |
| Levels | One and One Half |
| Property Subtype | Single Family |
| Tax Year | 2025 |
| Accessibility | None |
| County | Ashland |
| New Construction | No |
| Property Type | Residential |
| HOA | No |
| Contingency | None |
| Other Structures | Pole Building |
| Full Baths | 1 |
| Directions | From the ferry dock in the town of LaPointe,turn right onto Fort Road and take the second left onto Middle Road,also called Chebomnicon Bay Road,continue for approximately 1.5 miles,house will be on |
| City | La Pointe |
| High School District | Bayfield |
| Zoning Description | Residential-Single Family |
| Lot Size Units | Acres |
| Property Attached Y/N | No |
| Land Lease Y/N | No |
| Tax Annual Amount | 5435.9 |
| Additional Parcels Y/N | No |
| Standard Status | Active |
| Lender Owned | No |
| Amenities Unit | Ceiling Fan(s),Deck,Hardwood Floors,Kitchen Window,Main Floor Primary Bedroom,Skylight,Sun Room,Washer/Dryer Hookup,Walk-In Closet |
| PostalCity | La Pointe |
Interior Features
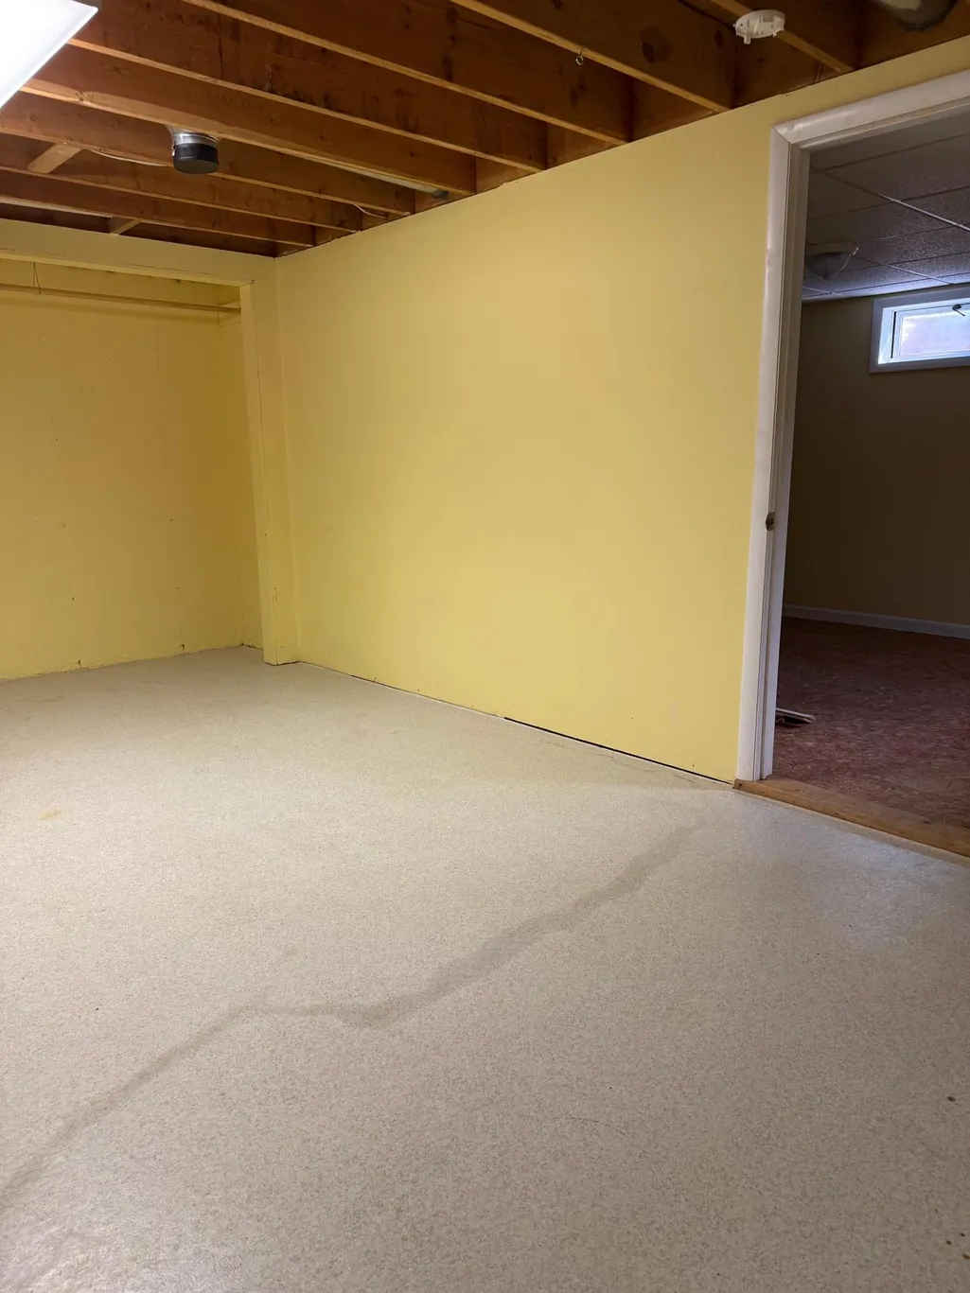
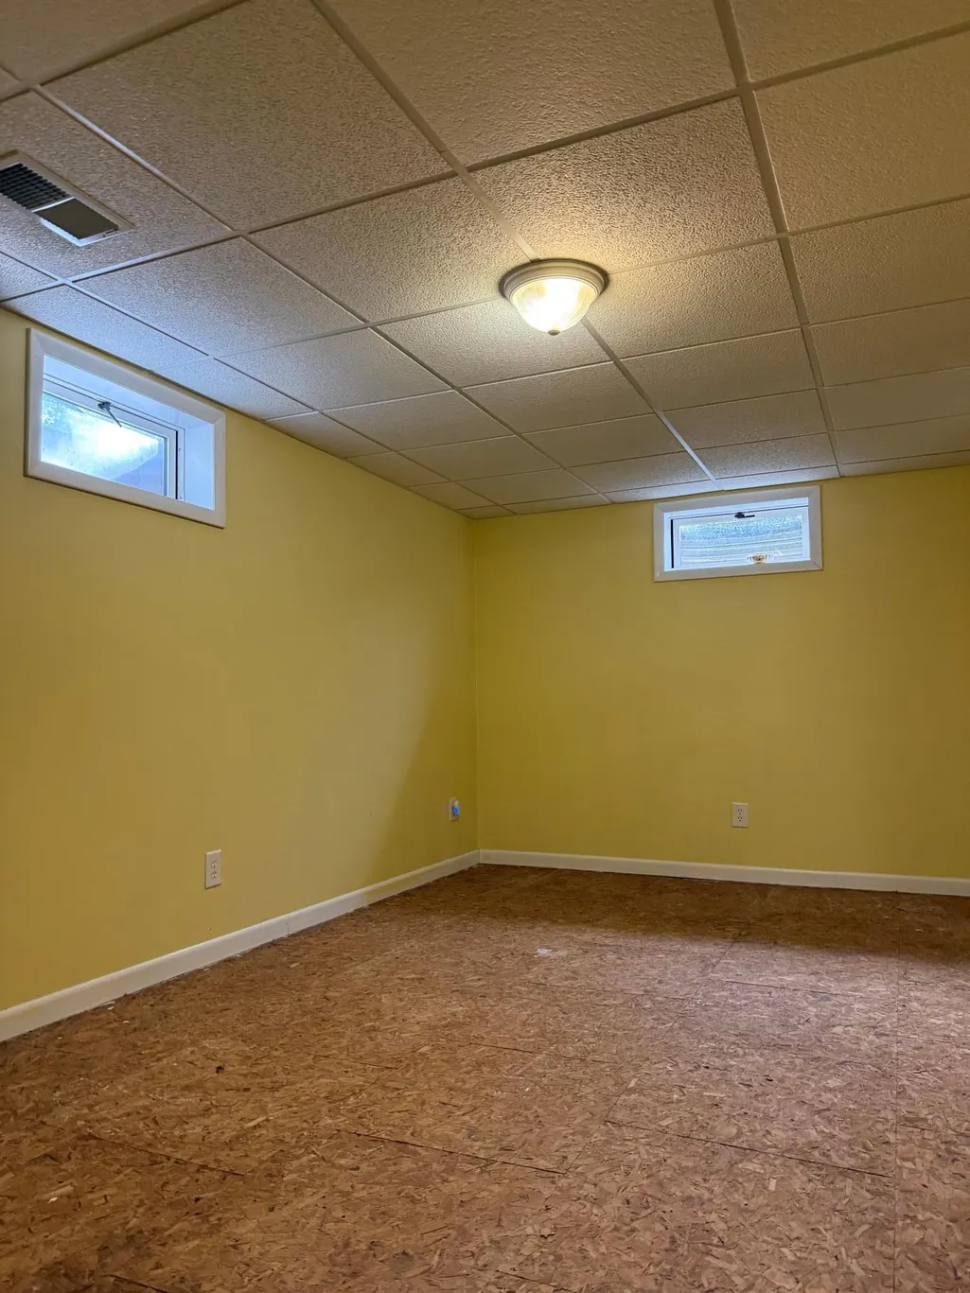
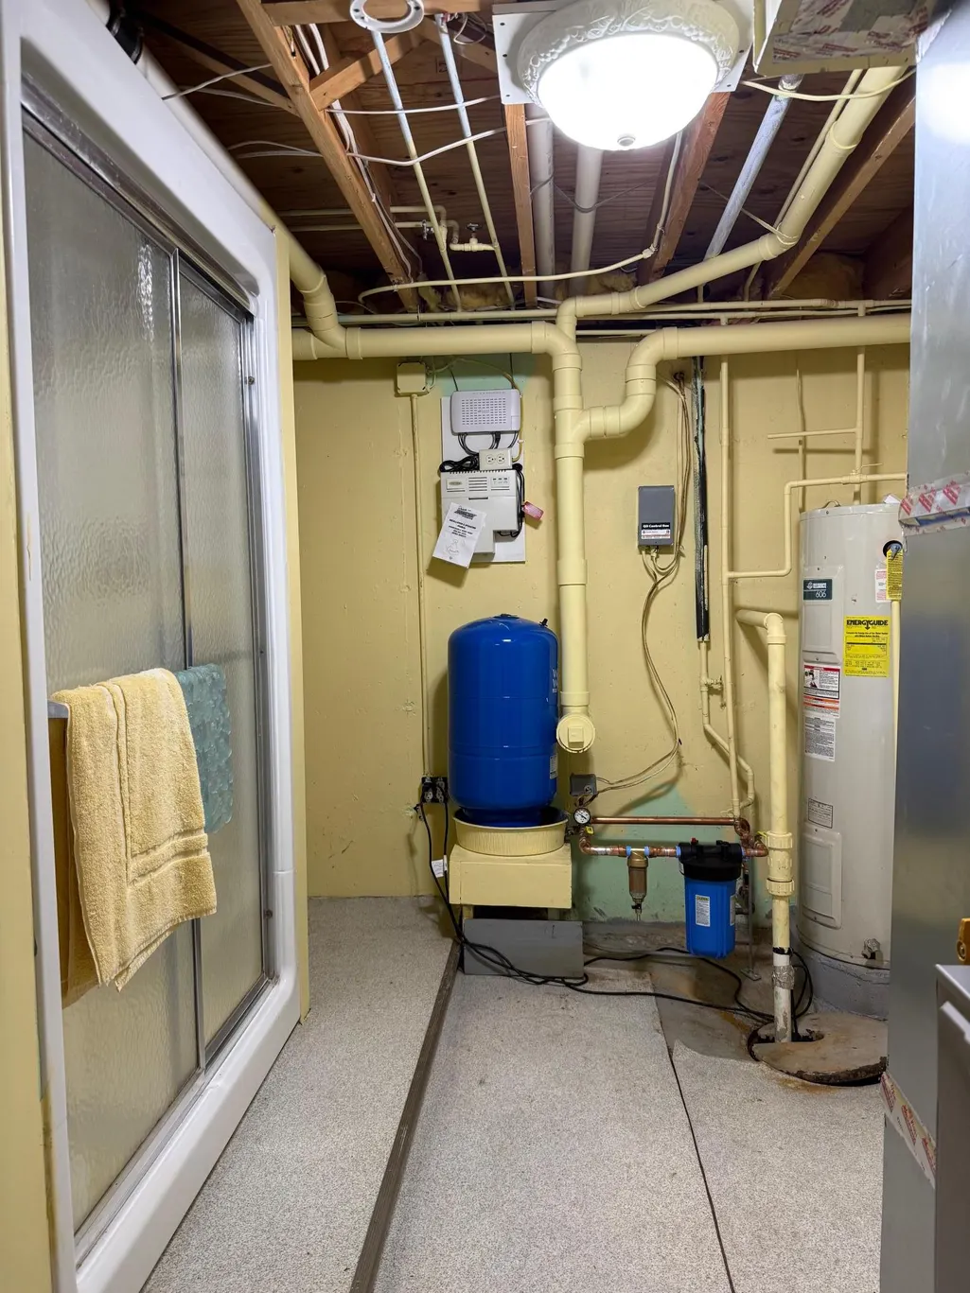
| Basement | Finished,Sump Pump |
|---|---|
| Total Fireplaces | 1 |
| Fireplace Features | Living Room,Wood Burning |
| Basement (Y/N) | Yes |
| Fireplace Y/N | Yes |
| Above Grade Finished Area | 1663 |
| 1/4 Baths | 1 |
| 3/4 Baths | 1 |
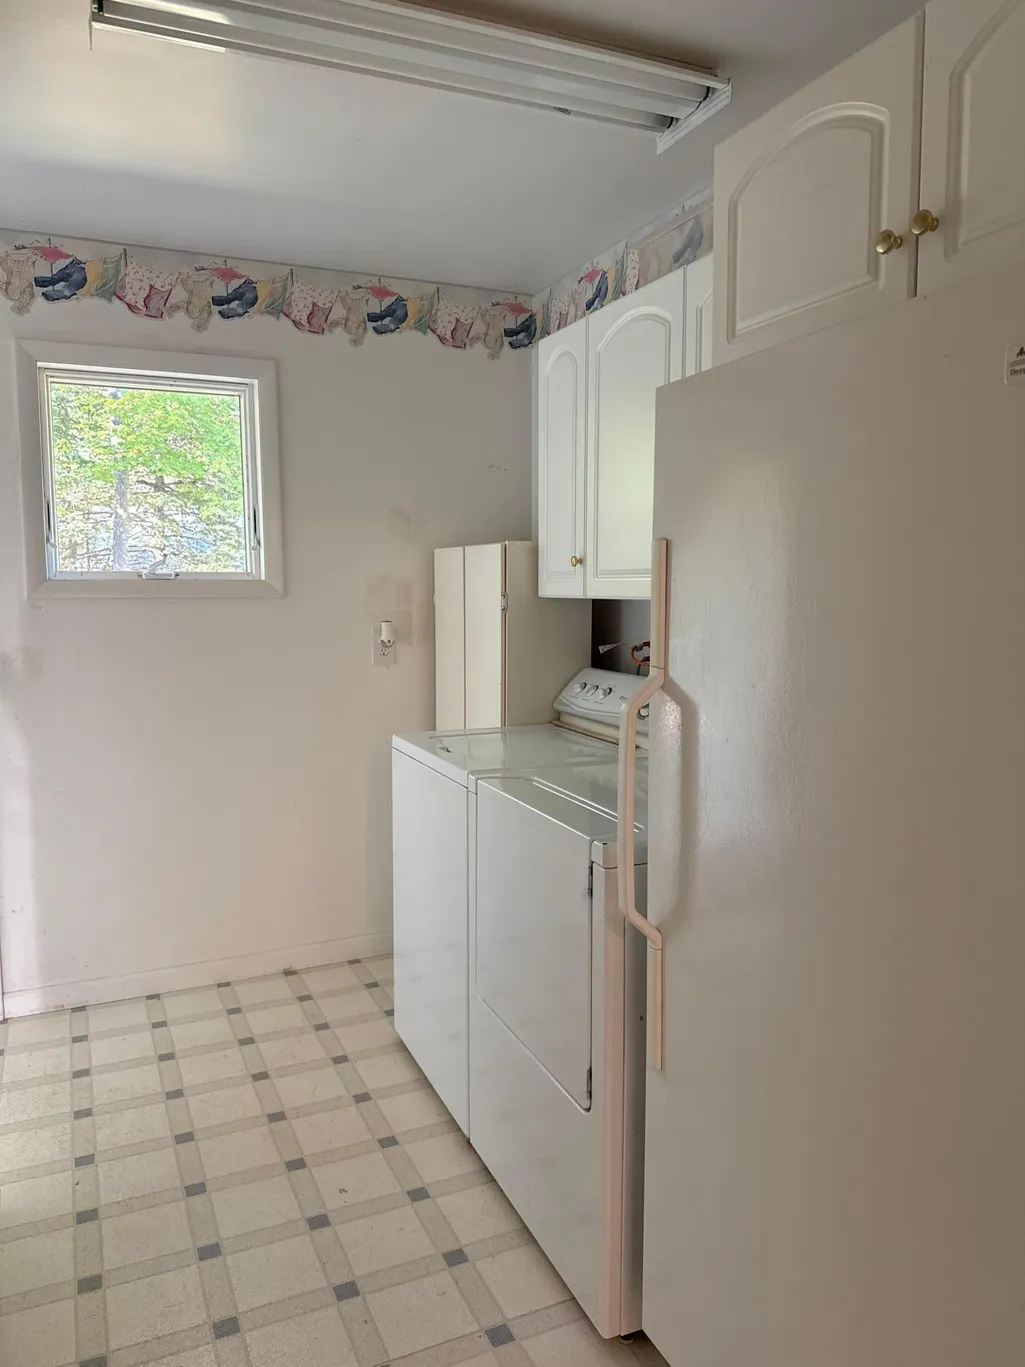
| Laundry Features | Electric Dryer Hookup,Main Level,Washer Hookup |
| Total Bedrooms | 3 |
| Below Grade Finished Area | 515 |
| Total Baths | 3 |
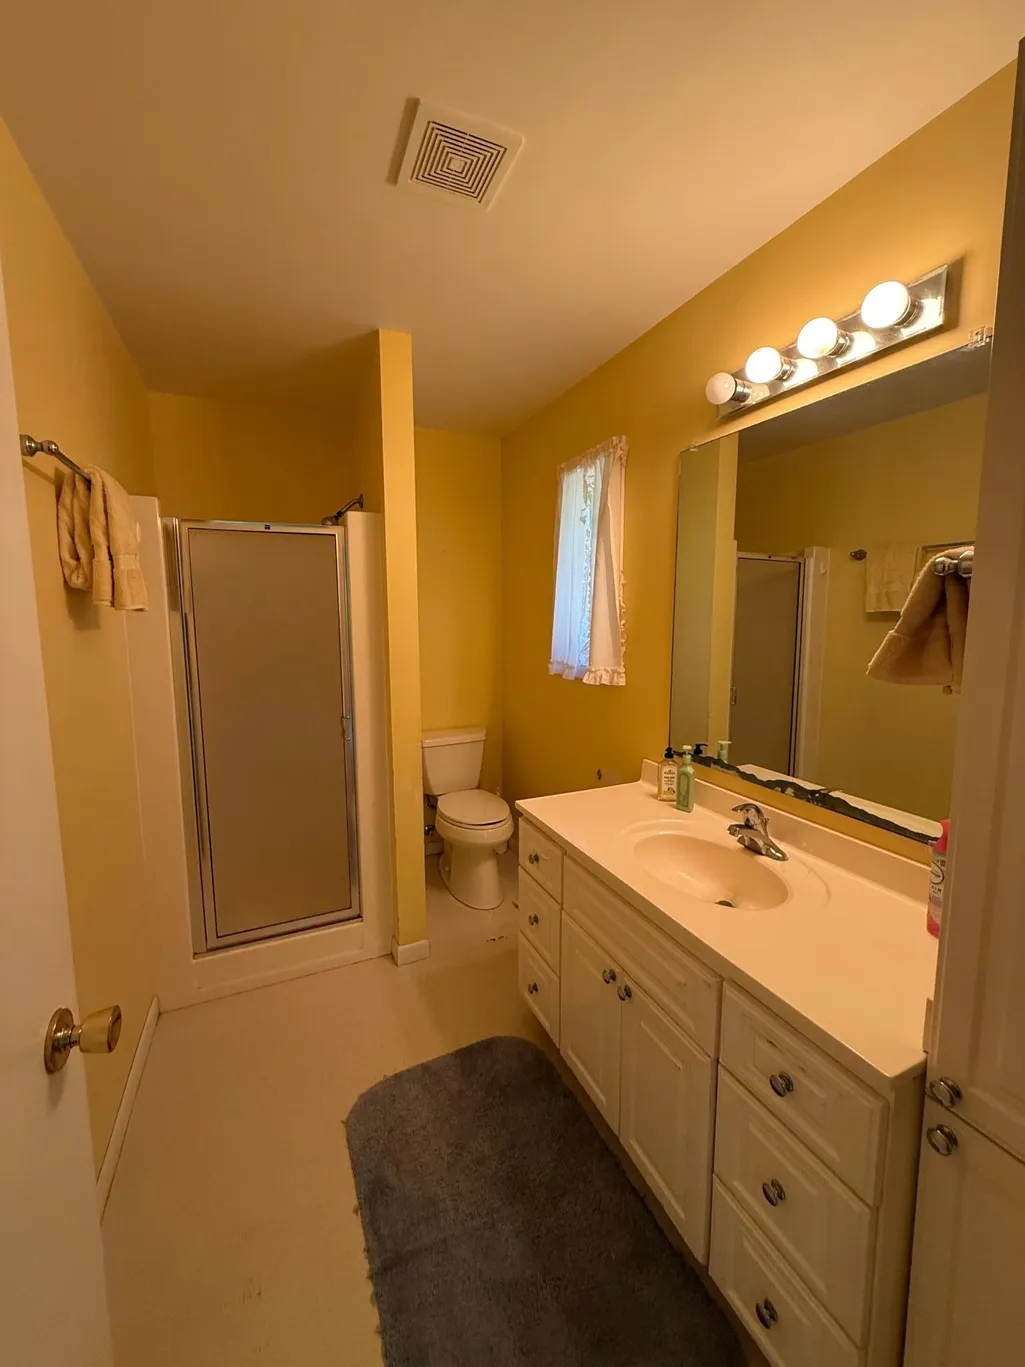
| Bath Desc | Main Floor 3/4 Bath,Main Floor Full Bath |
| Dining Room Description | Eat In Kitchen,Informal Dining Room,Kitchen/Dining Room |
| Foundation Dimensions | 50'4 X 36'4 |
| Fuel | Propane |
| Garage Dimensions | 22'8 x24' |
| Garage Square Feet | 544 |
Exterior Features
| Fencing | None |
|---|---|
| Parking Features | Attached Garage,Asphalt,Insulated Garage |
| Lot Features | Tree Coverage - Medium |
| Water Source | Drilled,Private |
| Lot Size Area | 6.53 |
| Building Area Total | 2178 |
| Lot Dimensions | 660' x 430' |
| Waterfront Y/N | No |
| Foundation Area | 1828 |
| Road Frontage Type | County Road |
| Road Responsibility | Public Maintained Road |
Amenities
- Foreclosure
- Views
- Short Sale
- New Construction
- Adult 55+
- Lease To Own
- No HOA Fees
- Furnished
- Primary On Main
- Air Conditioning
- Seller Finance
- Green
- Fixer Upper
- Horse
- Golf
- Fireplace
- Deck
- Garage
- Basement
- Pool
Property vs Single Family Average in 54850
Price
Taxes
Year Built
 The data relating to real estate for sale on this web site comes in part from the Broker Reciprocity Program of the Regional Multiple Listing Service of Minnesota, Inc. Real estate listings held by brokerage firms other than Homes Plus Realty - St. Paul are marked with the Broker Reciprocity logo or the Broker Reciprocity thumbnail logo (little black
house) and detailed information about them includes the name of the listing brokers.
The data relating to real estate for sale on this web site comes in part from the Broker Reciprocity Program of the Regional Multiple Listing Service of Minnesota, Inc. Real estate listings held by brokerage firms other than Homes Plus Realty - St. Paul are marked with the Broker Reciprocity logo or the Broker Reciprocity thumbnail logo (little black
house) and detailed information about them includes the name of the listing brokers.
 Information should be deemed reliable but not guaranteed, all representations are approximate, and individual verification is recommended. Copyright ©2017 All rights reserved.
