
Primary on Main


Address
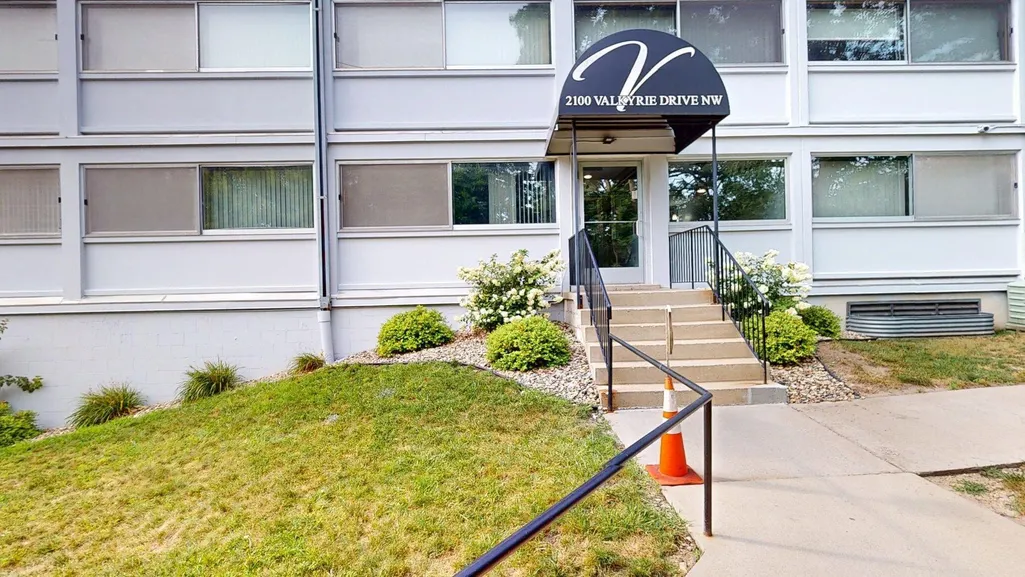
2100 Valkyrie Drive Nw # 302, Rochester, MN
Price
$ 219,900
Property Attributes
- ID#7143498
- TypeSingle Family
- Listing Status Active
- CountyOLMSTED
- CityRochester
- AreaValhalla 15
- NeighborhoodValhalla 15
- Zip55901
- Style(CC) High Rise (4+ Levels)
- Year Built1977
- Taxes$ 2008
- Price$ 219,900
- Bedrooms2
- Full Bathrooms2
- Half Bathrooms0
- Sqr Footage1773
- Lot Size15 Acres
Data Source:
Northstar MLS (NSTAR)
Property Description
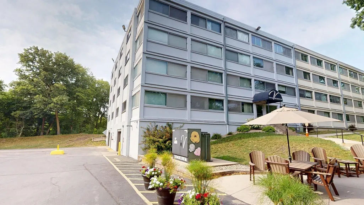
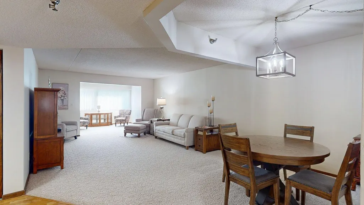
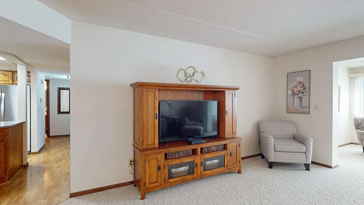
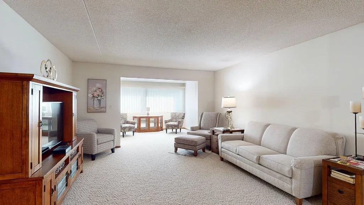
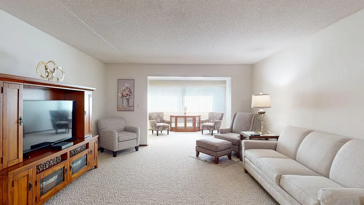
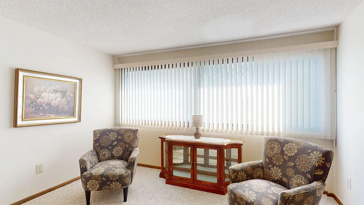
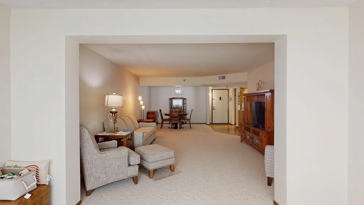
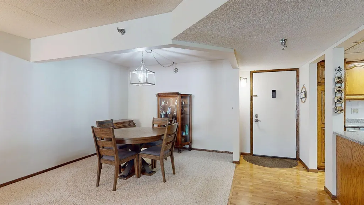
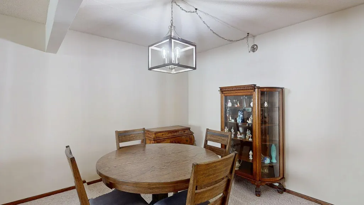
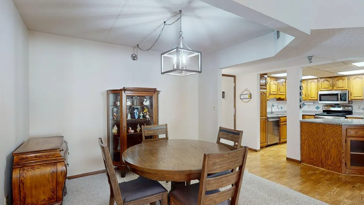
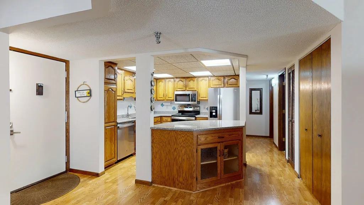
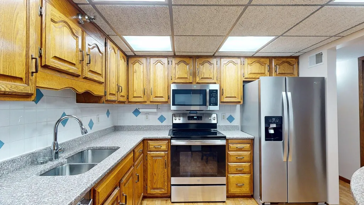
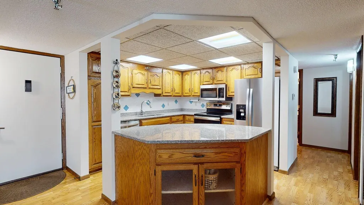
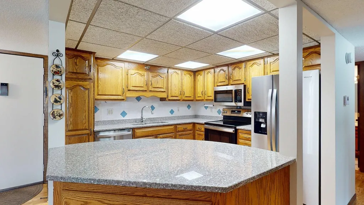
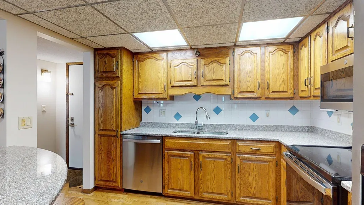
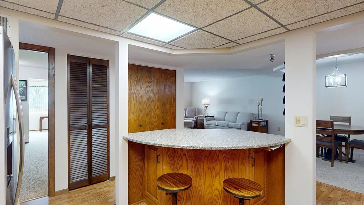
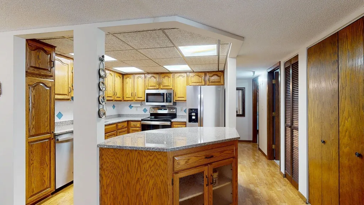
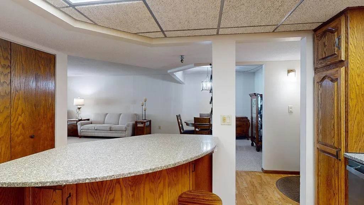
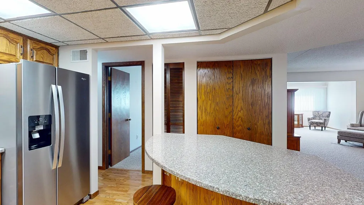
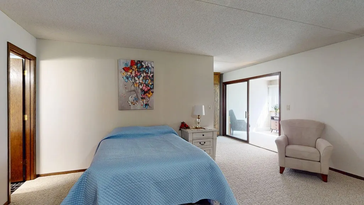
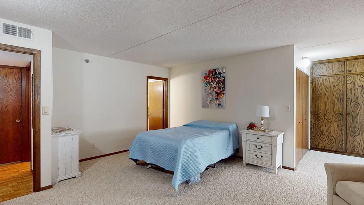
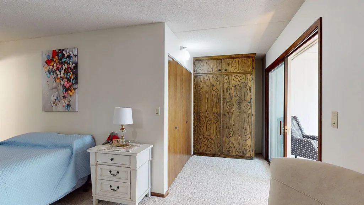
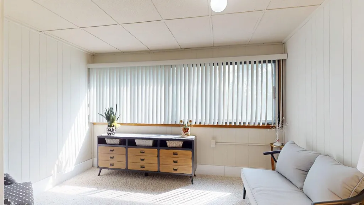
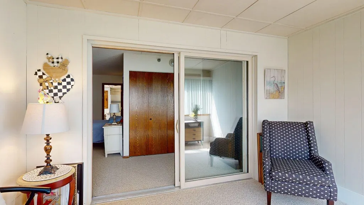
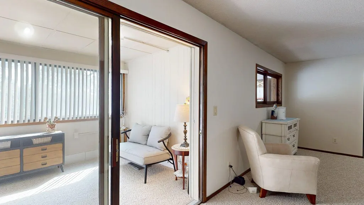
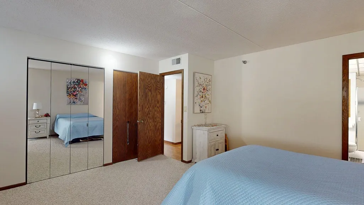
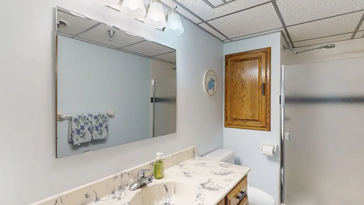
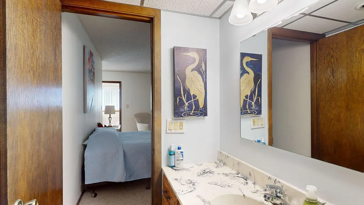
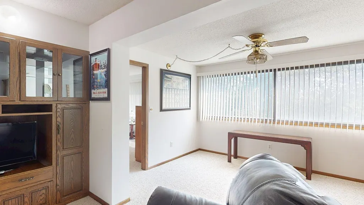
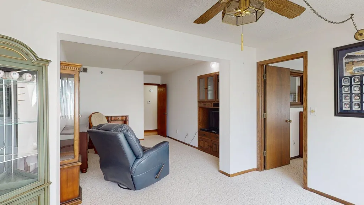
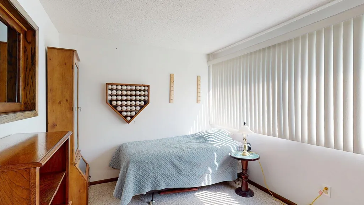
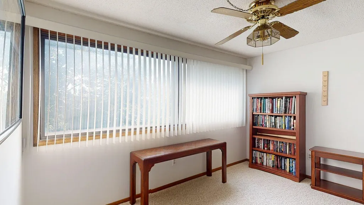
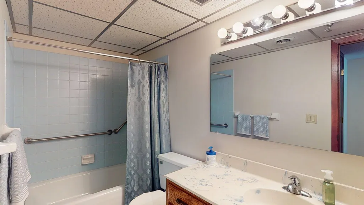
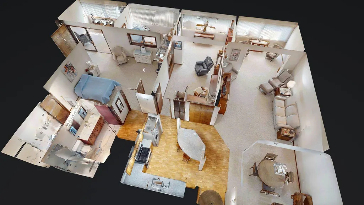
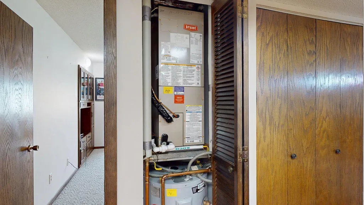
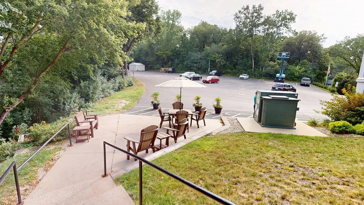
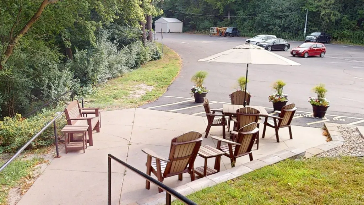
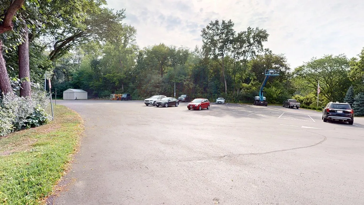
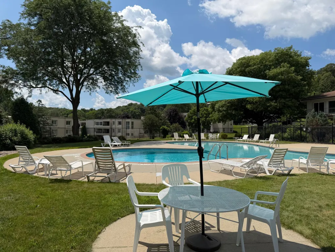
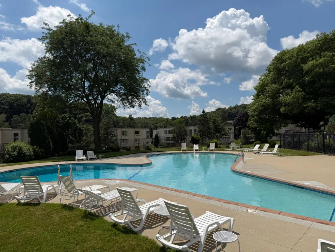
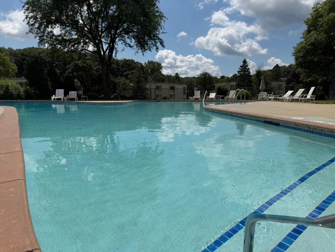
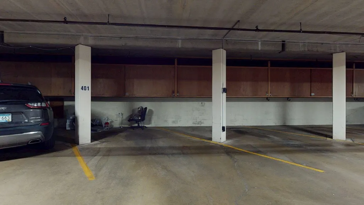
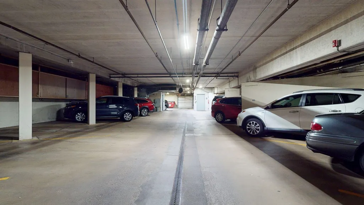
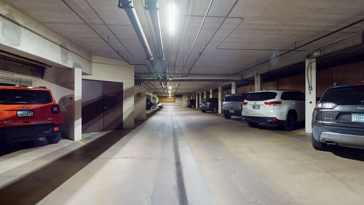
This is the kind of condo that makes you say, “Wait… how big is this place?” Located in the highly sought-after Valhalla Condos, this third-floor 2-bedroom, 2-bath condo offers an impressive 1,773 finished square feet—and the layout makes every bit of it count. Add in multiple sunrooms, and you have an abundance of natural light and some pretty great spaces to relax, enjoy your new home. This move-in ready condo features new carpet, new mechanicals, granite countertops and stainless steel appliances. An elevator makes getting to the third floor easy, while your designated space in the heated underground garage takes the hassle out of Minnesota winters. And then there are the amenities. As a Valhalla owner, you’ll have access to both an indoor and outdoor pool, along with all the other amenities that have made this one of Rochester’s most popular condo communities. So if you’ve been searching for a condo but don’t want to give up space, natural light, storage and amenities, this could be the one you’ve been waiting to find. Spacious, updated and ready to go—this is a great find in one of Rochester’s best condo communities! HOA fee includes exterior maintenance, hazard insurance, lawncare, snow, 1-designated parking spot in heated garage near elevator, water, sewer, garbage and access to all shared pools and amenities.
| Elementary School | Middle School | High School |
|---|---|---|
| Churchill-Hoover Elementary School | Kellogg Middle School | Century High School |
| Price History | |
|---|---|
| 9/13/2026 | Listed $219,900 |
General Features
| Living Area | 1773 |
|---|---|
| Sewer | City Sewer/Connected |
| Heating | Forced Air |
| Cooling | Central Air |
| Roof | Flat |
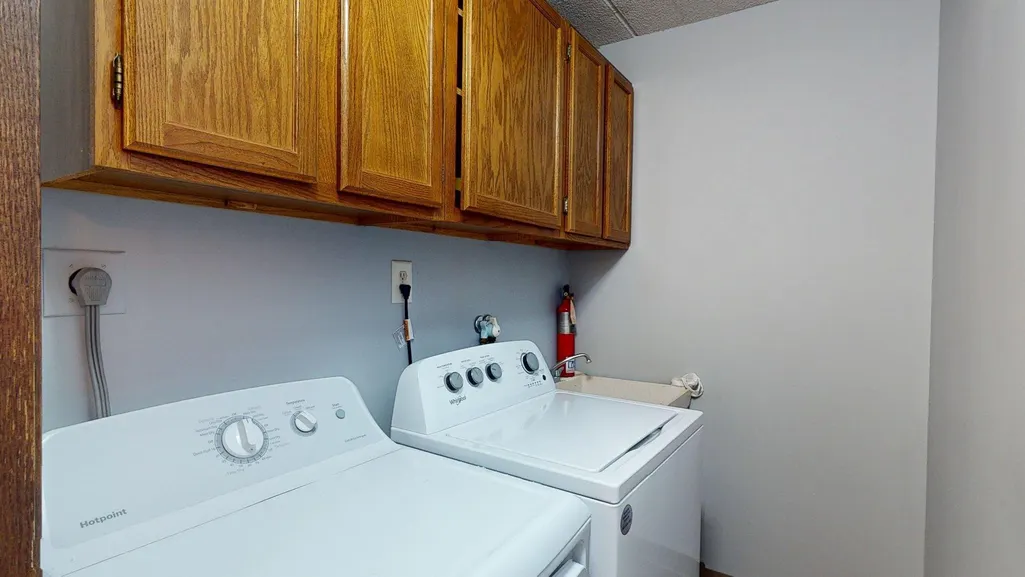
| Appliances | Dishwasher,Dryer,Microwave,Range,Refrigerator,Washer |
| HOA Fee | 517 |
| Garage Spaces | 1 |
| Association Fee Includes | Cable TV,Hazard Insurance,Internet,Lawn Care,Maintenance Grounds,Parking,Professional Mgmt,Sanitation,Sewer,Shared Amenities,Snow Removal,Water |
| Pool Features | Indoor,Outdoor |
| Construction Materials | Concrete,Frame |
| Year Built | 1977 |
| Electric | Circuit Breakers |
| Levels | One |
| Unit Number | 302 |
| Property Subtype | (CC) High Rise (4+ Levels) |
| Tax Year | 2026 |
| Accessibility | Accessible Elevator Installed |
| Assoc Fee Paid Per | Monthly |
| County | Olmsted |
| New Construction | No |
| Property Type | Residential |
| HOA | Yes |
| Contingency | None |
| Subdivision Name | Valhalla 15 |
| Full Baths | 1 |
| Directions | Hwy 52 take the 19th St NW / Elton Hills Dr NW. Go East on Elton Hills Drive. Turn Right on Valkyrie Dr,Nw and go up the hill looking for the 2100 Valkyrie Dr NW monument sign and driveway. Parking l |
| High School | Century |
| City | Rochester |
| Association Name | Valhalla Management |
| High School District | Rochester |
| Zoning Description | Residential-Single Family |
| Lot Size Units | Acres |
| Elementary School | Churchill-Hoover |
| Property Attached Y/N | Yes |
| Land Lease Y/N | No |
| Tax Annual Amount | 2008 |
| Middle/Junior High School | Kellogg |
| Additional Parcels Y/N | No |
| Standard Status | Active |
| Lender Owned | No |
| Amenities Unit | Cable,Ceiling Fan(s),Indoor Sprinklers,Kitchen Center Island,Main Floor Primary Bedroom |
| PostalCity | Rochester |
Interior Features
| Basement | None |
|---|---|
| Basement (Y/N) | No |
| Fireplace Y/N | No |
| Above Grade Finished Area | 1773 |
| 3/4 Baths | 1 |
| Laundry Features | Laundry Room |
| Total Bedrooms | 2 |
| Total Baths | 2 |
| Bath Desc | 3/4 Primary,Main Floor Full Bath |
| Dining Room Description | Living/Dining Room |
| Fuel | Electric |
Exterior Features
| Parking Features | Attached Garage,Heated Garage,Underground |
|---|---|
| Lot Features | Tree Coverage - Medium |
| Water Source | City Water/Connected |
| Lot Size Area | 15 |
| Building Area Total | 1773 |
| Lot Dimensions | Common |
| Waterfront Y/N | No |
| Foundation Area | 1773 |
| Road Frontage Type | City Street |
Amenities
- Foreclosure
- Views
- Short Sale
- New Construction
- Adult 55+
- Lease To Own
- No HOA Fees
- Furnished
- Primary On Main
- Air Conditioning
- Seller Finance
- Green
- Fixer Upper
- Horse
- Golf
- Fireplace
- Deck
- Garage
- Basement
- Pool
Property vs Single Family Average in 55901
Price
Taxes
Year Built
Visits
 The data relating to real estate for sale on this web site comes in part from the Broker Reciprocity Program of the Regional Multiple Listing Service of Minnesota, Inc. Real estate listings held by brokerage firms other than Homes Plus Realty - St. Paul are marked with the Broker Reciprocity logo or the Broker Reciprocity thumbnail logo (little black
house) and detailed information about them includes the name of the listing brokers.
The data relating to real estate for sale on this web site comes in part from the Broker Reciprocity Program of the Regional Multiple Listing Service of Minnesota, Inc. Real estate listings held by brokerage firms other than Homes Plus Realty - St. Paul are marked with the Broker Reciprocity logo or the Broker Reciprocity thumbnail logo (little black
house) and detailed information about them includes the name of the listing brokers.
 Information should be deemed reliable but not guaranteed, all representations are approximate, and individual verification is recommended. Copyright ©2017 All rights reserved.
