
Address
W6858 County Road H, Phillips, WI
Price
$ 350,000
Property Attributes
- ID#1602664
- TypeSingle Family
- Listing Status Active
- CountyPrice
- CityPhillips
- Zip54555
- Style
- Year Built1932
- Taxes$ 2407
- Price$ 350,000
- Bedrooms4
- Full Bathrooms1
- Half Bathrooms1
- Sqr Footage2493
- Lot Size24.53 Acres
Data Source:
REALTOR® Association of Northwestern Wisconsin MLS (RANWW)
Property Description
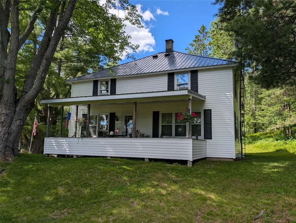
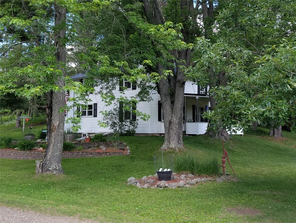
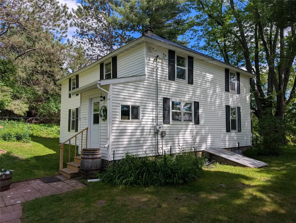
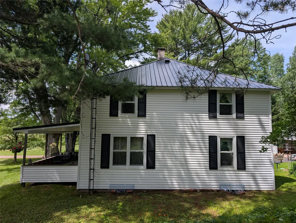
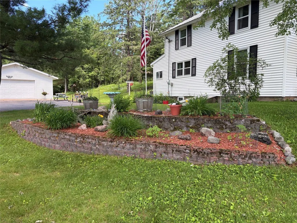
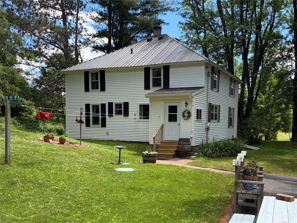
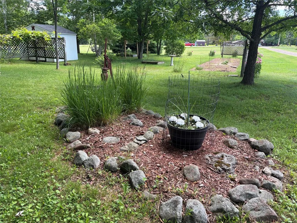
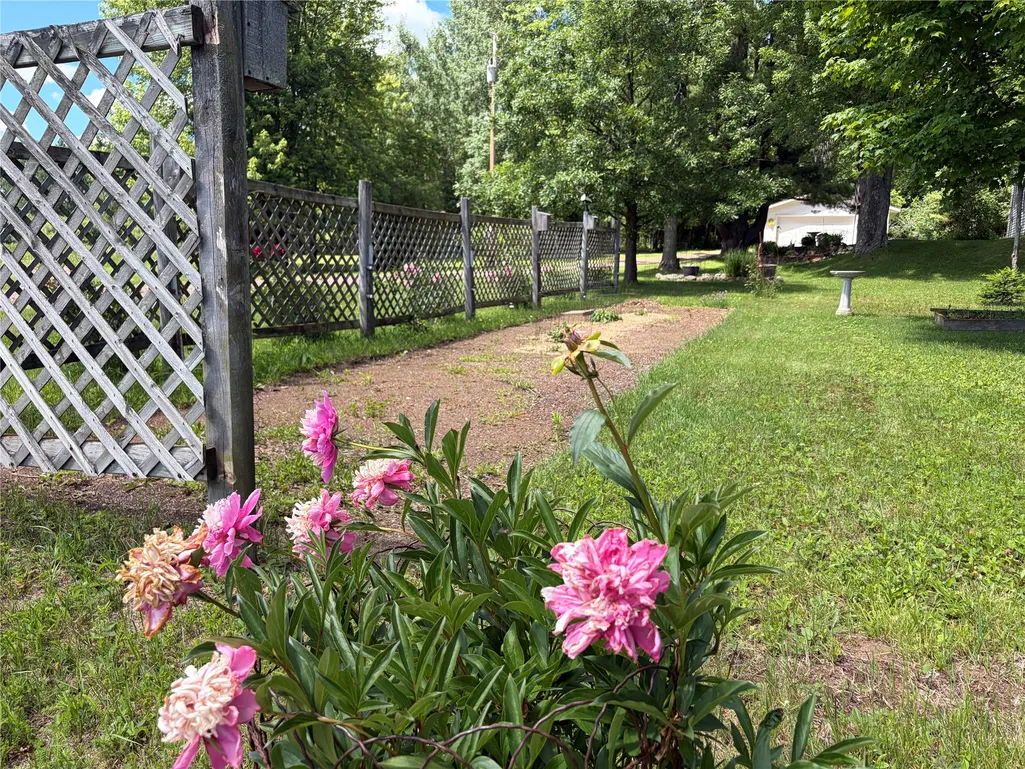
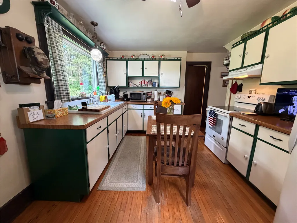
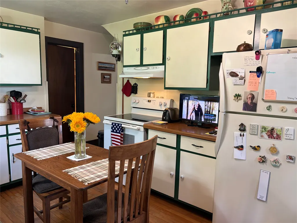
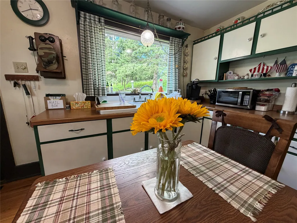
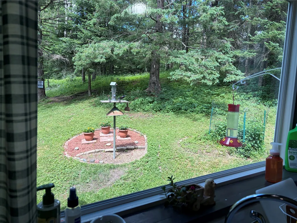
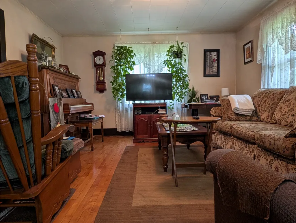
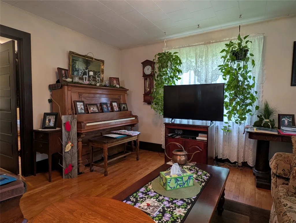
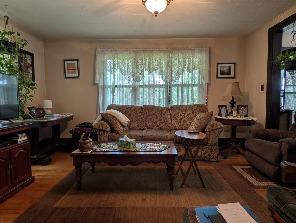
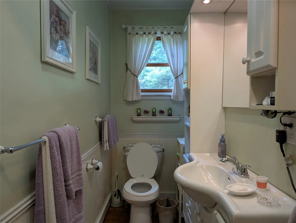
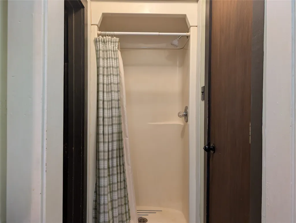
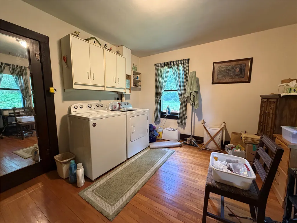
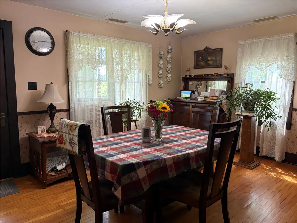
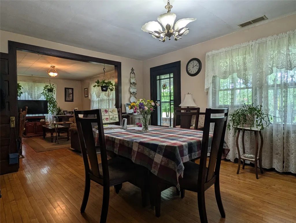
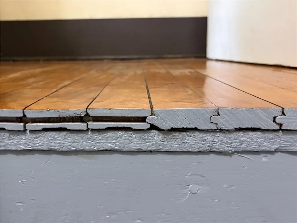
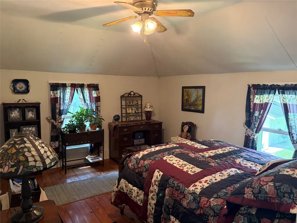
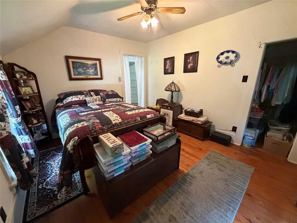
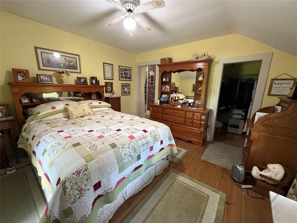
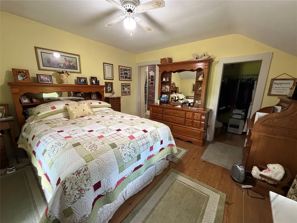
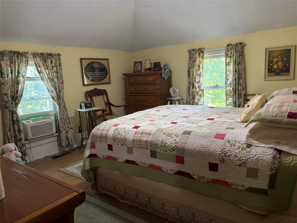
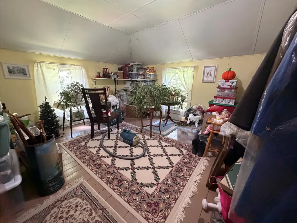
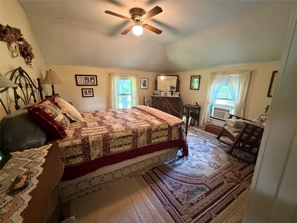
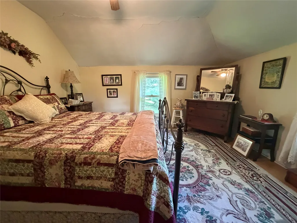
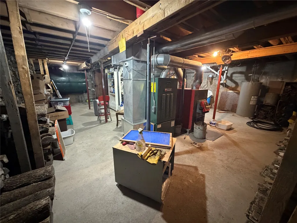
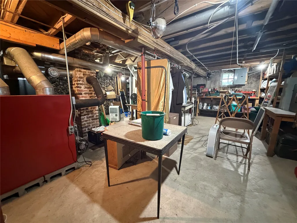
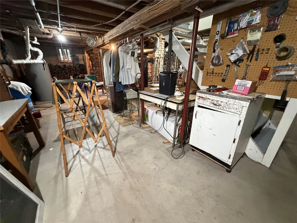
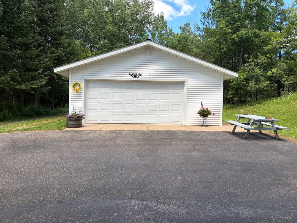
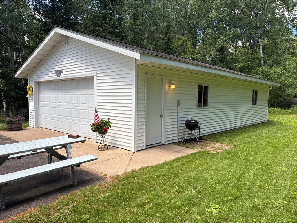
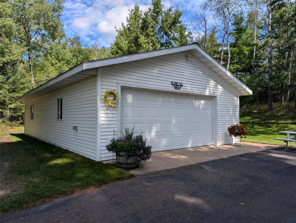
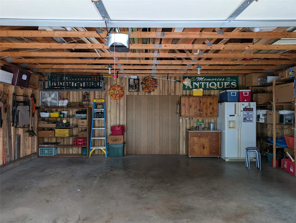
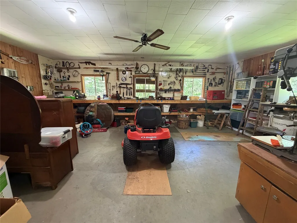
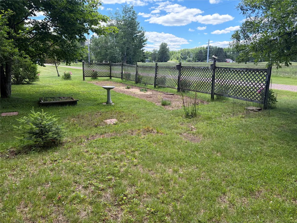
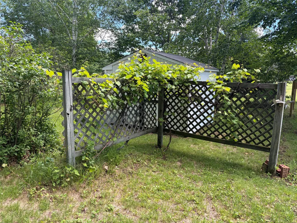
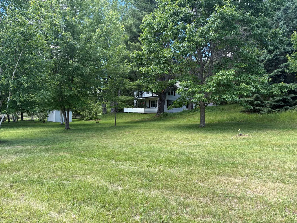
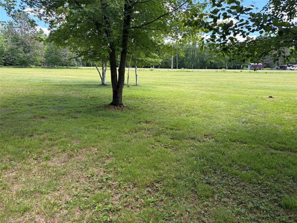
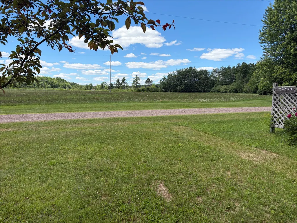
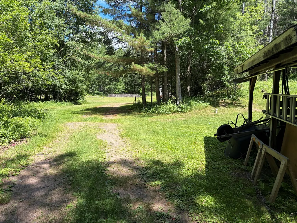
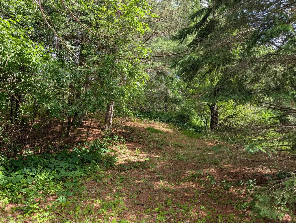
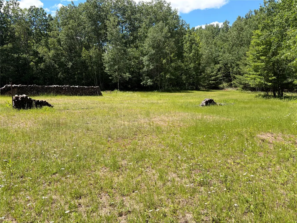
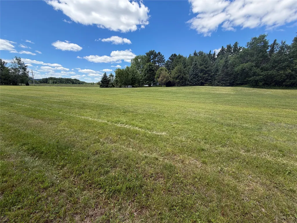
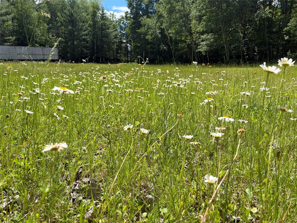
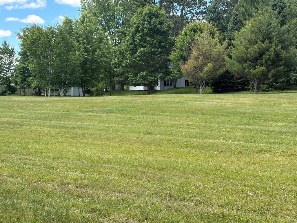
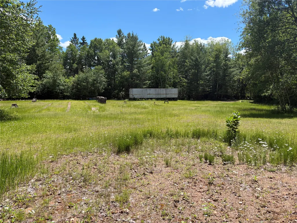
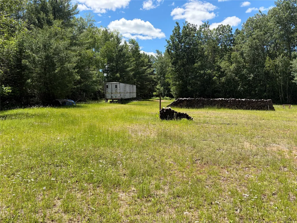
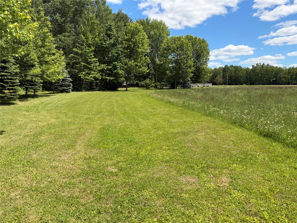
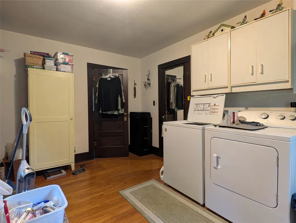
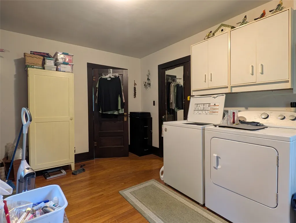
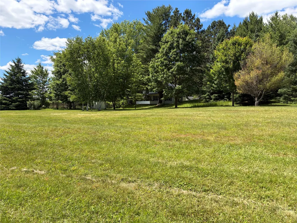
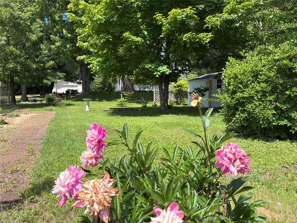
Discover timeless country charm at W6858 County Road H in Phillips! Set on more than 25 acres across from the fairgrounds, this well-maintained 4-bedroom, 1.5 bath 1930s farmhouse offers a rare blend of character, space and versatility. The property includes both wooded and tillable acreage, creating excellent opportunities for hunting, recreation, gardening or a hobby farm. A huge front yard and beautiful flower gardens provide an inviting setting, while the home features wood floors throughout and the craftsmanship and warmth only a classic farmhouse can offer. The poured-concrete basement adds utility and durability. Outside, the detached two-car garage includes a generous workshop area ideal for projects, storage or equipment. Whether you dream of country living, raising animals, working the land or simply enjoying your own private outdoor retreat, this unique property delivers room to grow and country charm that must be seen to be fully appreciated. Schedule your showing today!
| Price History | |
|---|---|
| 6/26/2026 | Listed $375,000 |
| 8/12/2026 | 7$350,000 |
General Features
| Sewer | Septic Tank |
|---|---|
| Possession | Close Of Escrow |
| Property SubType | Single Family Residence |
| Tax Year | 2025 |
| County | Price |
| New Construction | false |
| Property Type | Residential |
| Home Owner Assoc | false |
| Attached Garage | false |
| Garage Y/N | true |
| Status | Active |
| Directions | From Phillips WI take HWY 13 to HWY H at Elk Lake Park. Take HWY H 1.2 miles. The property will be just past the fairgrounds on the northwest side of the road. Sign at end of driveway. |
| ModificationTimestamp | 2026-08-26T05:45:41.980-00:00 |
| City | Phillips |
| Senior Community Y/N | false |
| High School District | Phillips |
| Zoning Description | Agricultural |
| Lot Size Units | Acres |
| Waterfront Y/N | false |
| Tax Annual Amount | 2407.44 |
| Standard Status | Active |
| Middle/Junior School District | Phillips |
| Elementary School District | Phillips |
| Property Sub Type Additional | Single Family Residence |
| PostalCity | Phillips |
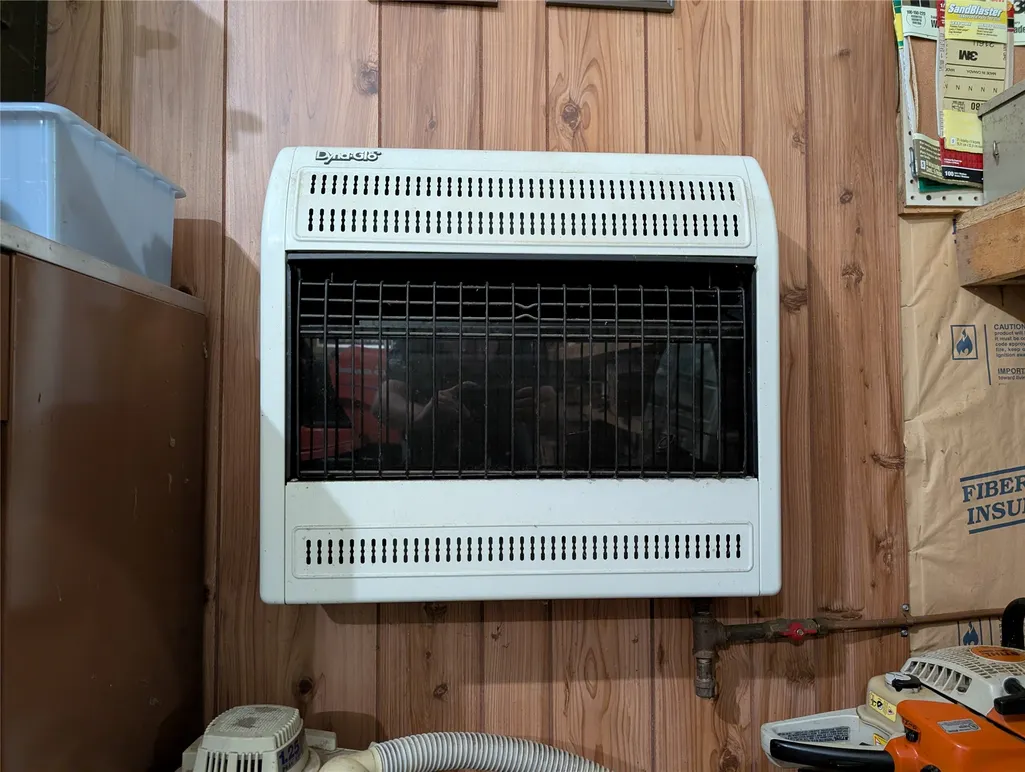
| Heating | Forced Air |
| Cooling | Window Unit(s),WallWindow Unit(s) |
| Appliances | Electric Water Heater,Microwave,Oven,Range,Refrigerator,Range Hood |
| Garage Spaces | 2 |
| Architectural Style | One and One Half Story |
| Construction Materials | Vinyl Siding |
| Year Built | 1932 |
| Electric | Circuit Breakers |
| Township | Town of Worchester |
| Levels | One and One Half |
| Other Structures | Shed(s) |
| Total Rooms | 11 |
| Full Baths | 1 |
| Legal Description | 8-37-1E PRT OF NW-NW LESS PCLS & RD EXCPT LOT 1 CSM #463 VOL 2 PG 221 7-37-1E PRT OF E1/2-NE1/4 LYING E OF FOREST RD & N OF COUNTY RD H |
| Virtual Tour | https://www.asteroommls.com/pviewer?hideleadgen=1&token=LtHeCFJsW0eMr2HoW3kCEg&autorotation=0&defaultviewdollhouse=0&showdollhousehotspot=1&viewfloorplan=1 |
| Patio/Porch Features | Open,Porch |
| Exclusions | Dryer,Sellers Personal,Washer |
Interior Features
| Basement (Y/N) | true |
|---|---|
| Air Conditioning Y/N | true |
| Heating Y/N | true |
| Fireplace Y/N | false |
| Basement | Full |
| Above Grade Finished Area | 1687 |
| Half Baths | 1 |
| Total Bedrooms | 4 |
| Below Grade Finished Area | 806 |
| Total Baths | 2 |
| Fireplace Features | None |
| Window Features | Window Coverings |
Exterior Features
| Water Source | Cistern |
|---|---|
| Lot Size Area | 24.53 |
| Building Area Total | 2493 |
| Lot Dimensions | 0 x 0 x |
| Lot Size Acres | 24.53 |
| Parking Features | Asphalt,Driveway,Detached,Garage,Gravel,Garage Door Opener |
| Foundation Details | Poured |
| Covered Spaces | 2 |
Amenities
- Foreclosure
- Views
- Short Sale
- New Construction
- Adult 55+
- Lease To Own
- No HOA Fees
- Furnished
- Primary On Main
- Air Conditioning
- Seller Finance
- Green
- Fixer Upper
- Horse
- Golf
- Fireplace
- Deck
- Garage
- Basement
- Pool
Property vs Single Family Average in 54555
Price
Taxes
Year Built
 The data relating to real estate for sale on this web site comes in part from the Broker Reciprocity Program of the Regional Multiple Listing Service of Minnesota, Inc. Real estate listings held by brokerage firms other than Homes Plus Realty - St. Paul are marked with the Broker Reciprocity logo or the Broker Reciprocity thumbnail logo (little black
house) and detailed information about them includes the name of the listing brokers.
The data relating to real estate for sale on this web site comes in part from the Broker Reciprocity Program of the Regional Multiple Listing Service of Minnesota, Inc. Real estate listings held by brokerage firms other than Homes Plus Realty - St. Paul are marked with the Broker Reciprocity logo or the Broker Reciprocity thumbnail logo (little black
house) and detailed information about them includes the name of the listing brokers.
 Information should be deemed reliable but not guaranteed, all representations are approximate, and individual verification is recommended. Copyright ©2017 All rights reserved.
