
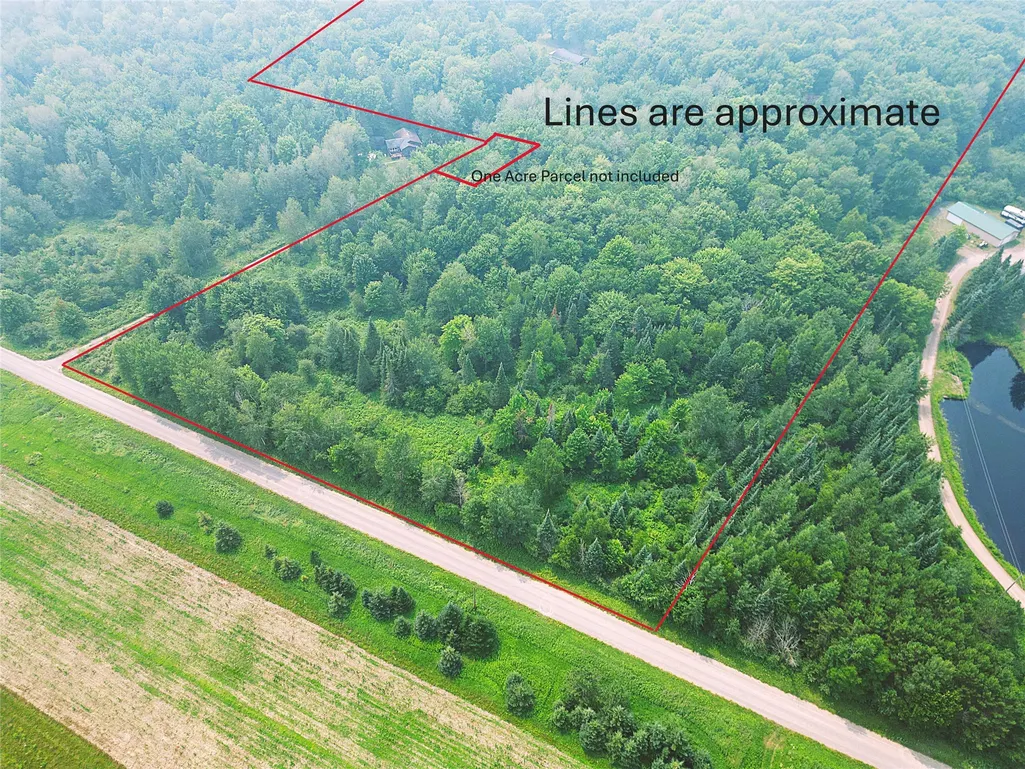
Address
N7455 Hackett Road, Hawkins, WI
Price
$ 270,000
Property Attributes
- ID#1603348
- TypeSingle Family
- Listing Status ActiveUnderContract
- CountyRusk
- CityHawkins
- Zip54530
- Style
- Year Built1996
- Taxes$ 2256
- Price$ 270,000
- Bedrooms2
- Full Bathrooms1
- Half Bathrooms0
- Sqr Footage1000
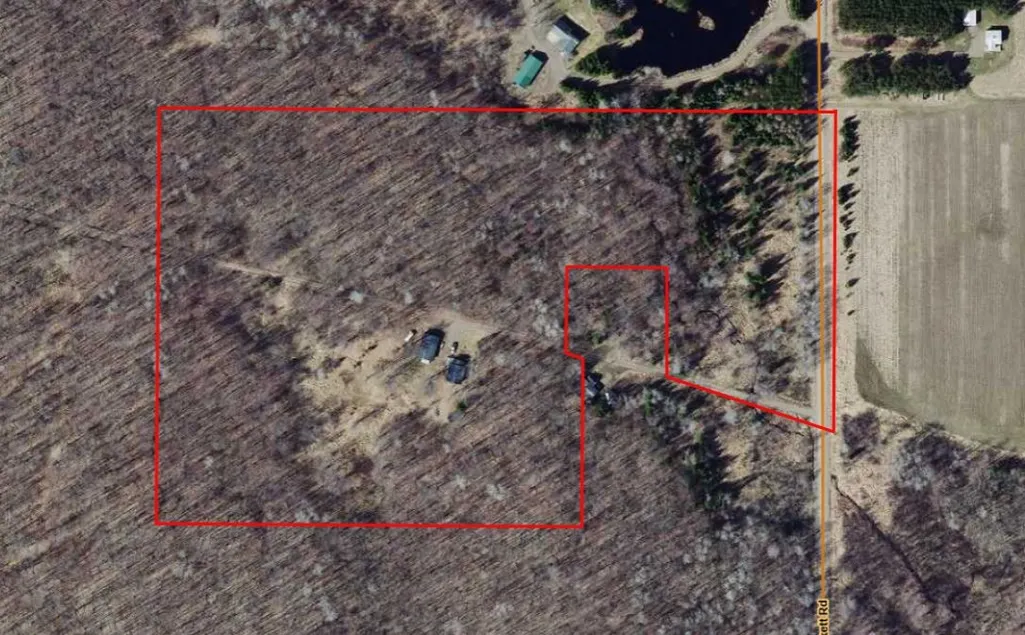
- Lot Size20.2 Acres
Data Source:
REALTOR® Association of Northwestern Wisconsin MLS (RANWW)
Property Description
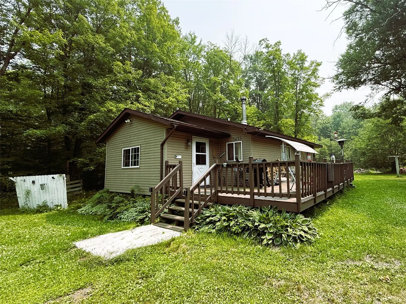
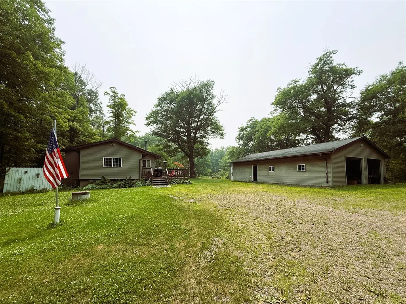
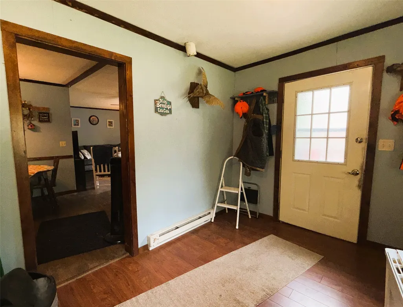
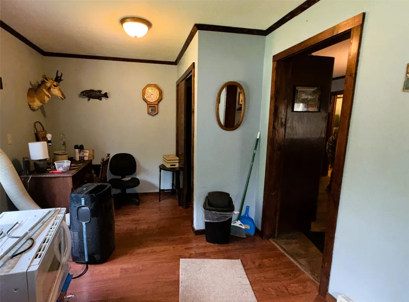
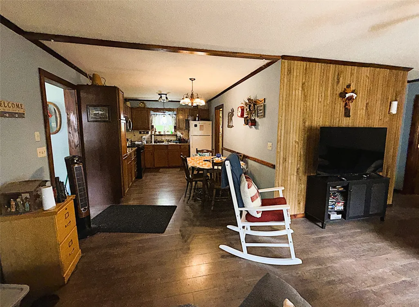
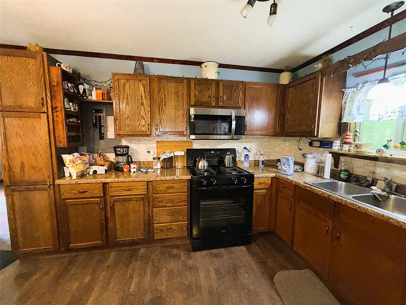
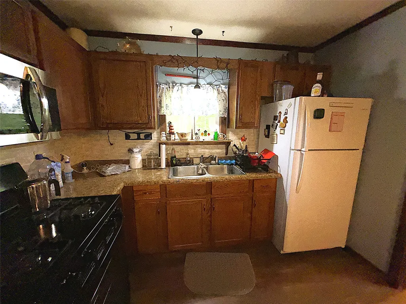
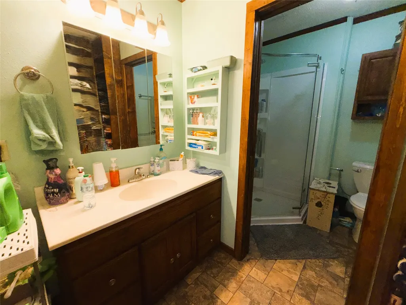
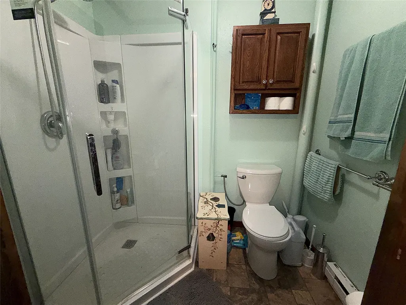
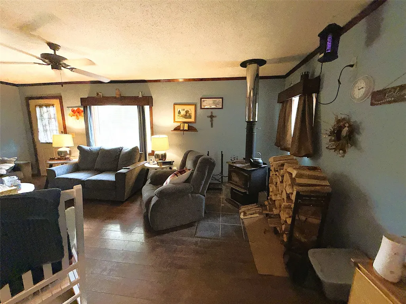
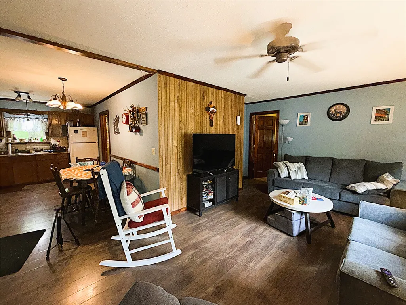
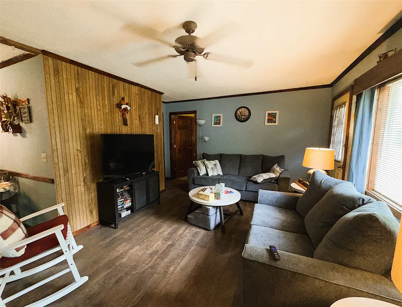
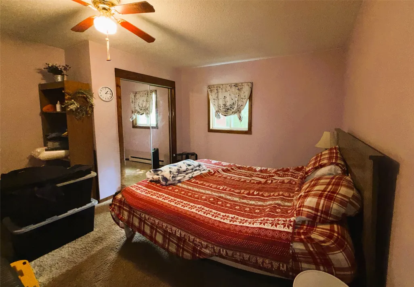
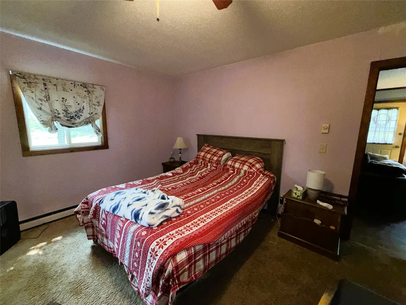
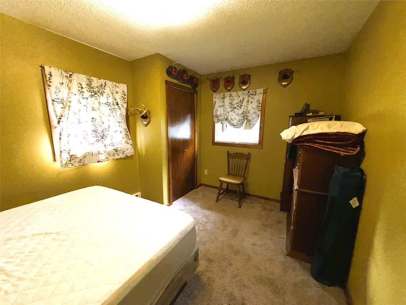
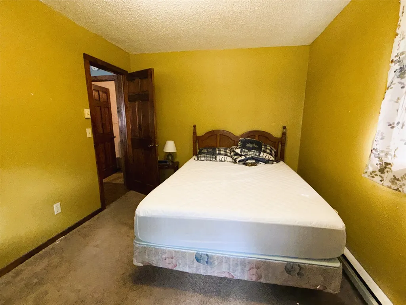
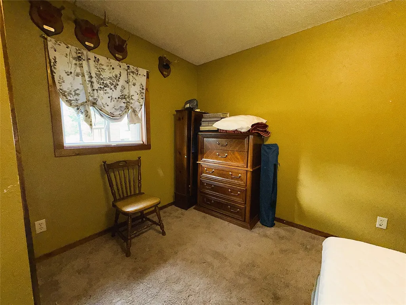
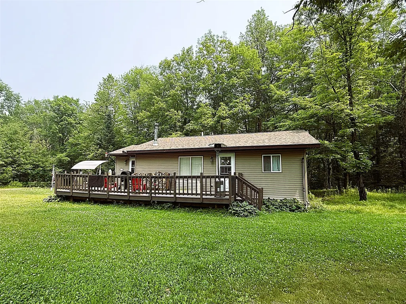
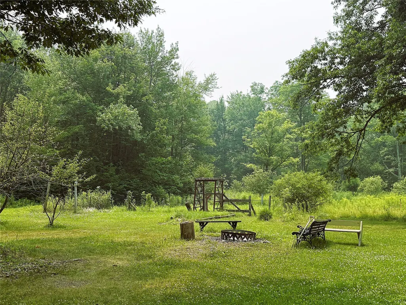
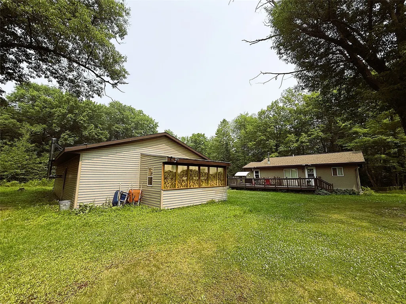
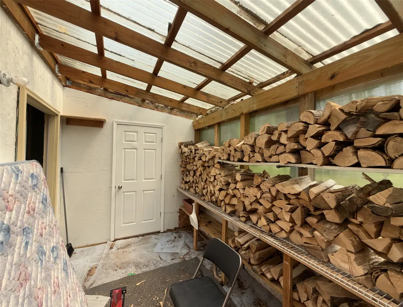
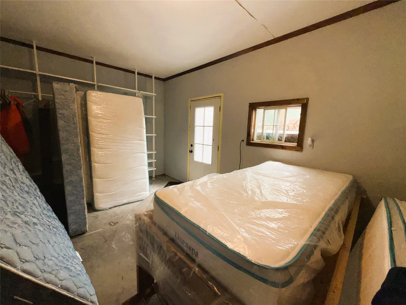
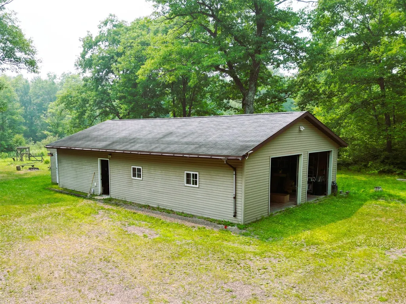
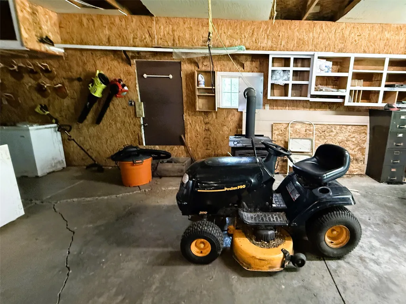
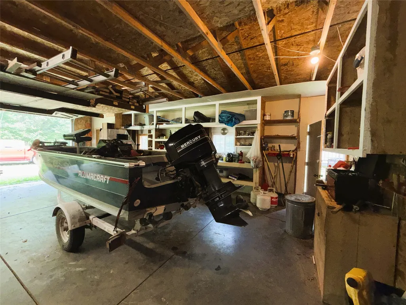
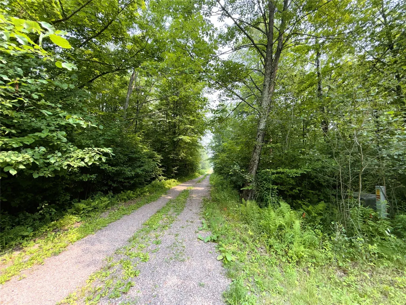
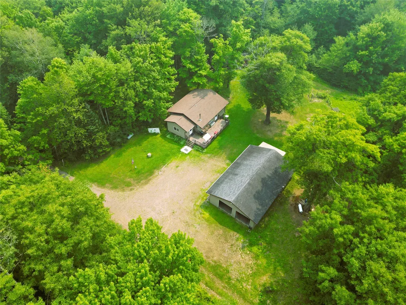
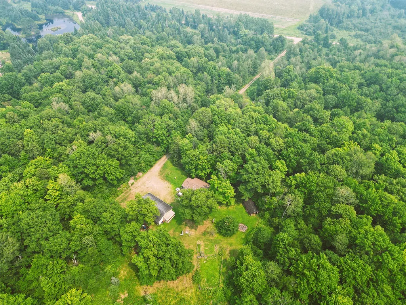
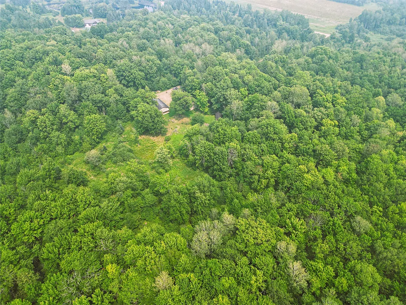
Whether you’re searching for a year-round residence or a seasonal retreat, this secluded property offers a rare blend of privacy, comfort and northern charm. Tucked back in the woods off the main road, this cozy yet spacious home offers practical living space and an oversized heated garage with a workshop. A bonus heated bunkhouse provides versatile space for overnight guests, hobbies or extra storage. The 20+ wooded acres are a playground for wildlife, nature lovers, hunters and hikers, or anyone seeking peace beneath the trees. A greenhouse and open area around the home await those with a green thumb. Sold truly turnkey—bring your suitcase and start enjoying it! Furniture and home supplies are included, even the lawnmower and dishes. New living room furniture and mattresses, including one with an adjustable frame add comfort to this exceptional getaway. A must-see!
| Price History | |
|---|---|
| 7/17/2026 | Listed $270,000 |
General Features
| Sewer | HoldingTank,SepticTank |
|---|---|
| Possession | CloseOfEscrow |
| Property SubType | SingleFamilyResidence |
| Tax Year | 2025 |
| County | Rusk |
| New Construction | false |
| Property Type | Residential |
| Home Owner Assoc | false |
| Attached Garage | false |
| Garage Y/N | true |
| Status | ActiveUnderContract |
| Directions | On Hwy 8 Head East of Glen Flora for 4.75 miles. Turn North on to Hackett Rd for 2.75 miles Driveway on West side of Road |
| ModificationTimestamp | 2026-08-13T17:37:16.883-00:00 |
| City | Hawkins |
| High School District | Flambeau |
| Zoning Description | Shoreline |
| Lot Size Units | Acres |
| Waterfront Y/N | false |
| Tax Annual Amount | 2256.3 |
| Standard Status | ActiveUnderContract |
| Middle/Junior School District | Flambeau |
| Elementary School District | Flambeau |
| Property Sub Type Additional | SingleFamilyResidence |
| PostalCity | Hawkins |
| Heating | Baseboard,Gravity |
| Cooling | Other,SeeRemarks |
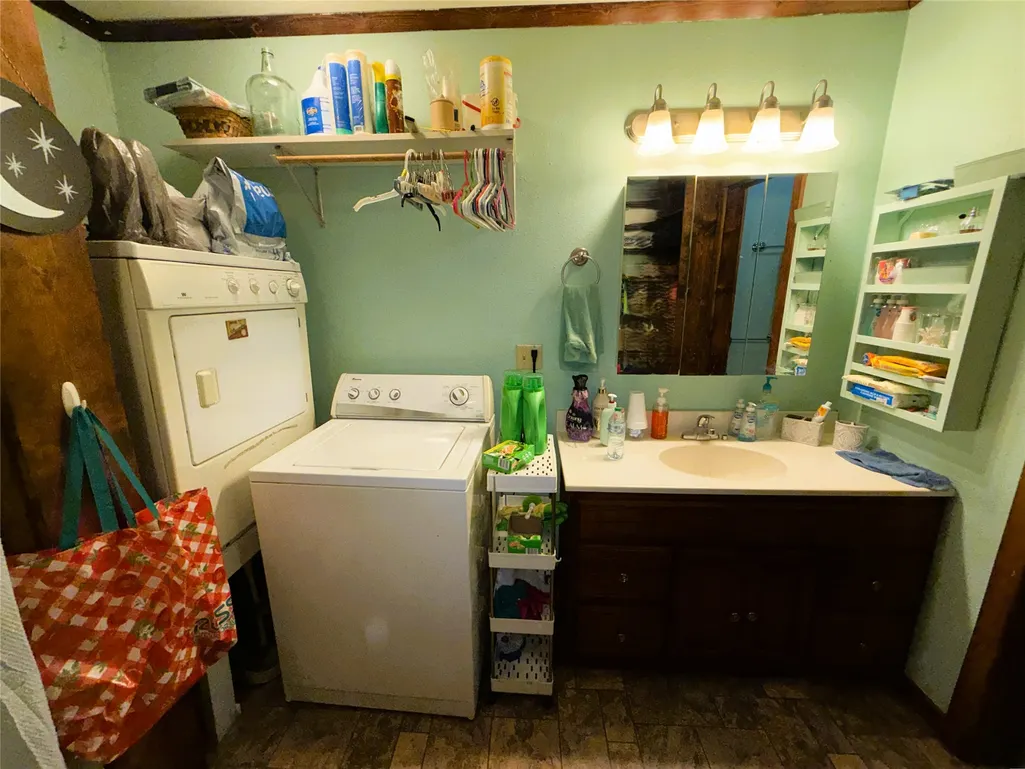
| Appliances | Dryer,ElectricWaterHeater,Freezer,Microwave,Other,Oven,Range,Refrigerator,SeeRemarks,Washer |
| Garage Spaces | 4 |
| Architectural Style | OneStory |
| Construction Materials | VinylSiding |
| Year Built | 1996 |
| Electric | CircuitBreakers |
| Township | Town of Cedar Rapids |
| Levels | One |
| Other Structures | Greenhouse,Sheds |
| Total Rooms | 7 |
| Full Baths | 1 |
| Legal Description | PARCEL IN NE SE 36-36-4 VOLUME 492 PAGE 773 & VOLUME 612 PAGE 606, NE SE 36-36-4 EX 399/376, 505/604, 563/195 & 612/606 DOCUMENT # 365622 |
| Additional Parcels Description | 008-00590-0000 |
| Interior Features | CeilingFans |
| Virtual Tour | https://vtc.virtualtourscreator.com.au/share/daaf38dc3411570fd52b0abb9dda69dc |
| Patio/Porch Features | Deck |
| Exclusions | Lp Tank,Sellers Personal |
| Stories | 1 |
Interior Features
| Heating Y/N | true |
|---|---|
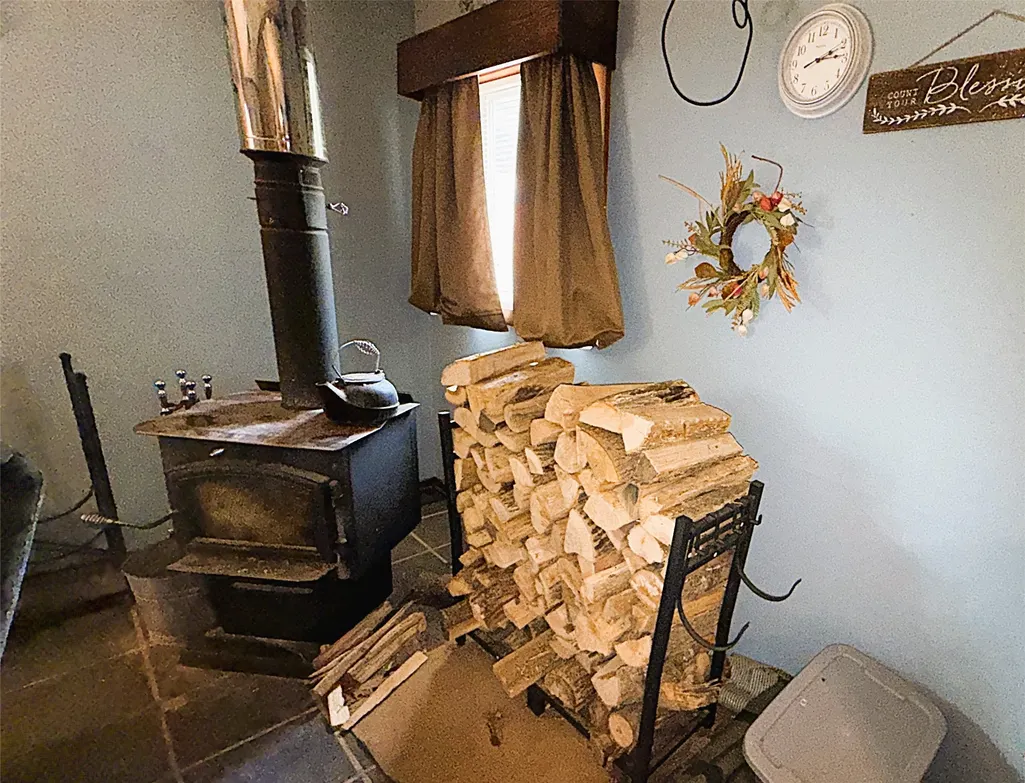
| Fireplace Y/N | true |
| Basement | CrawlSpace |
| Above Grade Finished Area | 1000 |
| Total Bedrooms | 2 |
| Total Baths | 1 |
| Total Fireplaces | 2 |
| Fireplace Features | Two,WoodBurning |
| Window Features | WindowCoverings |
| BuyerOfficeEmail | homes@cbne.net |
Exterior Features
| Water Source | DrilledWell |
|---|---|
| Lot Size Area | 20.2 |
| Building Area Total | 1000 |
| Lot Dimensions | 0 x 0 x |
| Lot Size Acres | 20.2 |
| Parking Features | Driveway,Detached,Garage,Gravel,GarageDoorOpener |
| Foundation Details | Other,SeeRemarks |
| Covered Spaces | 4 |
| Other Equipment | Other |
Amenities
- Foreclosure
- Views
- Short Sale
- New Construction
- Adult 55+
- Lease To Own
- No HOA Fees
- Furnished
- Primary On Main
- Air Conditioning
- Seller Finance
- Green
- Fixer Upper
- Horse
- Golf
- Fireplace
- Deck
- Garage
- Basement
- Pool
Property vs Single Family Average in 54530
Price
Taxes
Year Built
 The data relating to real estate for sale on this web site comes in part from the Broker Reciprocity Program of the Regional Multiple Listing Service of Minnesota, Inc. Real estate listings held by brokerage firms other than Homes Plus Realty - St. Paul are marked with the Broker Reciprocity logo or the Broker Reciprocity thumbnail logo (little black
house) and detailed information about them includes the name of the listing brokers.
The data relating to real estate for sale on this web site comes in part from the Broker Reciprocity Program of the Regional Multiple Listing Service of Minnesota, Inc. Real estate listings held by brokerage firms other than Homes Plus Realty - St. Paul are marked with the Broker Reciprocity logo or the Broker Reciprocity thumbnail logo (little black
house) and detailed information about them includes the name of the listing brokers.
 Information should be deemed reliable but not guaranteed, all representations are approximate, and individual verification is recommended. Copyright ©2017 All rights reserved.
