

Address
51152 Oak Ridge Road, Osseo, WI
Price
$ 389,000
Property Attributes
- ID#1604427
- TypeSingle Family
- Listing Status Active Under Contract
- CountyTrempealeau
- CityOsseo
- Zip54758
- Style
- Year Built1996
- Taxes$ 5071
- Price$ 389,000
- Bedrooms3
- Full Bathrooms2
- Half Bathrooms1
- Sqr Footage1800
- Lot Size0.406 Acres
Data Source:
REALTOR® Association of Northwestern Wisconsin MLS (RANWW)
Property Description
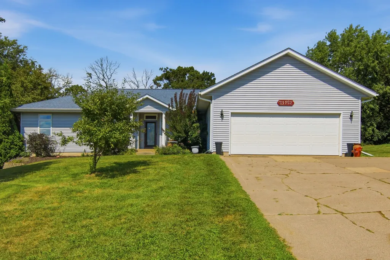
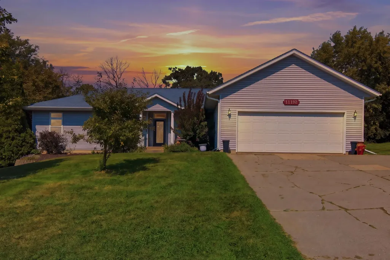
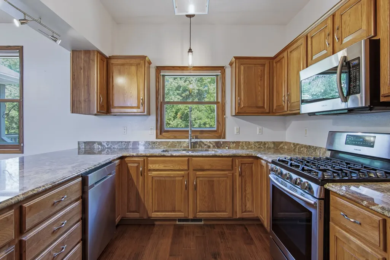
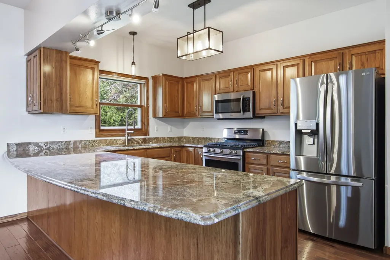
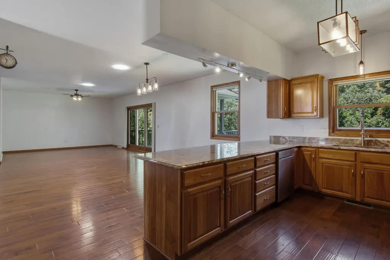
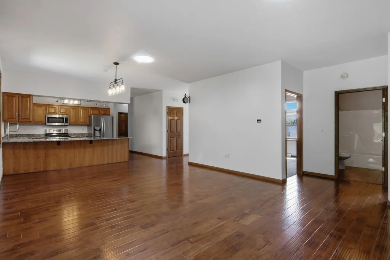
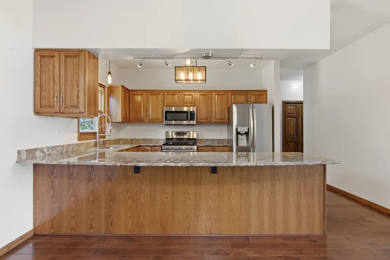
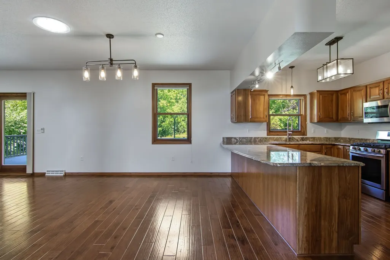
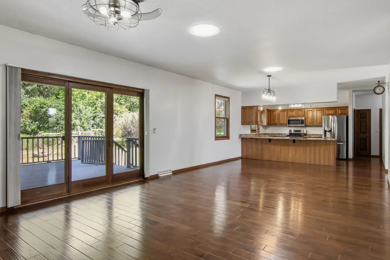
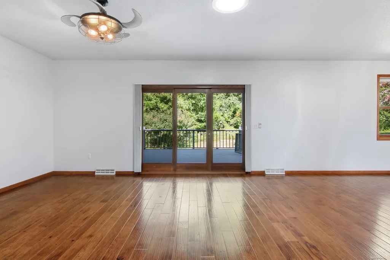
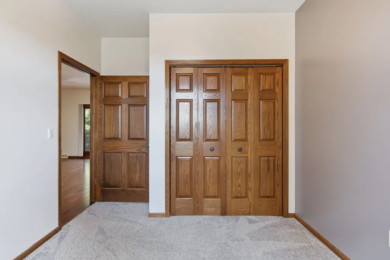
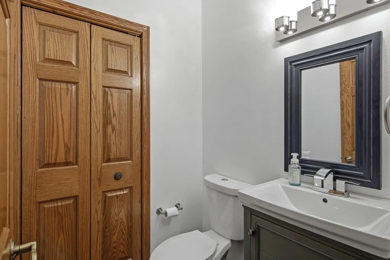
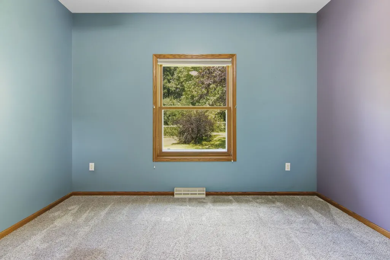
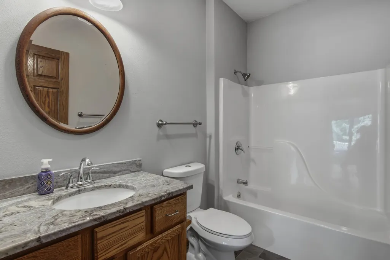
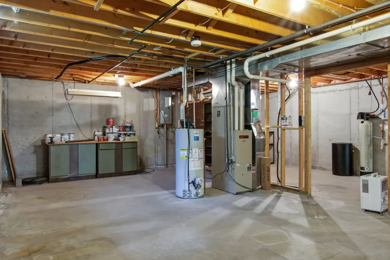
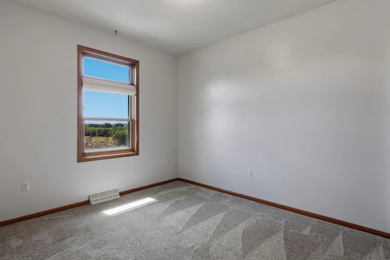
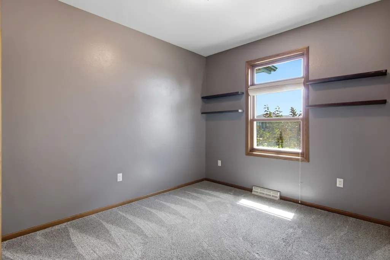
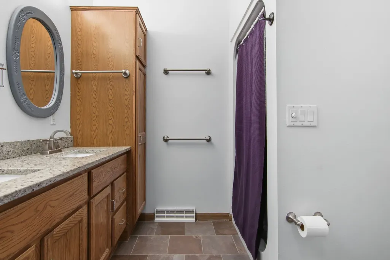
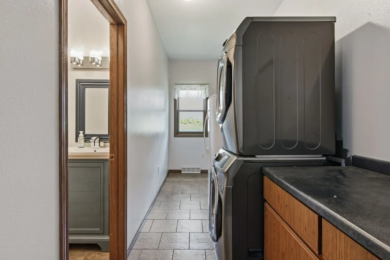
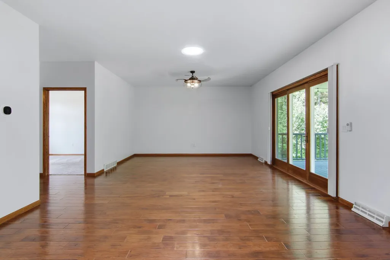
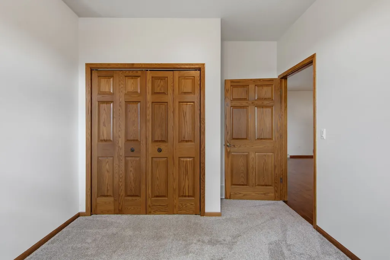
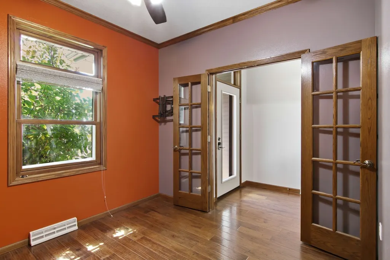
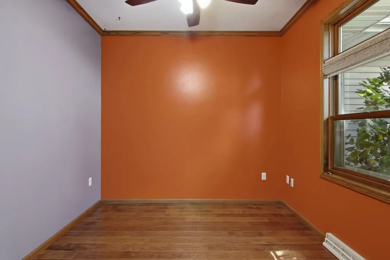
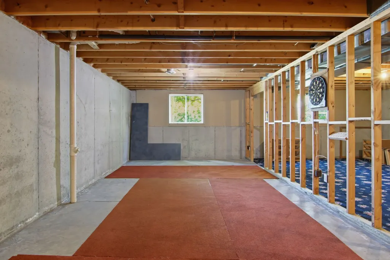
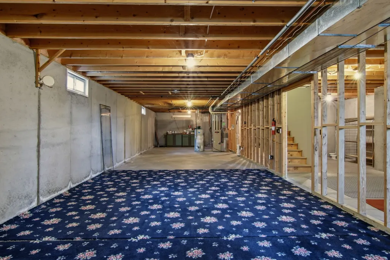
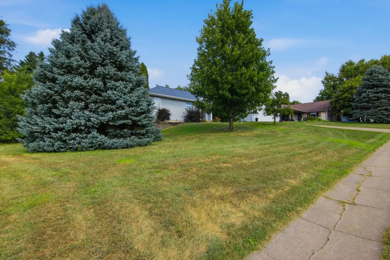
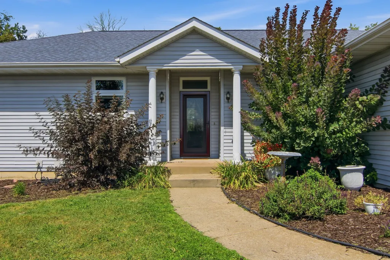
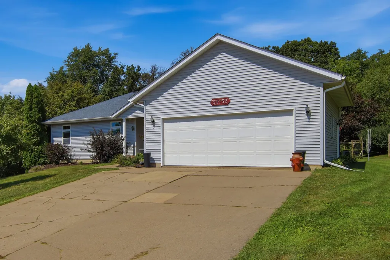
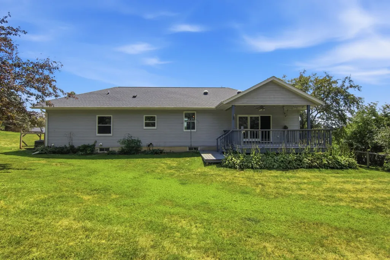
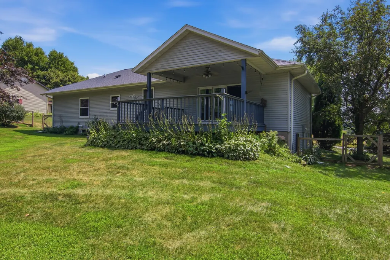
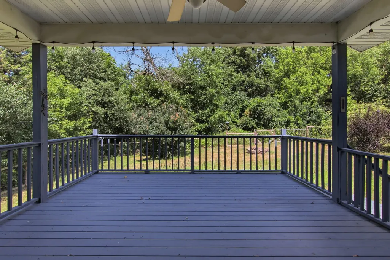
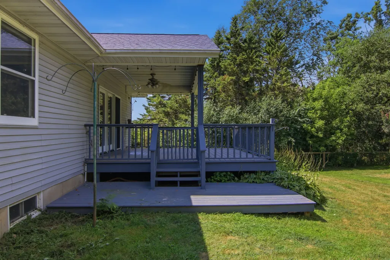
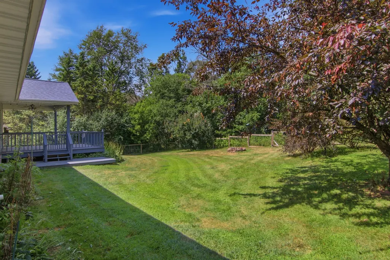
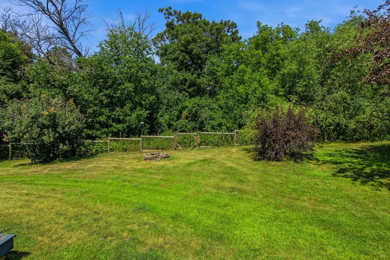
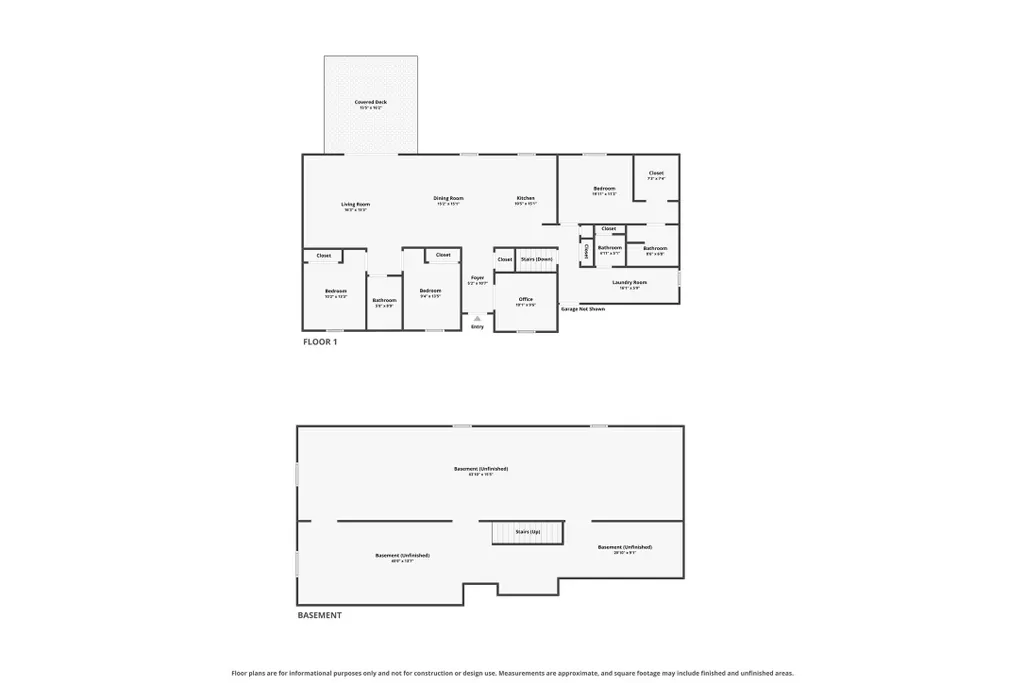
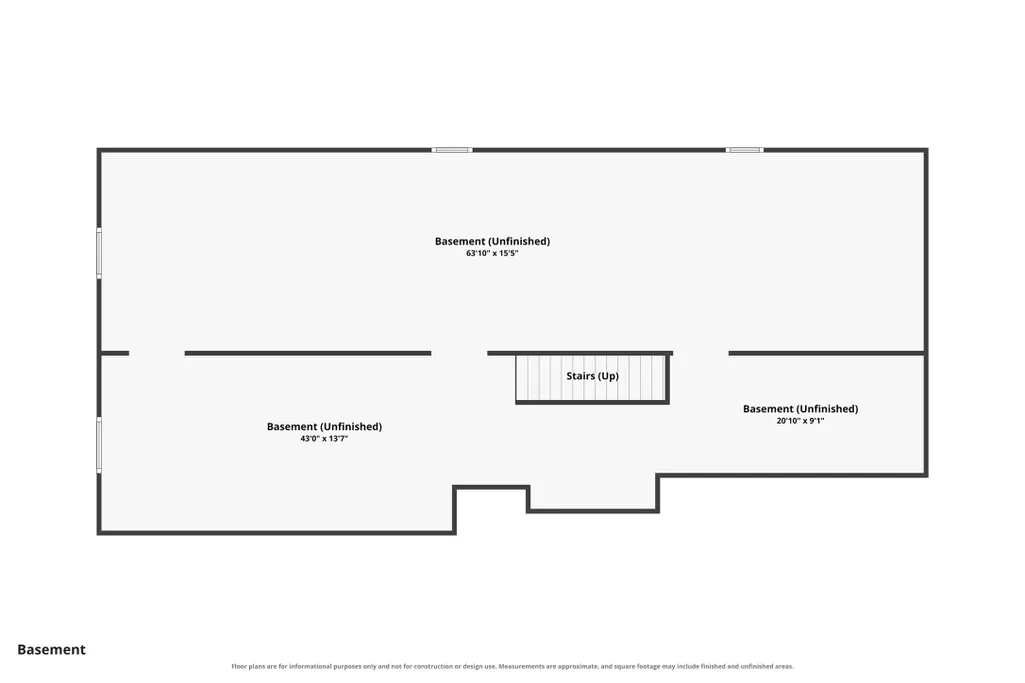
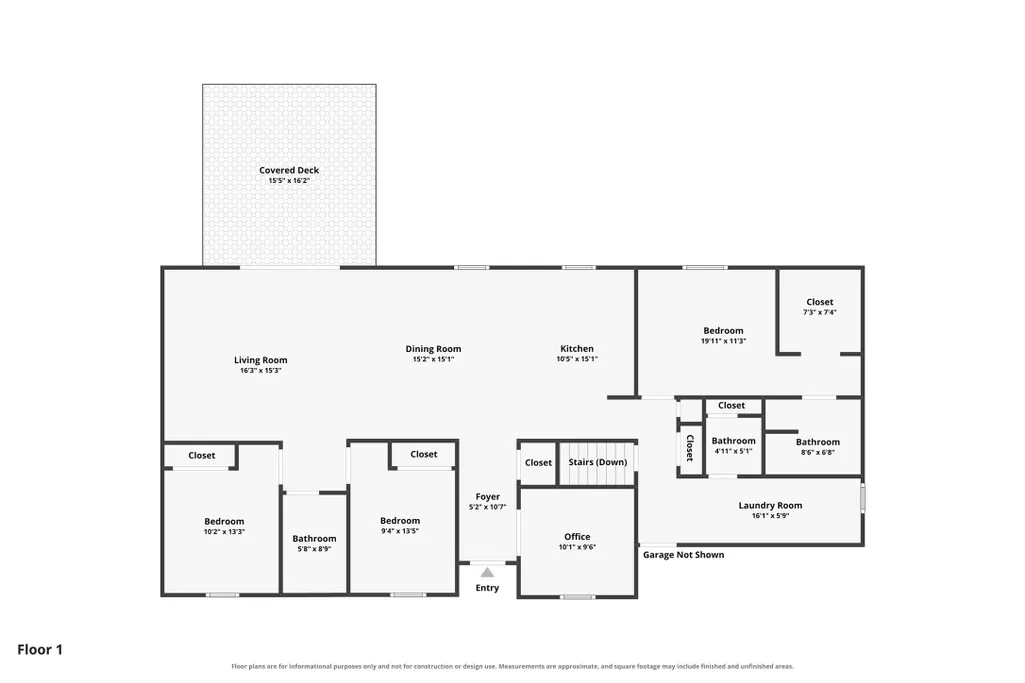
Hard to duplicate location, privacy, and quality all in one property! Situated in a highly sought-after area, this well-maintained home offers a private wooded backdrop and fenced backyard while still providing the convenience and charm of a small-town setting. The bright, open interior features real hardwood floors and a spacious kitchen with granite countertops, abundant cabinetry, a large peninsula, and updated stainless steel appliances. The main level offers 3 bedrooms, 2½ baths, main-floor laundry, and an attached 2-car garage for comfortable and convenient everyday living. The open, unfinished basement offers outstanding potential to expand, with plenty of room to add an additional bedroom, family room, and bathroom. The basement is already plumbed for an additional bath, giving the next owner a great head start toward creating considerably more finished living space. Outside, the fenced backyard and woods directly behind the property provide a peaceful, private setting for pets, entertaining, or simply relaxing outdoors. Mature landscaping completes the setting. A quality home in a desirable location offering privacy, beautiful finishes, and excellent potential to grow with your needs.
| Price History | |
|---|---|
| 8/21/2026 | Listed $389,000 |
General Features
| Sewer | Public Sewer |
|---|---|
| Possession | Close Of Escrow |
| Property SubType | Single Family Residence |
| Tax Year | 2025 |
| County | Trempealeau |
| New Construction | false |
| Property Type | Residential |
| Home Owner Assoc | false |
| Attached Garage | true |
| Garage Y/N | true |
| Status | Active Under Contract |
| Directions | From Osseo head east on US Hwy 10 for 1 mile to left on Ridgeview to right on Norway Rd to left on Hillside to left on Oakridge. Home on Right at the top of the hill. |
| ModificationTimestamp | 2026-08-26T01:30:41.480-00:00 |
| City | Osseo |
| High School District | Osseo-Fairchild |
| Lot Size Units | Acres |
| Waterfront Y/N | false |
| Tax Annual Amount | 5071 |
| Standard Status | Active Under Contract |
| Middle/Junior School District | Osseo-Fairchild |
| Elementary School District | Osseo-Fairchild |
| Property Sub Type Additional | Single Family Residence |
| PostalCity | Osseo |
| Heating | Forced Air |
| Cooling | Central Air |
| Appliances | Dryer,Dishwasher,Gas Water Heater,Microwave,Oven,Range,Refrigerator,Range Hood,Washer |
| Garage Spaces | 2 |
| Architectural Style | One Story |
| Construction Materials | Vinyl Siding |
| Year Built | 1996 |
| Electric | Circuit Breakers |
| Township | City of Osseo |
| Levels | One |
| Other Structures | None |
| Total Rooms | 11 |
| Full Baths | 2 |
| Patio/Porch Features | Covered,Deck |
| Stories | 1 |
Interior Features
| Basement (Y/N) | true |
|---|---|
| Air Conditioning Y/N | true |
| Heating Y/N | true |
| Basement | Full |
| Above Grade Finished Area | 1800 |
| Half Baths | 1 |
| Total Bedrooms | 3 |
| Total Baths | 3 |
| BuyerOfficeEmail | ryanfreitag3@gmail.com |
Exterior Features
| Water Source | Public |
|---|---|
| Lot Size Area | 0.406 |
| Building Area Total | 3600 |
| Lot Dimensions | 0 x 0 x |
| Lot Size Acres | 0.406 |
| Parking Features | Attached,Concrete,Driveway,Garage |
| Foundation Details | Poured |
| Covered Spaces | 2 |
| Fencing | Wire |
Amenities
- Foreclosure
- Views
- Short Sale
- New Construction
- Adult 55+
- Lease To Own
- No HOA Fees
- Furnished
- Primary On Main
- Air Conditioning
- Seller Finance
- Green
- Fixer Upper
- Horse
- Golf
- Fireplace
- Deck
- Garage
- Basement
- Pool
Property vs Single Family Average in 54758
Price
Taxes
Year Built
 The data relating to real estate for sale on this web site comes in part from the Broker Reciprocity Program of the Regional Multiple Listing Service of Minnesota, Inc. Real estate listings held by brokerage firms other than Homes Plus Realty - St. Paul are marked with the Broker Reciprocity logo or the Broker Reciprocity thumbnail logo (little black
house) and detailed information about them includes the name of the listing brokers.
The data relating to real estate for sale on this web site comes in part from the Broker Reciprocity Program of the Regional Multiple Listing Service of Minnesota, Inc. Real estate listings held by brokerage firms other than Homes Plus Realty - St. Paul are marked with the Broker Reciprocity logo or the Broker Reciprocity thumbnail logo (little black
house) and detailed information about them includes the name of the listing brokers.
 Information should be deemed reliable but not guaranteed, all representations are approximate, and individual verification is recommended. Copyright ©2017 All rights reserved.
